By the numbers
How this listing measures up
$/sqft
$329
vs Lakepointe median
—
Sqft per bedroom
536
Year built
2021
Annual taxes
$2,666
2025
Garage
2 spaces
About this property
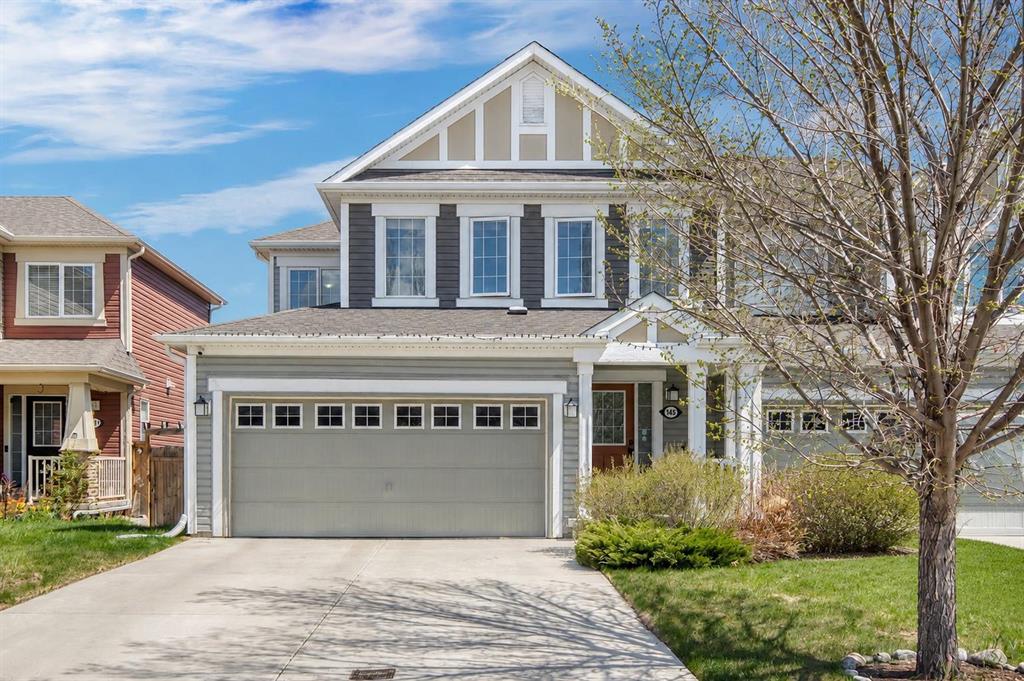
OPEN HOUSE ON SUN, JAN 18 IS CANCELLED. A warm, elegant townhome with absolutely NO CONDO FEES! Because of the front ATTACHED DOUBLE GARAGE and smart layout with 1600+ sqft, it feels more like a “real” home than a typical townhouse. Inside, you’ll notice calm blue-grey tones, light HARDWOOD flooring, and a bright, relaxed vibe that makes the whole space feel easy to live in. Plus, the TRIPLE-PANE WINDOWS keep things quiet and energy-friendly. The main floor has an open design with a VAULTED CEILING as you enter. The kitchen has QUARTZ counters, an ISLAND, a corner PANTRY, and plenty of room to cook. Just steps away, the living area features an electric FIREPLACE that gives the room a comfortable glow - perfect for movie nights or lazy Sundays. The dining area is sized perfectly for a large table to feast with friends. And the BACK DECK is another bonus for BBQs and summer soirees. Upstairs, a BONUS ROOM sits between the bedrooms - use it as a play space, hangout zone, or whatever fits your lifestyle. The PRIMARY bedroom includes a WALK-IN CLOSET and an ensuite with DOUBLE SINKS and a WALK-IN SHOWER. Two more bedrooms, a second full bathroom, and upstairs laundry make daily routines easy. The BASEMENT is unfinished, giving you the chance to design it your way - a rec room, a home gym, a fourth bedroom and bathroom, or even extra storage. And let’s not forget there’s also CENTRAL A/C for those warm summer days. Lakepointe is a family-friendly neighbourhood with easy access to schools, parks, pathways, shopping, and of course, CHESTERMERE LAKE. It’s the kind of place where you can walk the dog, hang out at the park, or enjoy a lakeside afternoon. If your wish list includes a home that feels super stylish and practically brand new, 852 Marina Drive is a fantastic fit!
Property details
| Bedrooms | 3 |
| Bathrooms | 3.0 |
| Style | 2 Storey |
| Heating | Forced Air |
| Cooling | Central Air |
| Flooring | Carpet,Ceramic Tile,Hardwood |
| Levels | Two |
| Basement | Full |
| Basement development | Unfinished |
| Interior features | Closet Organizers,Double Vanity,Kitchen Island,Pantry,Quartz Counters,Vinyl Windows,Walk-In Closet(s) |
| Appliances | Central Air Conditioner,Dishwasher,Electric Stove,Garage Control(s),Microwave Hood Fan,Refrigerator,Washer/Dryer,Window Coverings |
| Inclusions | N/A |
| Laundry | Upper Level |
| Lot size | 2632.00 sqft |
| Frontage | 29.04 ft |
| Lot features | City Lot,No Neighbours Behind,Rectangular Lot |
| Exterior features | Private Yard |
| Fencing | Fenced |
| Patio | Deck |
| Year built | 2021 |
| Construction materials | Stone,Vinyl Siding,Wood Frame |
| Roof | Asphalt Shingle |
| Foundation | Poured Concrete |
| Parking features | Double Garage Attached |
| Garage spaces | 2 |
| Parking total | 4 |
| Annual taxes | $2,666 |
| Tax year | 2025 |
| Possession | 30 Days / Neg |
| Zoning | R-3 |
| Title | Fee Simple |
| Restrictions | Easement Registered On Title,Utility Right Of Way |
| Neighbourhood | Lakepointe |
| Community features | Park,Playground,Schools Nearby,Shopping Nearby,Sidewalks,Street Lights,Walking/Bike Paths |
| List AOR | Calgary |
Location
Sold comparables in Lakepointe
5 recent sales in Lakepointe
VOW members see sold prices, sold dates, and full comparable details. Free registration; takes 30 seconds.
Sign up to see sold dataAbout Lakepointe
AI-generated summaryLakepointe is a quiet, family-oriented lake community in southeast Calgary offering a relaxed suburban atmosphere centred around its private residents' lake and green spaces.
Private lake access for residents is a key community feature
Only 1 active listing currently on the market, indicating low inventory
Average days on market of 63 days suggests a more measured pace of sales
Housing
The neighbourhood features primarily single-family detached homes and some semi-detached properties typical of newer southeast Calgary developments.
Transit
Lakepointe is a car-dependent community with limited direct transit options, though nearby major roads provide reasonable access to broader Calgary Transit routes.
Amenities
Residents are within reasonable distance of shopping and services along 130th Avenue SE, one of Calgary's major retail corridors, including grocery stores, restaurants, and big-box retailers.
Who lives here
The community tends to attract families and couples drawn by the lake lifestyle, relative affordability compared to inner-city neighbourhoods, and access to good schools.
This neighbourhood summary was generated by AI for general orientation only. Verify details with the City of Calgary and your REALTOR® before making decisions.