



By the numbers
How this listing measures up
$/sqft
$806
vs St Andrews Heights median
-35%
community avg $1571K
Sqft per bedroom
318
Year built
1957
Annual taxes
$5,982
2025
Garage
2 spaces
$/sqft distribution
Where this listing sits in St Andrews Heights
Of 11 active residential listings in St Andrews Heights,
this property at $806/sqft
sits in the $800–850 range.
Other active listings
This listing's price range
This listing
About this property
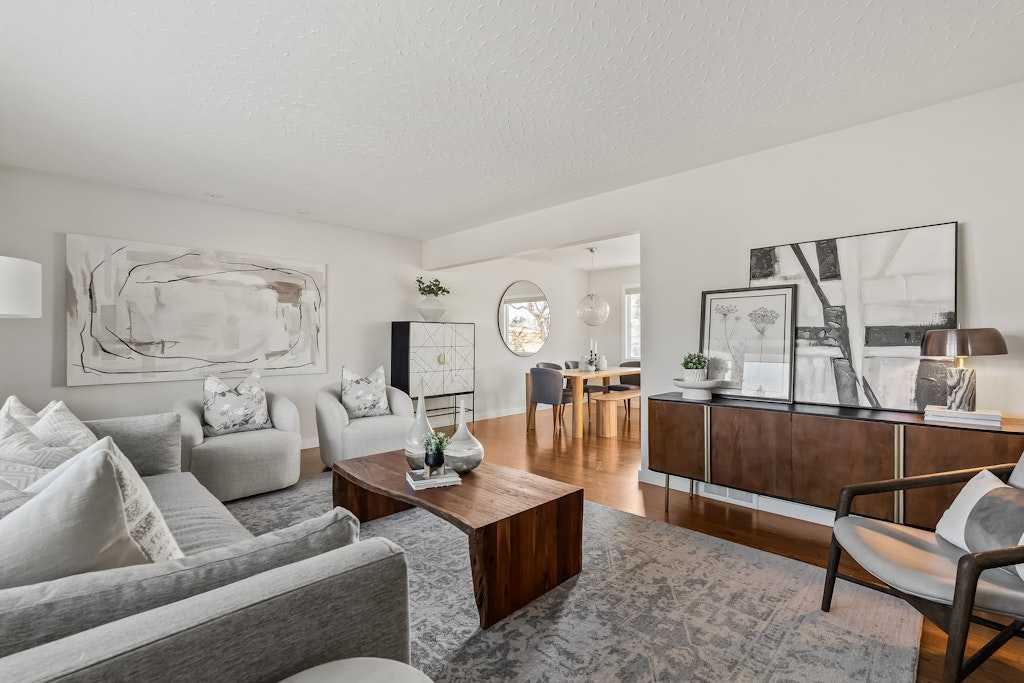
This updated bungalow situated in St. Andrews Heights, one of Calgary’s most established inner-city communities, spans a 6,049 sqft southwest lot with a 55' frontage. Inside you’ll see where timeless character meets elevated modern finishes. The redesigned kitchen features a peninsula layout, quartz countertops, stainless steel appliances, a garden window, white cabinetry, glossy subway tile, and open shelving. A custom mudroom area with built-in cabinetry sits just off the kitchen. Hardwood flooring flows across the main level, leading to three well-appointed bedrooms and a renovated full bath with quartz counters, coordinated cabinetry, and a sleek tiled shower. The lower level offers a spacious, inviting rec room anchored by a tiled gas fireplace, along with a combined laundry/bathroom area for added practicality. Outside, the private yard is framed by mature trees and features a hardscaped patio ideal for relaxed outdoor living. Set on a quiet, tree-lined street, this 1,271 sq ft bungalow enjoys a premier location steps from the Foothills Medical Centre, Alberta Children’s Hospital, University of Calgary, and McMahon Stadium. Residents benefit from nearby schools, such as Maria Montessori School and Briar Hill Elementary, off-leash parks, Bow River pathways, tennis and basketball courts, a skating rink, and sledding hill. With a 10-minute commute to downtown, easy access to local shops and restaurants, and a direct route to the mountains, this home offers an exceptional blend of lifestyle, convenience, and comfort.
Property details
| Bedrooms | 4 |
| Bathrooms | 2.0 |
| Style | Bungalow |
| Heating | Forced Air,Natural Gas |
| Cooling | Central Air |
| Flooring | Carpet,Ceramic Tile,Hardwood |
| Levels | One |
| Basement | Full |
| Basement development | Finished |
| Interior features | Built-in Features,No Animal Home,No Smoking Home,Stone Counters,Storage |
| Appliances | Central Air Conditioner,Dishwasher,Dryer,Garage Control(s),Microwave Hood Fan,Oven,Range,Refrigerator,Washer,Window Coverings |
| Inclusions | None |
| Laundry | In Basement |
| Lot size | 6049.00 sqft |
| Frontage | 55.01 ft |
| Lot features | Back Lane,Back Yard,Landscaped,Lawn,Private |
| Exterior features | Garden,Private Yard |
| Fencing | Fenced |
| Patio | Patio |
| Year built | 1957 |
| Construction materials | Stucco,Wood Siding |
| Roof | Shingle |
| Foundation | Poured Concrete |
| Parking features | Double Garage Detached |
| Garage spaces | 2 |
| Parking total | 2 |
| Annual taxes | $5,982 |
| Tax year | 2025 |
| Possession | Immediate,Negotiable |
| Zoning | R-CG |
| Title | Fee Simple |
| Restrictions | None Known |
| Neighbourhood | St Andrews Heights |
| Community features | Park,Playground,Schools Nearby,Shopping Nearby,Sidewalks,Street Lights |
| List AOR | Calgary |
Location
Sold comparables in St Andrews Heights
16 recent sales in St Andrews Heights
VOW members see sold prices, sold dates, and full comparable details. Free registration; takes 30 seconds.
Sign up to see sold dataAbout St Andrews Heights
AI-generated summaryAn established, prestigious inner-city neighbourhood defined by mature tree-lined streets and a quiet, refined atmosphere close to the Bow River escarpment.
Borders the scenic Bow River pathway system to the south
One of Calgary's most consistently high-value residential communities
Home to the St Andrews Heights Community Association and nearby park green spaces
Housing
Predominantly large single-family detached homes ranging from mid-century originals to substantial custom rebuilds, with very few multi-family properties.
Transit
Served by Calgary Transit bus routes with connections to the broader network, though most residents rely primarily on personal vehicles.
Amenities
Walking distance to Foothills Medical Centre and the Alberta Children's Hospital corridor, with Market Mall and the University of Calgary a short drive away.
Who lives here
Largely affluent, established professionals and long-term owner-occupiers, including many in the medical and academic fields given proximity to hospital and university campuses.
This neighbourhood summary was generated by AI for general orientation only. Verify details with the City of Calgary and your REALTOR® before making decisions.
Browse Calgary homes by feature
Similar listings in St Andrews Heights

$1,020,000
2915 13 Avenue NW
Listed by CIR Realty — Marlowe Vance

$279,800
704-1540 29 Street NW
Listed by Real Estate Professionals Inc. — Anne Clarke-Davidson

$279,000
113-1540 29 Street NW
Listed by REMAX ACA Realty — Kaley Tiede

$3,499,900
2920 Toronto Crescent NW
Listed by CIR Realty — Kamil Lalji