


By the numbers
How this listing measures up
$/sqft
$459
vs Sheep River Ridge median
-10%
community avg $663K
Sqft per bedroom
436
Year built
2000
Annual taxes
$3,705
2025
Garage
2 spaces
About this property
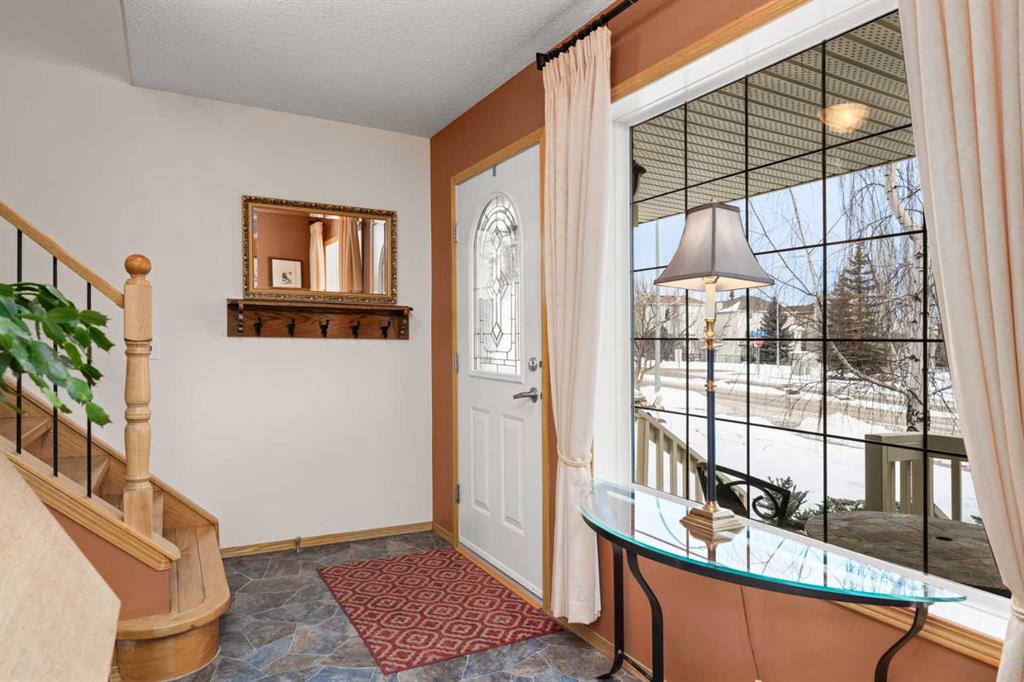
Welcome to this beautifully maintained 3-bedroom, 2.5-bathroom home with a fully finished basement, backing south onto green space and a park. From the moment you enter, you’ll be impressed by the hardwood floors and the abundance of natural light throughout the main level.
The spacious living room features a cozy gas fireplace and lovely views over the mature backyard. The fabulous kitchen is ideal for both everyday living and entertaining, offering stainless steel appliances, a gas stove, granite countertops, and a large island. Enjoy meals in the bright dining area or step outside onto the covered, south-facing deck—perfect for summer BBQs. Completing the main floor is a convenient half bath with a quartz-topped vanity.
Upstairs, you’ll find three generous bedrooms. The primary bedroom overlooks the green space and features two closets along with a beautifully renovated 3-piece ensuite with a large tiled shower. A 4-piece family bathroom and stacked washer and dryer on this level add everyday convenience—no more trips to the basement for laundry.
The fully finished basement offers a large family room with a second gas fireplace and durable laminate flooring, along with a versatile flex room ideal for a hobby space or home office. The utility room provides ample storage and includes a utility sink. Recent updates include a new furnace (2024), hot water tank (2020), central vac (2024) and water softener (2017).
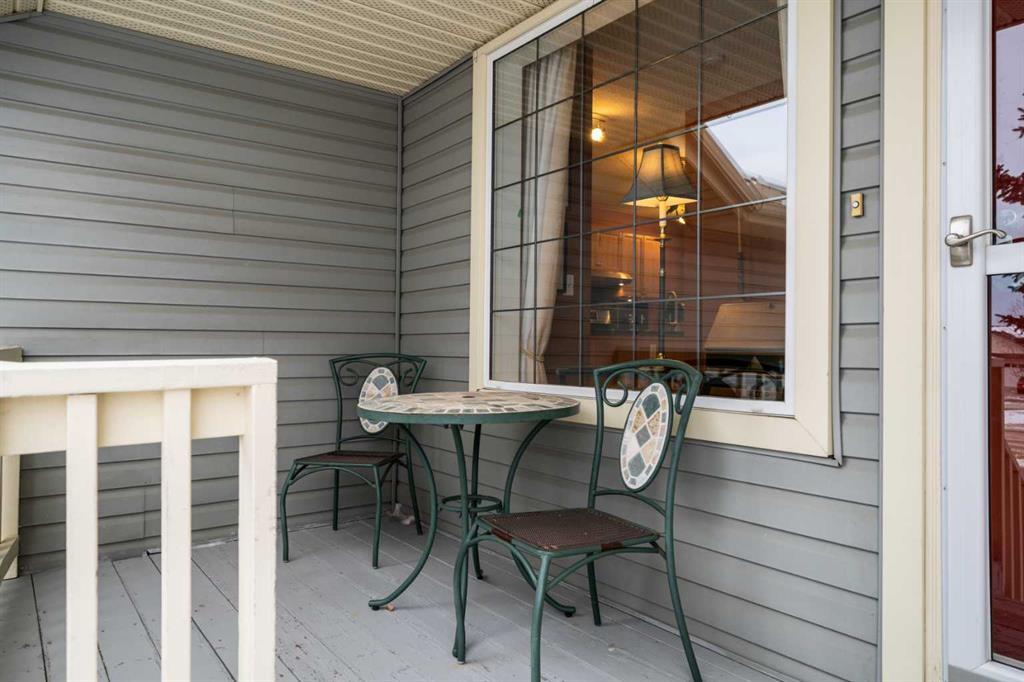
Outside, the large backyard is enhanced by mature trees and shrubs, offering excellent privacy and shade. A storage shed and the spacious covered deck create the perfect setting to relax and unwind. Additional highlights include new shingles (2020) and a front-attached garage.
Located in a great community close to walking paths, green spaces, and amenities, this home is move-in ready and not to be missed. Book your showing today!
Property details
| Bedrooms | 3 |
| Bathrooms | 3.0 |
| Style | 2 Storey |
| Heating | Forced Air |
| Cooling | None |
| Flooring | Hardwood,Laminate,Parquet |
| Levels | Two |
| Basement | Full |
| Basement development | Finished |
| Interior features | Central Vacuum,Closet Organizers,Granite Counters,Kitchen Island,No Smoking Home,Quartz Counters |
| Appliances | Dishwasher,Garage Control(s),Gas Stove,Range Hood,Refrigerator,Washer/Dryer Stacked,Water Softener,Window Coverings |
| Inclusions | attached garage shelving, shelving on wall in 2nd bedroom, rain barrels, spare wood in garage rafters |
| Laundry | Upper Level |
| Lot size | 5309.00 sqft |
| Frontage | 45.54 ft |
| Lot features | Backs on to Park/Green Space,Front Yard,Fruit Trees/Shrub(s),Low Maintenance Landscape,No Neighbours Behind,Rectangular Lot,Street Lighting |
| Exterior features | Private Yard,Rain Barrel/Cistern(s) |
| Fencing | Fenced |
| Patio | Deck,Front Porch |
| Year built | 2000 |
| Construction materials | Vinyl Siding,Wood Frame |
| Roof | Asphalt Shingle |
| Foundation | Poured Concrete |
| Parking features | Concrete Driveway,Double Garage Attached,Front Drive,Garage Door Opener,Garage Faces Front |
| Garage spaces | 2 |
| Parking total | 4 |
| Annual taxes | $3,705 |
| Tax year | 2025 |
| Possession | Negotiable |
| Zoning | TN |
| Title | Fee Simple |
| Restrictions | Easement Registered On Title,Underground Utility Right of Way |
| Neighbourhood | Sheep River Ridge |
| Community features | Park,Playground,Schools Nearby,Shopping Nearby,Sidewalks,Street Lights,Walking/Bike Paths |
| List AOR | Calgary |
Location
Sold comparables in Sheep River Ridge
14 recent sales in Sheep River Ridge
VOW members see sold prices, sold dates, and full comparable details. Free registration; takes 30 seconds.
Sign up to see sold dataAbout Sheep River Ridge
AI-generated summaryA quiet, nature-oriented community in Okotoks fringe territory offering a relaxed suburban pace with strong access to the Sheep River pathway system and open skies typical of Calgary's south.
Average list price of $663,100 reflects the area's spacious, family-oriented housing stock
Low inventory with only 4 active listings signals a relatively tight local market
Average 28 days on market suggests steady but not frenetic buyer demand
Housing
Predominantly detached single-family homes, often featuring larger lots with mature landscaping suited to families seeking more space.
Transit
Transit options are limited in this area, making personal vehicles the primary mode of transportation; cycling and walking paths along Sheep River are a local highlight.
Amenities
Residents are a short drive from Okotoks town amenities and have convenient access to south Calgary retail corridors, schools, and recreation facilities.
Who lives here
Primarily families and established professionals who value proximity to nature, quieter streets, and a tight-knit community feel.
This neighbourhood summary was generated by AI for general orientation only. Verify details with the City of Calgary and your REALTOR® before making decisions.
Browse Calgary homes by feature
Similar listings in Sheep River Ridge
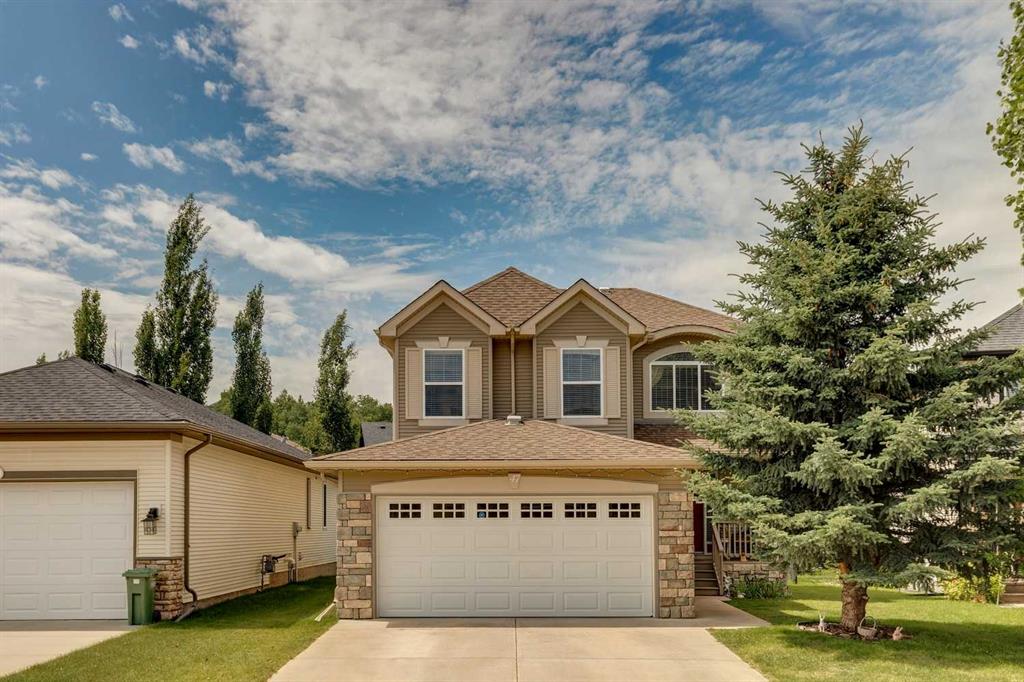
$625,000
47 Sheep River Cove
Listed by Century 21 Masters — Drew Flemmer
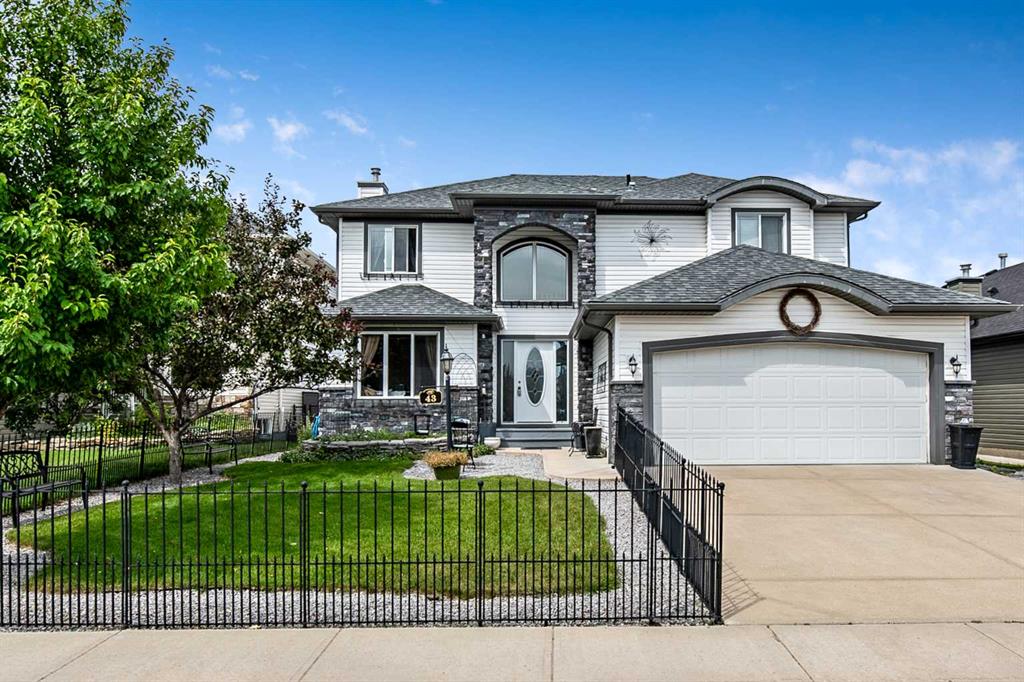
$769,900
43 Sheep River Heights
Listed by Century 21 Foothills Real Estate — Grace Stratton
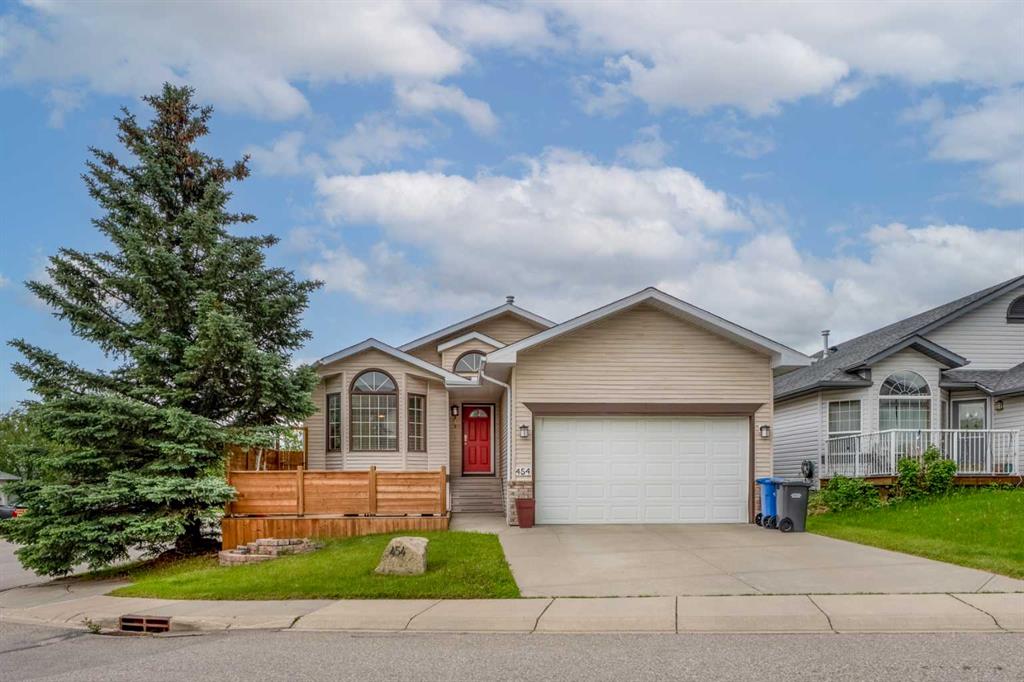
$640,000
454 Sheep River Point
Listed by eXp Realty — Al Wiebe
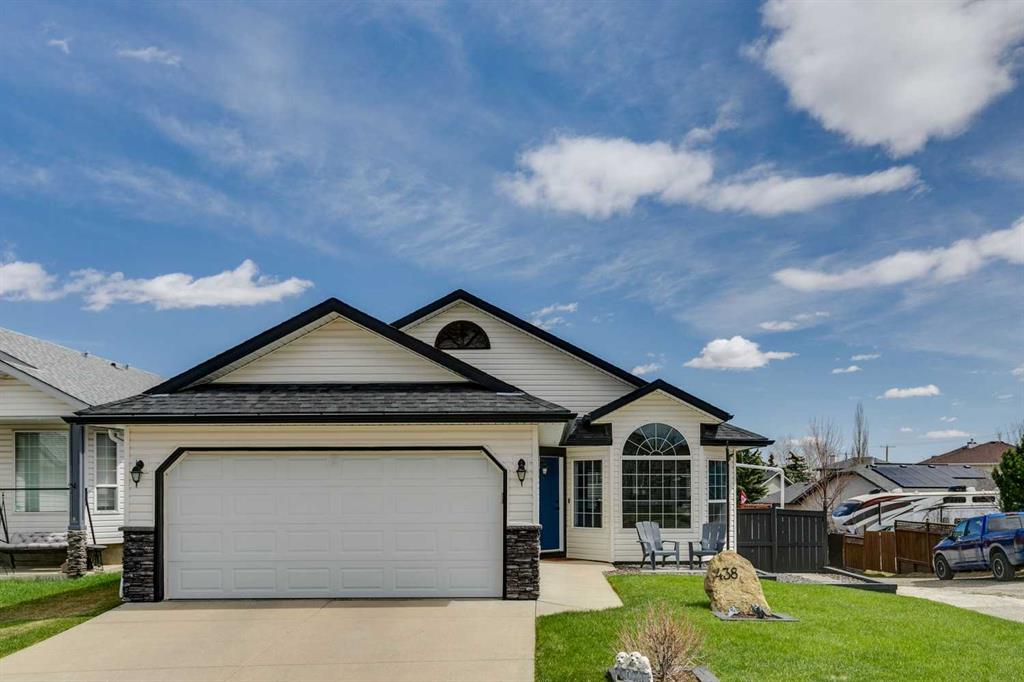
$617,500
438 Sheep River Point
Listed by Century 21 Masters — Drew Flemmer