By the numbers
How this listing measures up
$/sqft
$508
vs Sheep River Ridge median
-7%
community avg $663K
Sqft per bedroom
304
Year built
1998
Annual taxes
$3,903
2025
Garage
2 spaces
About this property
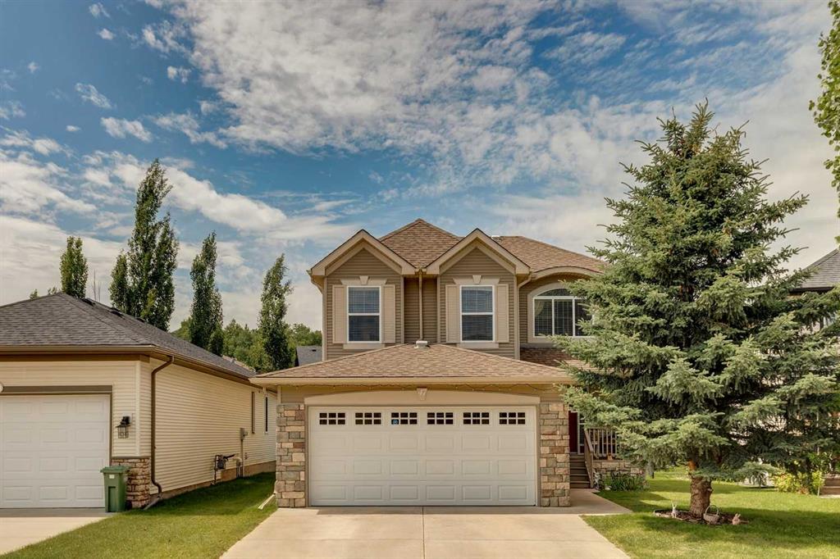
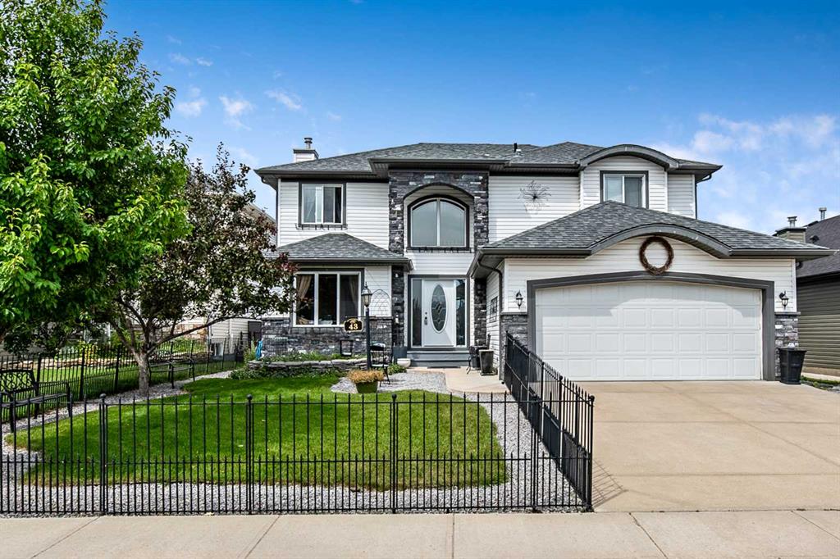
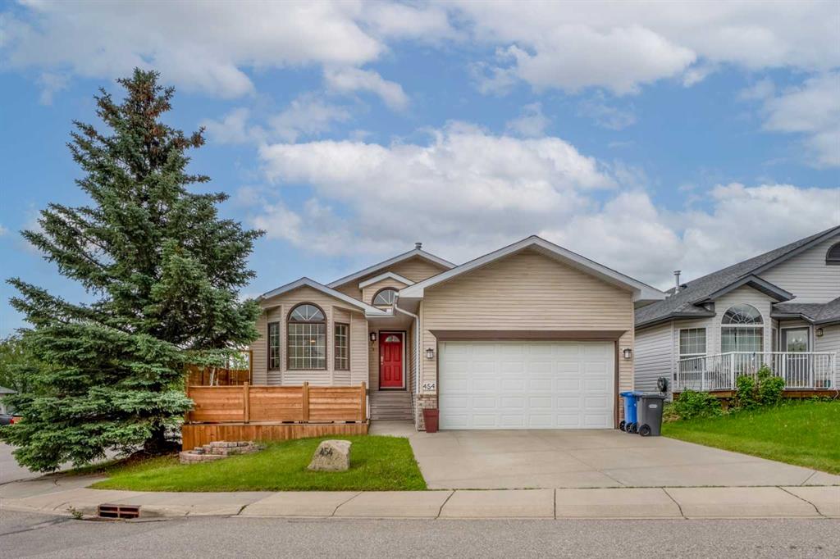
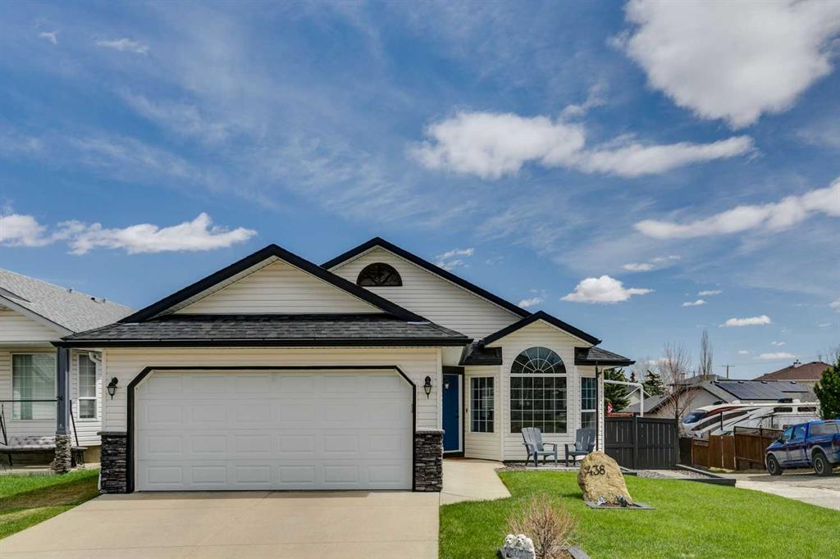
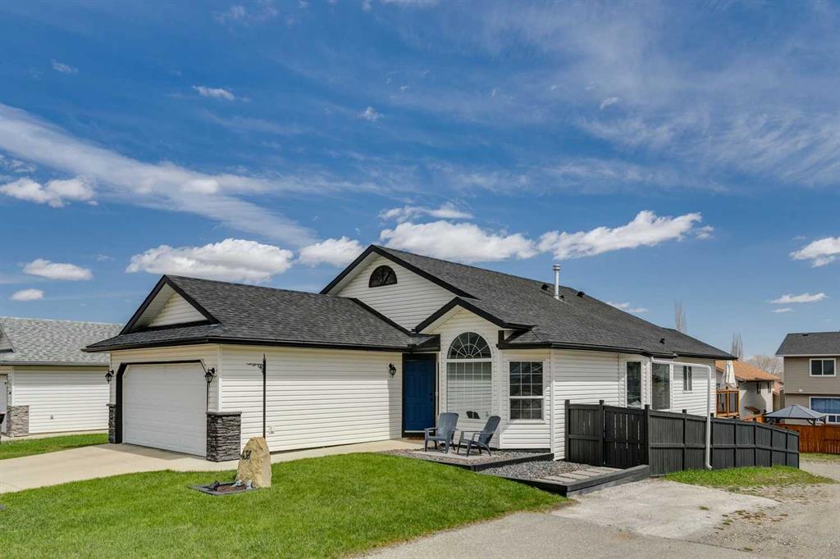
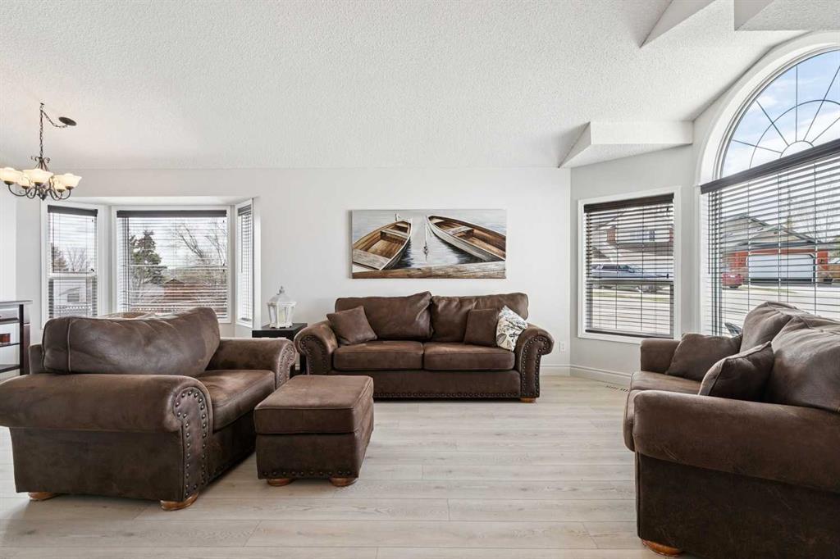
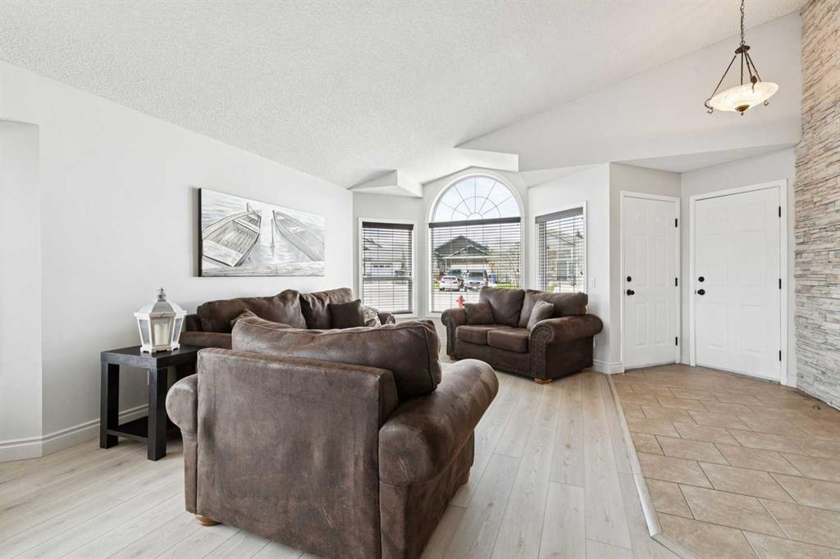
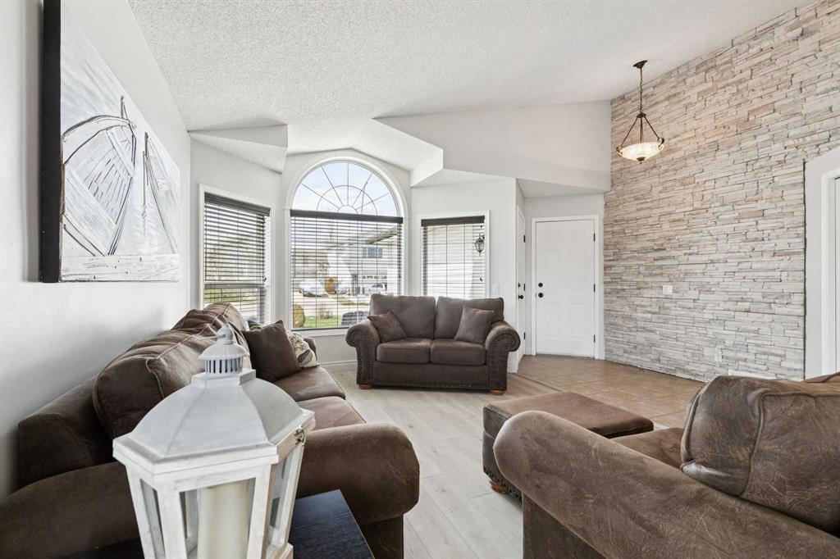
This well-maintained, move-in ready home shows clear pride of ownership throughout and is located on a quiet cul-de-sac close to walking paths along the river. The main floor features a spacious entryway with a stone feature wall, leading into a bright living and dining area with vaulted ceilings and large windows. New luxury vinyl plank flooring runs throughout the main level, and the home has been freshly painted in neutral tones. The kitchen offers a functional U-shaped layout with white cabinetry, newer laminate countertops, and a new fridge, along with a dining nook and access to the back deck with updated railing and new stairs. Upstairs, you’ll find 2 good-sized spare bedrooms, a full main bathroom, and the primary bedroom has a 4-piece ensuite. The third level features a large family room with a gas fireplace and a walkout to the backyard patio, plus an additional bedroom and a 3-piece bathroom, ideal for guests or older children. The fourth level includes a laundry area and extra space for a gym, recreation room, or home office. Additional updates include the roof (2022) and a hot water tank replaced last year. The home also features alley access and a double attached garage.
Property details
| Bedrooms | 4 |
| Bathrooms | 3.0 |
| Style | 4 Level Split |
| Heating | Forced Air |
| Cooling | None |
| Flooring | Carpet,Vinyl Plank |
| Levels | 4 Level Split |
| Basement | Full |
| Basement development | Finished |
| Interior features | Central Vacuum,High Ceilings,Laminate Counters,Vaulted Ceiling(s) |
| Appliances | Dishwasher,Refrigerator,Stove(s),Washer/Dryer,Window Coverings |
| Inclusions | None |
| Laundry | In Basement |
| Lot size | 4467.00 sqft |
| Frontage | 47.08 ft |
| Lot features | Back Lane,Back Yard,Fruit Trees/Shrub(s),Landscaped |
| Exterior features | Private Yard |
| Fencing | Fenced |
| Patio | Deck,Patio |
| Year built | 1998 |
| Construction materials | Stone,Vinyl Siding,Wood Frame |
| Roof | Asphalt Shingle |
| Foundation | Poured Concrete |
| Parking features | Double Garage Attached |
| Garage spaces | 2 |
| Parking total | 4 |
| Annual taxes | $3,903 |
| Tax year | 2025 |
| Possession | Negotiable |
| Zoning | TN |
| Title | Fee Simple |
| Restrictions | None Known |
| Neighbourhood | Sheep River Ridge |
| Community features | Playground,Schools Nearby,Shopping Nearby,Walking/Bike Paths |
| List AOR | Calgary |
Location
Sold comparables in Sheep River Ridge
14 recent sales in Sheep River Ridge
VOW members see sold prices, sold dates, and full comparable details. Free registration; takes 30 seconds.
Sign up to see sold dataAbout Sheep River Ridge
AI-generated summaryA quiet, nature-oriented community in Okotoks fringe territory offering a relaxed suburban pace with strong access to the Sheep River pathway system and open skies typical of Calgary's south.
Average list price of $663,100 reflects the area's spacious, family-oriented housing stock
Low inventory with only 4 active listings signals a relatively tight local market
Average 28 days on market suggests steady but not frenetic buyer demand
Housing
Predominantly detached single-family homes, often featuring larger lots with mature landscaping suited to families seeking more space.
Transit
Transit options are limited in this area, making personal vehicles the primary mode of transportation; cycling and walking paths along Sheep River are a local highlight.
Amenities
Residents are a short drive from Okotoks town amenities and have convenient access to south Calgary retail corridors, schools, and recreation facilities.
Who lives here
Primarily families and established professionals who value proximity to nature, quieter streets, and a tight-knit community feel.
This neighbourhood summary was generated by AI for general orientation only. Verify details with the City of Calgary and your REALTOR® before making decisions.