



By the numbers
How this listing measures up
$/sqft
$559
vs Killarney/Glengarry median
+25%
community avg $846K
Sqft per bedroom
474
Year built
2017
Annual taxes
$5,856
2025
Garage
2 spaces
$/sqft distribution
Where this listing sits in Killarney/Glengarry
Of 51 active residential listings in Killarney/Glengarry,
this property at $559/sqft
sits in the $550–600 range.
Other active listings
This listing's price range
This listing
About this property
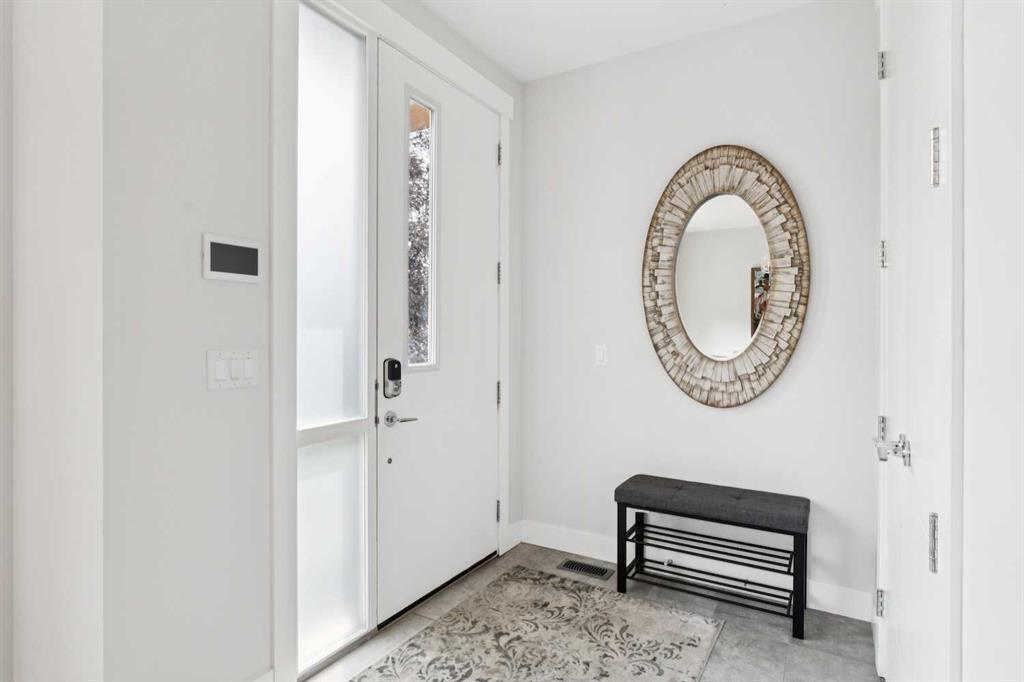
This remarkable inner city home in Killarney is truly an entertainers dream! It starts with an expanded kitchen that has the best of appliances. Jennair oversize built in fridge, gas cooktop, double wall oven, garburator and wine fridge. The huge marble island is the perfect place to hang out before or after dining in the elegant front dining room. Move out back to the masterfully landscaped stone patio area with an amazing gas fire-pit. The garage has been designed to provide an additional outdoor entertainment area with a second overhead door that opens to the patio. The garage is finished inside and has an epoxy floor. Perfect for setting up a bar for the patio or use as a covered entertaining area for BBQ's. Move downstairs and you'll find an amazing one of a kind glass walled wine, whiskey and cigar room with an independent air exchange/ventilation system. Fully sealed and so well designed you will never smell cigars anywhere in the home. Every box was ticked on this custom build. Upstairs in the owner's retreat is a wonderful marble ensuite with heated floors, soaker tub, and a steam shower with a bench. The walk-in closet is almost 16' long with thoughtful build ins. Additionally we have central A/C, silk carpets, heated basement and ensuite floors, triple pane windows, upgraded insulation, home automation, extensive and expensive landscaping/stone work front and back, and much more. Cost was no object on this build and the amazing upgrades make this one an incredible value in this market.
Property details
| Bedrooms | 4 |
| Bathrooms | 4.0 |
| Style | 2 Storey,Attached-Side by Side |
| Heating | In Floor,Fireplace(s),Forced Air |
| Cooling | Central Air |
| Flooring | Carpet,Ceramic Tile,Hardwood,Marble |
| Levels | Two |
| Basement | Full |
| Basement development | Finished |
| Interior features | Breakfast Bar,Built-in Features,Closet Organizers,Double Vanity,High Ceilings,Kitchen Island,No Animal Home,Open Floorplan,Recessed Lighting,Skylight(s),Smart Home,Soaking Tub,Vaulted Ceiling(s),Wet Bar,Wired for Sound |
| Appliances | Bar Fridge,Central Air Conditioner,Dishwasher,Double Oven,Garage Control(s),Garburator,Gas Cooktop,Microwave,Refrigerator,Washer/Dryer,Window Coverings,Wine Refrigerator |
| Inclusions | N/A |
| Laundry | Upper Level |
| Lot size | 3003.00 sqft |
| Frontage | 25 ft |
| Lot features | Back Lane,Back Yard,Landscaped,Level,Rectangular Lot |
| Exterior features | BBQ gas line,Fire Pit,Lighting,Private Yard |
| Fencing | Fenced |
| Patio | Patio |
| Year built | 2017 |
| Construction materials | Brick,Stucco |
| Roof | Asphalt Shingle |
| Foundation | Poured Concrete |
| Parking features | Double Garage Detached |
| Garage spaces | 2 |
| Parking total | 2 |
| Annual taxes | $5,856 |
| Tax year | 2025 |
| Possession | Negotiable |
| Zoning | H-GO |
| Title | Fee Simple |
| Restrictions | None Known |
| Neighbourhood | Killarney/Glengarry |
| Community features | Park,Playground,Pool,Schools Nearby,Sidewalks,Street Lights |
| List AOR | Calgary |
Location
Sold comparables in Killarney/Glengarry
129 recent sales in Killarney/Glengarry
VOW members see sold prices, sold dates, and full comparable details. Free registration; takes 30 seconds.
Sign up to see sold dataAbout Killarney/Glengarry
AI-generated summaryA well-established inner-city community with a friendly, village-like feel, balancing mature tree-lined streets with steady infill development and easy access to downtown.
Located roughly 5 km west of downtown Calgary
Home to Killarney School and several community green spaces and parks
One of Calgary's older established communities, developed primarily in the 1950s and 1960s
Housing
A mix of original post-war bungalows and bi-levels alongside modern infill duplexes and semi-detached homes, with some low-rise apartment options.
Transit
Well-served by Calgary Transit bus routes along 17th Avenue and 37th Street, with the Westbrook LRT Station on the CTrain Red Line nearby for quick downtown connections.
Amenities
Residents enjoy proximity to Killarney Aquatic & Recreation Centre, the shops and restaurants along 17th Avenue SW, and Shaganappi Point Golf Course.
Who lives here
A diverse mix of long-time families, young professionals, and urban-minded couples drawn by the central location and community atmosphere.
This neighbourhood summary was generated by AI for general orientation only. Verify details with the City of Calgary and your REALTOR® before making decisions.
Browse Calgary homes by feature
Similar listings in Killarney/Glengarry

$1,025,000
2217/2219 33 Street SW
Listed by Real Broker — Rebecca Chamberlain

$899,999
3213 Kinsale Road SW
Listed by RE/MAX First — Ashley McKay, Champagne Taylor
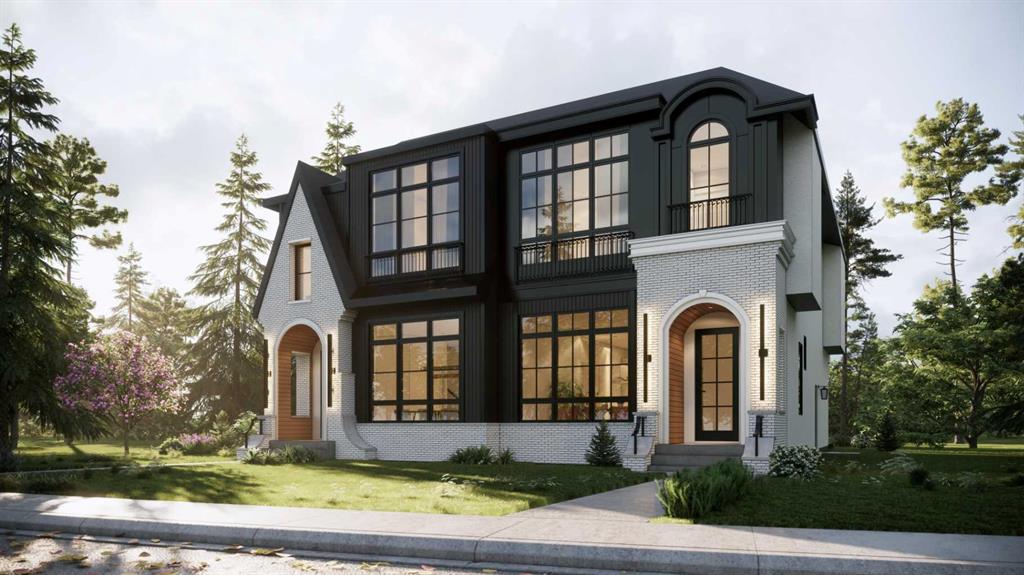
$1,240,000
3115 Kilkenny Road SW
Listed by RE/MAX House of Real Estate — Lisa Johnson
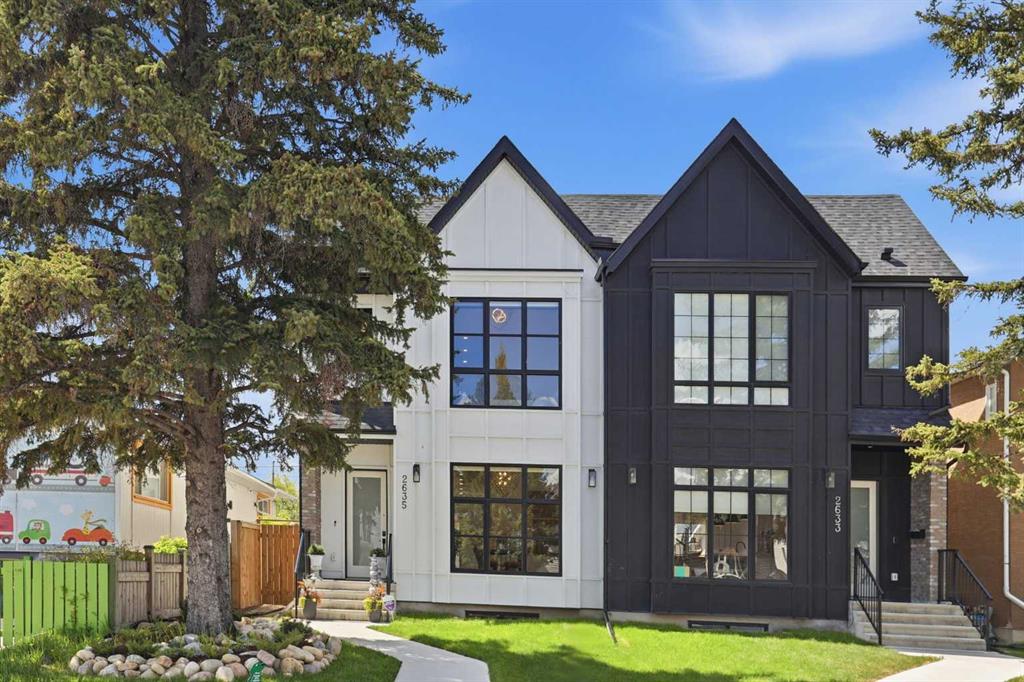
$998,800
2635 34 Street SW
Listed by Real Broker — Rebecca Chamberlain