


By the numbers
How this listing measures up
$/sqft
$447
vs Sherwood median
+22%
community avg $739K
Sqft per bedroom
504
Year built
2015
Annual taxes
$5,580
2025
Garage
2 spaces
$/sqft distribution
Where this listing sits in Sherwood
Of 20 active residential listings in Sherwood,
this property at $447/sqft
sits in the $400–450 range.
Other active listings
This listing's price range
This listing
About this property
LEGAL SECONDARY SUITE | MORTGAGE HELPER | WALKOUT BASEMENT | BACKING ONTO POND & GREEN SPACE. Enjoy one of the best pond and green space views in the area from this exceptional, move-in-ready home. Backing directly onto a serene pond and green space, this property offers breathtaking views that can be enjoyed from the oversized deck, perfect for summer entertaining. The main floor features a bright, open-concept layout with oversized north-facing windows that flood the home with natural light throughout the day. The chef-inspired kitchen boasts beautiful granite countertops, ample cabinetry, and generous workspace, seamlessly connecting to a cozy living room—ideal for everyday living. Just off the kitchen, an oversized breakfast nook overlooks the pond, creating the perfect spot to start your day. Upstairs, you’ll find two spacious bedrooms and a luxurious primary suite. The primary bedroom easily accommodates a king-size bed and features a stunning ensuite with an oversized soaker tub, dual sinks, and a thoughtfully designed walk-in closet to showcase your wardrobe. The additional bedrooms are oversized and include built-in closets with ample storage. A bonus room completes the upper level, offering an excellent space for family movie nights, games, or relaxing together. The walkout basement is truly one of a kind, featuring tall ceilings and a legal secondary suite—an excellent mortgage helper. The high-quality secondary kitchen offers extensive counter space and storage, while the large bedroom with extra-large windows and a 3-piece bathroom with a walk-in shower provides comfort for guests or tenants. The spacious living area is filled with natural light from large windows and a glass door that leads directly to the walkout backyard and adjacent green space—perfect for kids to play. This home is designed to balance functionality and elegance throughout. Additional highlights include a professionally landscaped and fully fenced yard, concrete walking path way around the whole house, and an oversized driveway. Radon system, A new school and park currently under construction across the street further enhance the long-term value of this location. This exceptional property must be seen to be fully appreciated.
Call today to book your private showing!
Property details
| Bedrooms | 4 |
| Bathrooms | 4.0 |
| Style | 2 Storey |
| Heating | Forced Air,Natural Gas |
| Cooling | None |
| Flooring | Carpet,Hardwood,Tile,Vinyl |
| Levels | Two |
| Basement | Full |
| Basement development | Finished |
| Interior features | Granite Counters,Kitchen Island,No Animal Home,No Smoking Home |
| Appliances | Dishwasher,Dryer,Garage Control(s),Gas Stove,Microwave,Refrigerator,Washer,Window Coverings |
| Inclusions | N/A |
| Laundry | Laundry Room |
| Lot size | 4004.00 sqft |
| Frontage | 38.22 ft |
| Lot features | Creek/River/Stream/Pond,Lake,No Neighbours Behind,Rectangular Lot,Views |
| Exterior features | Lighting,Playground |
| Fencing | Fenced |
| Patio | Deck,Patio |
| Year built | 2015 |
| Construction materials | Vinyl Siding,Wood Frame |
| Roof | Asphalt Shingle |
| Foundation | Poured Concrete |
| Parking features | Double Garage Attached |
| Garage spaces | 2 |
| Parking total | 4 |
| Annual taxes | $5,580 |
| Tax year | 2025 |
| Possession | Negotiable |
| Zoning | R-G |
| Title | Fee Simple |
| Restrictions | None Known |
| Neighbourhood | Sherwood |
| Community features | Park,Playground,Schools Nearby,Shopping Nearby |
| List AOR | Calgary |
Location
Sold comparables in Sherwood
27 recent sales in Sherwood
VOW members see sold prices, sold dates, and full comparable details. Free registration; takes 30 seconds.
Sign up to see sold dataAbout Sherwood
AI-generated summarySherwood is a newer northwest Calgary community with a quiet, family-friendly atmosphere and well-maintained streetscapes. It balances suburban calm with reasonable access to urban conveniences.
21 active listings with an average list price of $717,266
Homes are averaging 52 days on market, suggesting a measured pace of sales
Located in northwest Calgary near Country Hills Boulevard and Shaganappi Trail
Housing
Housing stock consists primarily of modern single-family detached homes, with some townhomes and semi-detached properties built largely from the 2010s onward.
Transit
Sherwood is car-dependent for most errands, though nearby Symons Valley Parkway and Shaganappi Trail provide reasonable access to the broader city; limited bus routes serve the area.
Amenities
Residents are close to the Beacon Hill shopping area, which includes major grocery stores, restaurants, and big-box retailers, as well as nearby parks and pathways.
Who lives here
Sherwood attracts young families and professionals seeking newer construction and a quieter suburban lifestyle in Calgary's northwest corridor.
This neighbourhood summary was generated by AI for general orientation only. Verify details with the City of Calgary and your REALTOR® before making decisions.
Browse Calgary homes by feature
Similar listings in Sherwood

$859,888
49 Sherwood Gate NW
Listed by Real Estate Professionals Inc. — Majid Farook
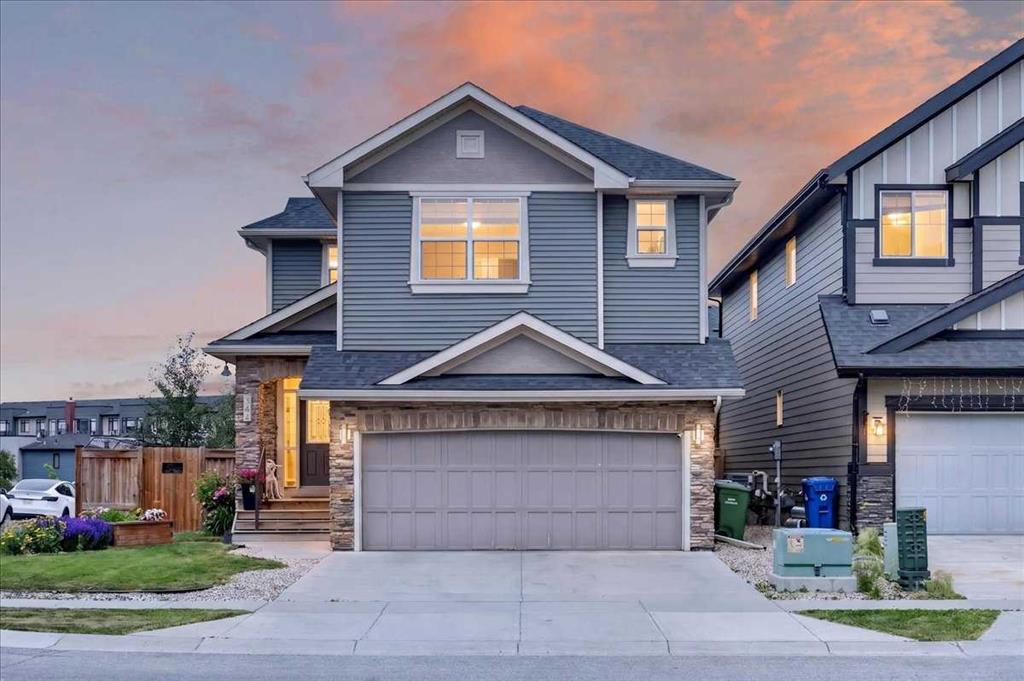
$999,900
546 Sherwood Boulevard NW
Listed by RE/MAX Complete Realty — Len T. Wong
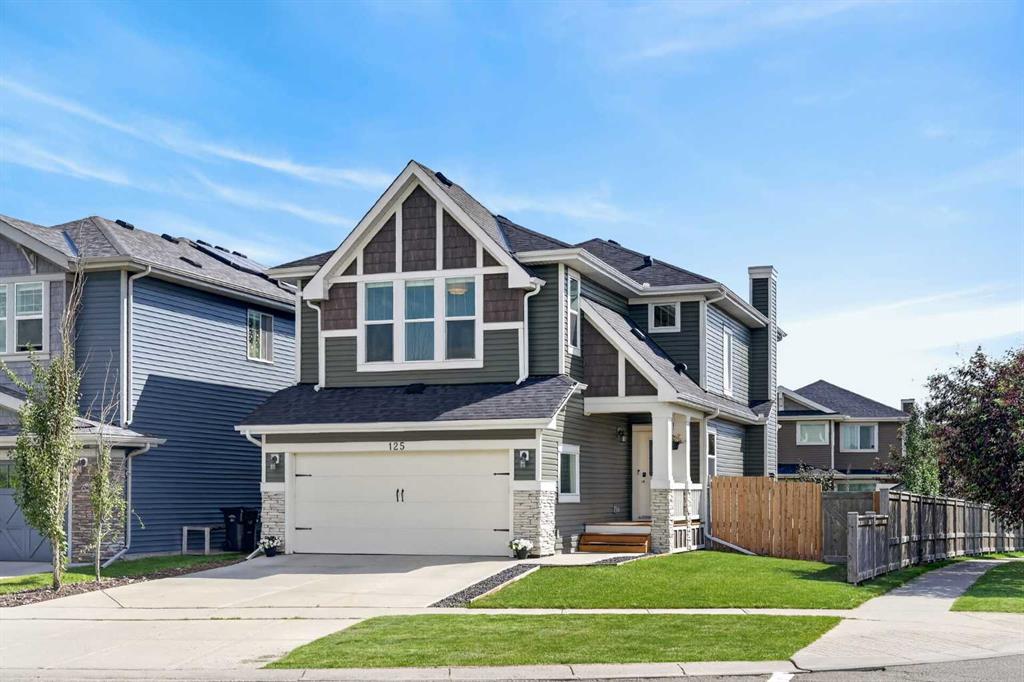
$765,000
125 Sherwood Gate NW
Listed by CIR Realty — Shane Fuller
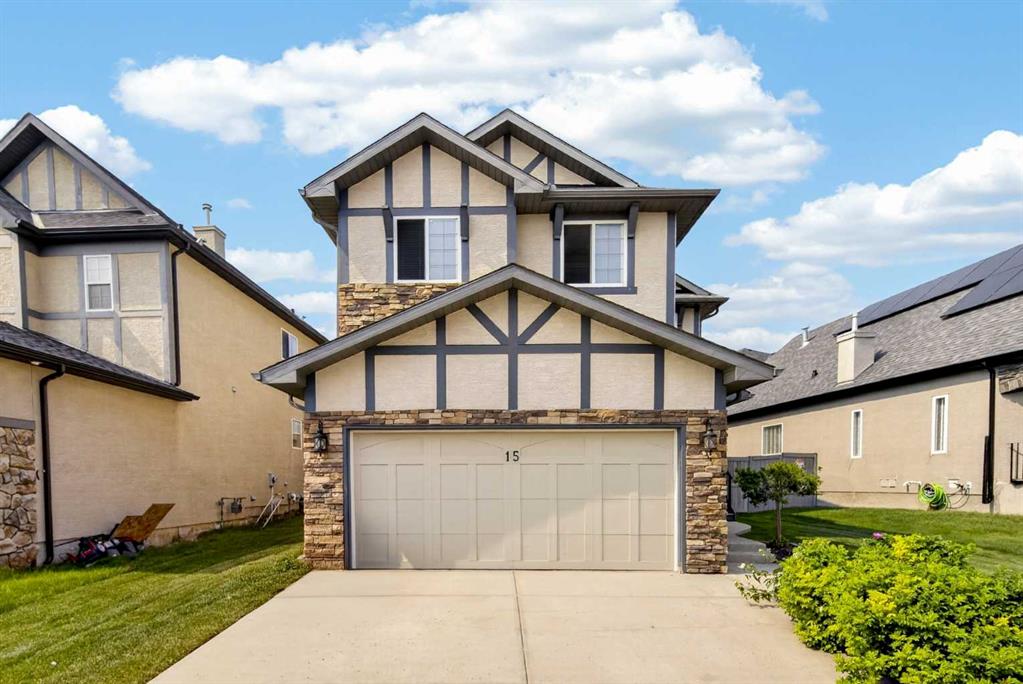
$738,900
15 Sherwood Common NW
Listed by RE/MAX Landan Real Estate — Jun Ho Lee