By the numbers
How this listing measures up
$/sqft
$347
vs Rocky Ridge median
+16%
community avg $844K
Sqft per bedroom
562
Year built
2008
Annual taxes
$7,478
2025
Garage
2 spaces
$/sqft distribution
Where this listing sits in Rocky Ridge
Of 48 active residential listings in Rocky Ridge,
this property at $347/sqft
sits in the $300–350 range.
Other active listings
This listing's price range
This listing
About this property
Location, location, location. This executive two-storey estate home is ideally situated in the sought-after community of Rock Lake Estates, cornering onto a treed green space and offering quick access to parks, walking paths, top-tier schools, and major routes including Crowchild Trail, Stoney Trail, and Highway 1A for easy mountain getaways. With over 3,700 square feet of developed living space, this home provides ample room for a growing family. Enter into a large foyer with soaring 20-foot ceilings and an open spiral staircase. Circular open staircase presents a very open-concept connecting the spacious living room, complete with a three-sided gas fireplace, to the dining area and gourmet kitchen. The kitchen features stainless steel appliances, a gas range, built-in oven and microwave, granite countertops, a large working island with eating bar, and a corner pantry. Maple hardwood flooring flows throughout the main level, which also features a private office with double doors, a walk-through mudroom with abundant storage connecting the front entry to the attached back landing going to the double garage, a generous laundry room, and a stylish two-piece bathroom. Step outside from the kitchen to a large deck, perfect for relaxing or entertaining while overlooking the fully fenced and landscaped backyard. Upstairs, you’ll find a spacious bonus room with a built-in entertainment centre and gas fireplace, offering mountain views on clear days. The master bedroom is it's own private retreat , featuring a three-sided fireplace, private upper deck, and an ensuite with steam shower, jetted soaker tub, dual vanities, and a large walk-in closet. Two additional bedrooms and a four-piece bathroom complete the upper level, with new vinyl plank flooring in the upstairs bathroom and updated lighting in all bathrooms above grade. The fully finished basement adds even more livable space and offers excellent potential for future customization, featuring a large recreation area, two additional bedrooms, a three-piece bathroom, and durable vinyl plank flooring throughout. Thoughtfully designed and ideally located, this exceptional property presents a truly outstanding investment opportunity.
Property details
| Bedrooms | 5 |
| Bathrooms | 4.0 |
| Style | 2 Storey |
| Heating | Forced Air,Natural Gas |
| Cooling | None |
| Flooring | Carpet,Hardwood,Tile,Vinyl Plank |
| Levels | Two |
| Basement | Full |
| Basement development | Finished |
| Interior features | Built-in Features,Double Vanity,Kitchen Island,Pantry,Walk-In Closet(s) |
| Appliances | Built-In Oven,Dishwasher,Dryer,Garage Control(s),Gas Stove,Microwave,Range Hood,Refrigerator,Washer,Window Coverings |
| Inclusions | none |
| Laundry | Laundry Room,Main Level,Sink |
| Lot size | 5295.00 sqft |
| Frontage | 21.82 ft |
| Lot features | Back Yard,Low Maintenance Landscape,Pie Shaped Lot |
| Exterior features | Balcony,Private Yard |
| Fencing | Fenced |
| Patio | Balcony(s),Deck |
| Year built | 2008 |
| Construction materials | Stone,Stucco,Wood Frame |
| Roof | Asphalt Shingle |
| Foundation | Poured Concrete |
| Parking features | Double Garage Attached |
| Garage spaces | 2 |
| Parking total | 4 |
| Annual taxes | $7,478 |
| Tax year | 2025 |
| Possession | Negotiable |
| Zoning | R-CG |
| Title | Fee Simple |
| Restrictions | Restrictive Covenant,Utility Right Of Way |
| Neighbourhood | Rocky Ridge |
| Community features | Golf,Park,Playground,Schools Nearby,Shopping Nearby,Sidewalks,Street Lights |
| List AOR | Calgary |
Location
Sold comparables in Rocky Ridge
74 recent sales in Rocky Ridge
VOW members see sold prices, sold dates, and full comparable details. Free registration; takes 30 seconds.
Sign up to see sold dataAbout Rocky Ridge
AI-generated summaryA well-established northwest Calgary community perched on the escarpment, offering panoramic Rocky Mountain views and a strong sense of suburban community with plenty of green space and pathways.
51 active listings with an average list price of $846,665
Homes are averaging 37 days on market, suggesting a measured but steady pace of sales
Located in northwest Calgary with close proximity to the Tuscany and Royal Oak communities
Housing
Predominantly single-family detached homes, with a mix of townhomes and some condos, typically featuring larger lots and modern finishes reflective of late 1990s to 2010s construction.
Transit
Served by Calgary Transit bus routes with the Rocky Ridge/Royal Oak BRT station providing connections downtown; the community is car-dependent for most daily errands.
Amenities
Residents enjoy the Rocky Ridge Ranch community centre, proximity to the YMCA at Rocky Ridge, Crowfoot Crossing shopping, and easy access to Stoney Trail for broader city connectivity.
Who lives here
Primarily families and established professionals who value quieter suburban living, mountain views, and access to quality schools and recreational facilities.
This neighbourhood summary was generated by AI for general orientation only. Verify details with the City of Calgary and your REALTOR® before making decisions.
Browse Calgary homes by feature
Similar listings in Rocky Ridge
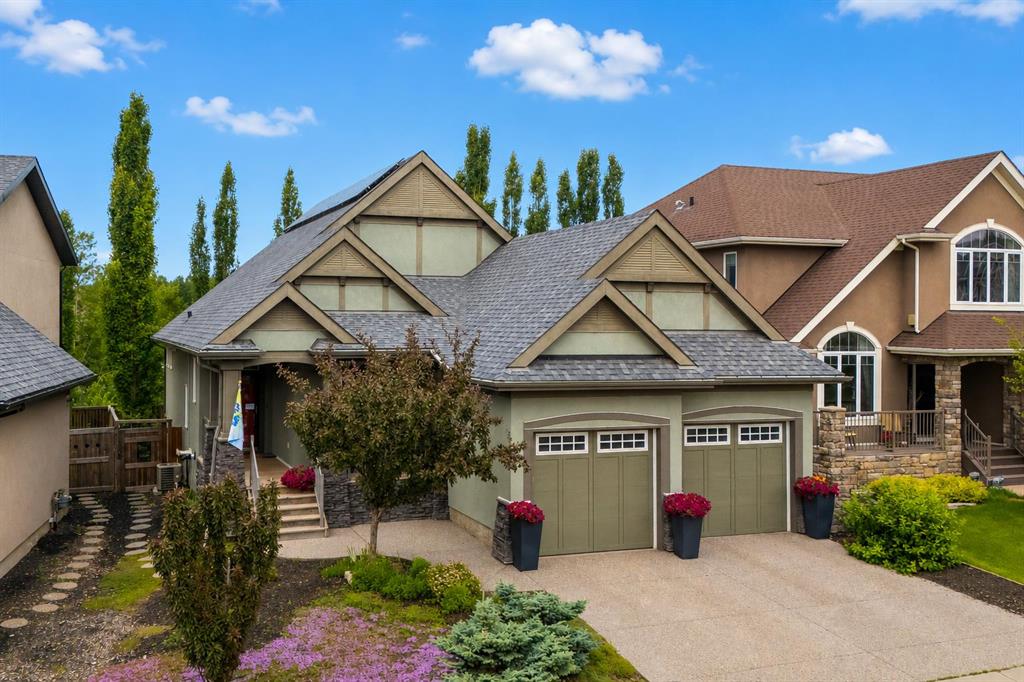
$1,100,000
21 Rockford Road NW
Listed by Real Broker — Ricky Easthope, Mackenzie Robertson
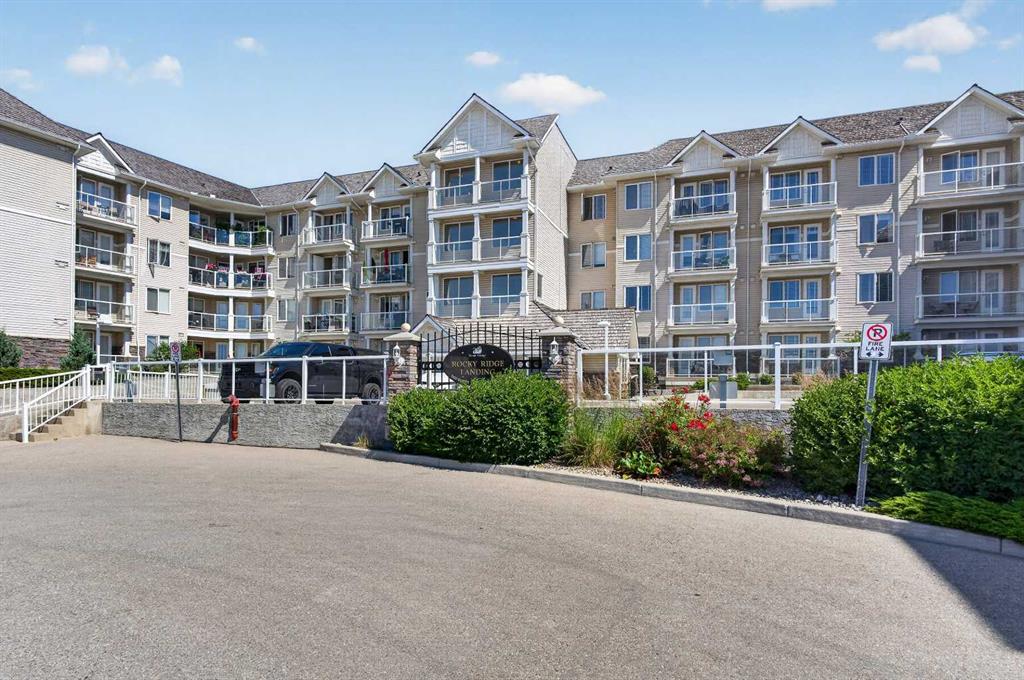
$334,900
109-500 Rocky Vista Gardens NW
Listed by Royal LePage Benchmark — Cam Sterns, Kirby Cox
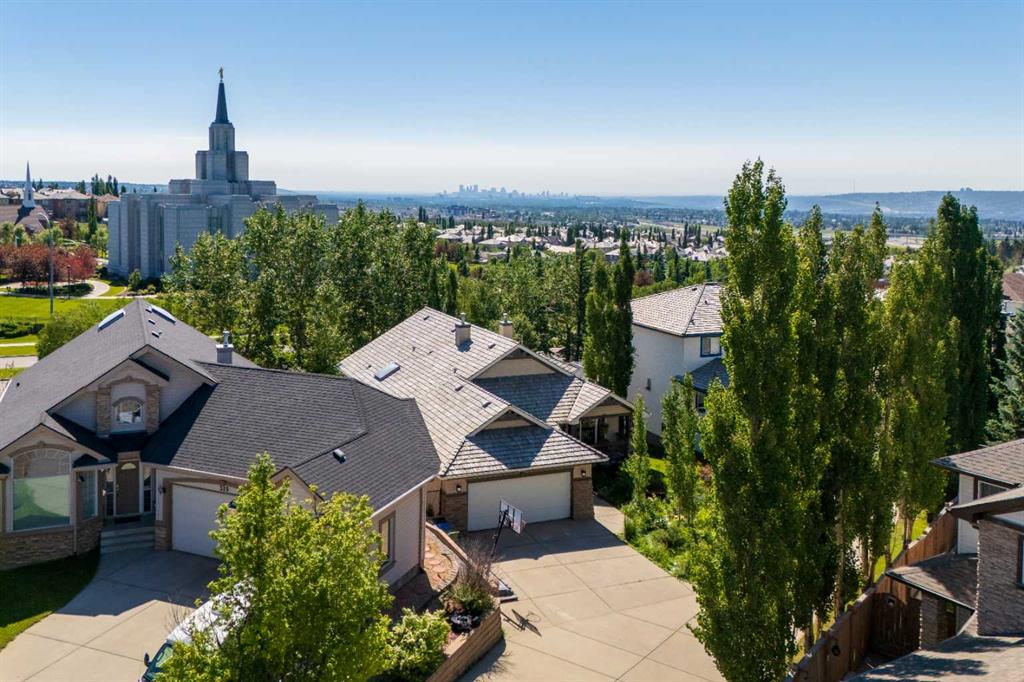
$829,800
315 Rocky Ridge Bay NW
Listed by RE/MAX Landan Real Estate — Parks Layton
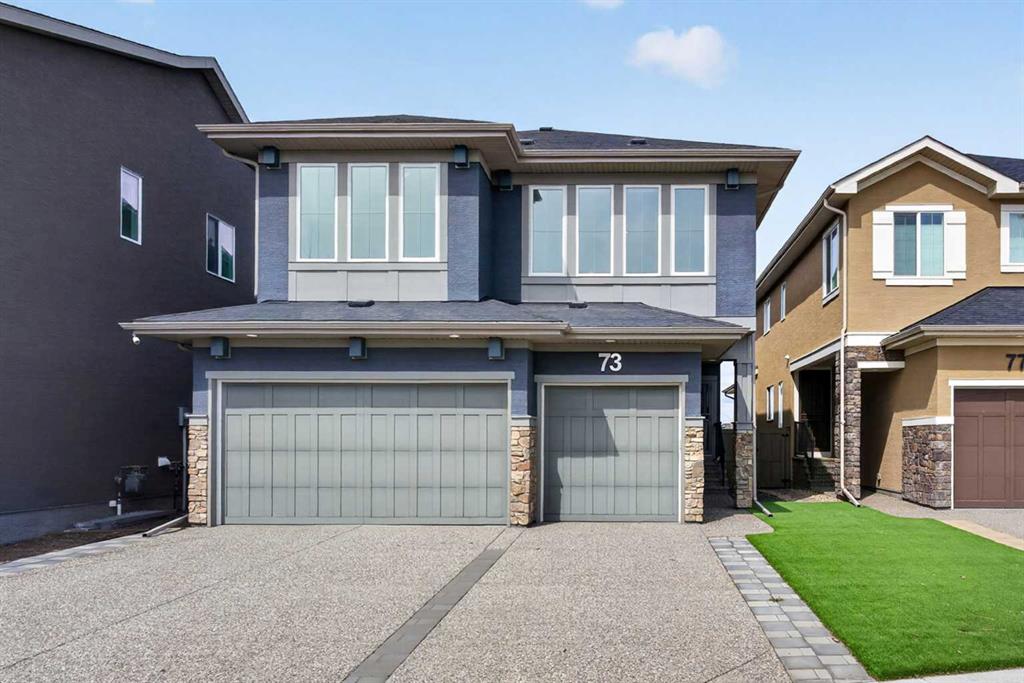
$1,299,900
73 Rockyvale Green NW
Listed by Royal LePage Benchmark — Cam Sterns, Kirby Cox