



By the numbers
How this listing measures up
$/sqft
$545
vs Willow Park median
-43%
community avg $1119K
Sqft per bedroom
391
Year built
1965
Annual taxes
$3,763
2025
Garage
1 space
$/sqft distribution
Where this listing sits in Willow Park
Of 15 active residential listings in Willow Park,
this property at $545/sqft
sits in the $500–550 range.
Other active listings
This listing's price range
This listing
About this property
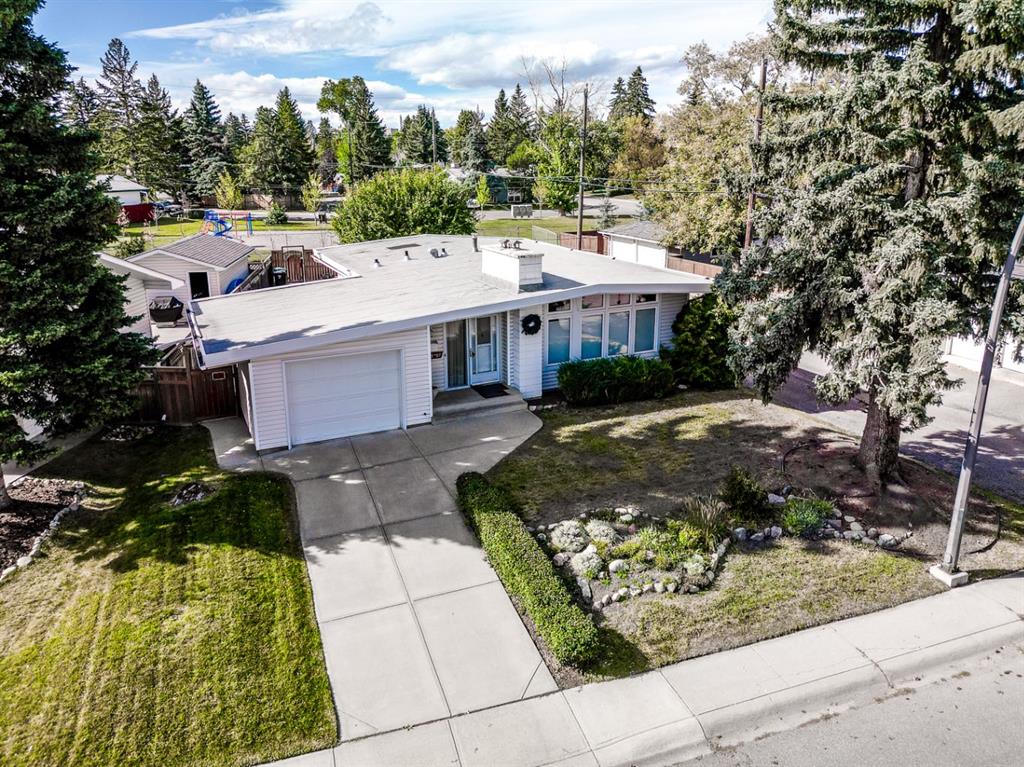
Welcome to 10211 5 Street SE – Your Willow Park Gem Awaits!
Step into this charming 3-bedroom bungalow with 1 full bath + 2 half baths in one of Calgary's most sought-after communities – Willow Park! With 1,173 square feet of above-grade living space and incredible character, this home is ready to welcome you.
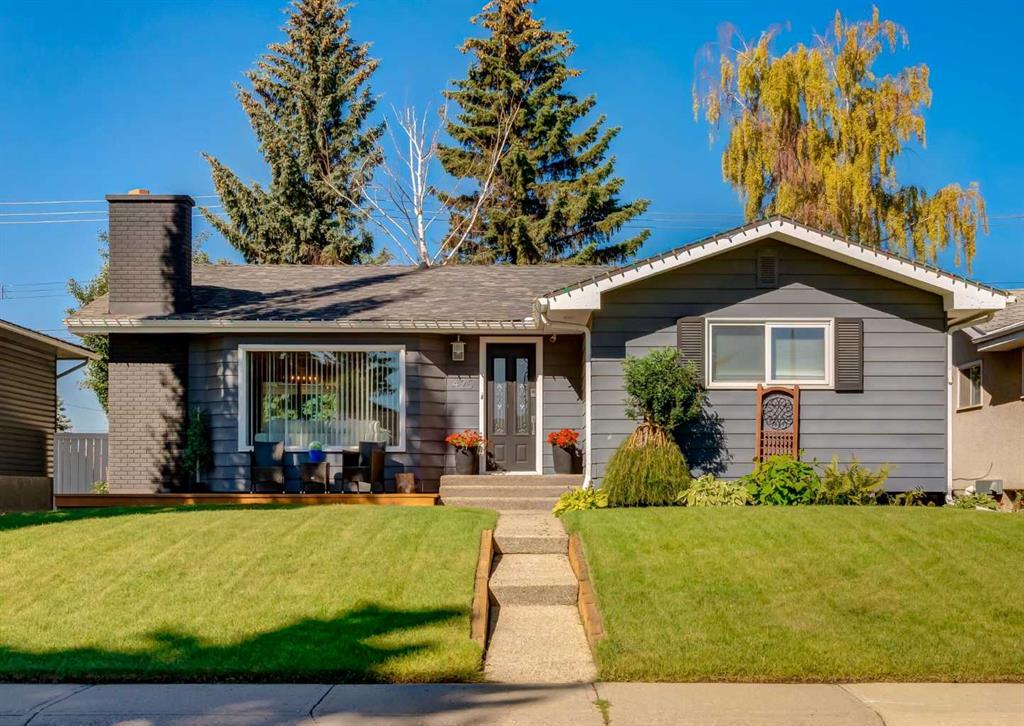
As you approach, you'll love the inviting curb appeal framed by mature trees on this established street. Clean off-white vinyl siding, newer fencing, and large windows create a welcoming exterior. The driveway leads to the attached front garage with convenient paved lane access along the side and back – plus the garage has fantastic potential to be redeveloped as additional living space with city approval!
Walking through the front door, prepare to be wowed! Gorgeous wood vaulted beams and ceilings throughout the main floor and garage create a stunning first impression. Hardwood floors flow throughout the living room, dining room, and bedrooms, adding timeless warmth and character. This isn't your typical bungalow – the architectural details here are truly special!
The living room is bathed in natural light from triple-pane windows (throughout most of the home!) and anchored by a warm grey brick fireplace. These energy-efficient windows keep utility bills in check, and the home features AC for summer comfort!
The dining area flows beautifully under those spectacular vaulted ceilings with hardwood beneath your feet. The kitchen offers plenty of cabinet space and amazing potential to be opened up, creating a stunning open-concept great room. Imagine entertaining with everyone gathered in one flowing space under those vaulted beams!
Down the hallway, you'll find three comfortable bedrooms with hardwood floors. The primary bedroom features a convenient 2-piece ensuite, while the two additional bedrooms offer versatility for family, guests, or home office. The main 4-piece full bathroom completes the main floor.
Head downstairs to discover even more! The large rec room features another charming brick fireplace – ideal for movie nights, game days, or just spreading out. Two additional flex rooms provide space for a gym, office, craft room, or playroom (windows don't meet egress for bedrooms, but offer great versatility!). You'll also find a half bath, laundry room, and plenty of storage.
Step out back to your large south-facing backyard – sunshine all day! And there's a park right behind your property!
Location? Unbeatable! Close to Willow Park Golf Course, South Centre Mall, top-rated schools, Willow Park Village, Fish Creek Provincial Park, and major routes.
Hardwood floors, two fireplaces, vaulted beams throughout main floor and garage, south-facing yard, paved lane, park access, flex rooms, open-concept potential, and energy upgrades – this home is ready for your vision! Check out the virtual tour in the links. Quick possession avaiable. Book your showing today.
Property details
| Bedrooms | 3 |
| Bathrooms | 3.0 |
| Style | Bungalow |
| Heating | Forced Air |
| Cooling | Central Air |
| Flooring | Carpet,Hardwood,Laminate |
| Levels | One |
| Basement | Full |
| Basement development | Finished |
| Interior features | Vaulted Ceiling(s) |
| Appliances | Central Air Conditioner,Dryer,Electric Cooktop,Electric Oven,Washer |
| Inclusions | All Window Coverings, Hoodfan and Water softener "as is, where is" |
| Laundry | In Basement |
| Lot size | 5597.00 sqft |
| Frontage | 20.01 ft |
| Lot features | Back Lane,Back Yard,Backs on to Park/Green Space,Front Yard,Landscaped,Lawn |
| Exterior features | None |
| Fencing | Fenced |
| Patio | None |
| Year built | 1965 |
| Construction materials | Vinyl Siding,Wood Frame |
| Roof | Flat Torch Membrane,Flat |
| Foundation | Poured Concrete |
| Parking features | Driveway,Front Drive,Garage Door Opener,Off Street,Single Garage Attached |
| Garage spaces | 1 |
| Parking total | 2 |
| Annual taxes | $3,763 |
| Tax year | 2025 |
| Possession | Immediate |
| Zoning | R-CG |
| Title | Fee Simple |
| Restrictions | Airspace Restriction |
| Neighbourhood | Willow Park |
| Community features | Golf,Park,Playground,Schools Nearby,Shopping Nearby,Sidewalks |
| List AOR | Calgary |
Location
Sold comparables in Willow Park
39 recent sales in Willow Park
VOW members see sold prices, sold dates, and full comparable details. Free registration; takes 30 seconds.
Sign up to see sold dataAbout Willow Park
AI-generated summaryWillow Park is a quiet, established southeast Calgary community with a suburban, family-friendly feel and well-treed streets that reflect its 1970s roots. It strikes a balance between peaceful residential living and convenient access to major amenities.
Developed primarily in the 1970s as one of Calgary's early southeast communities
Borders Macleod Trail to the west, offering easy access to major commercial corridors
The Willow Park Golf & Country Club is located within the community boundaries
Housing
The neighbourhood is dominated by single-family detached homes, many of which are original 1970s builds, though a number have been extensively renovated or rebuilt.
Transit
Willow Park is primarily car-dependent, though Calgary Transit bus routes provide connections to the broader network, and Macleod Trail offers straightforward access to the LRT system.
Amenities
Willow Park Village and the nearby Southcentre Mall provide strong retail and dining options, while Fish Creek Provincial Park is just minutes away for outdoor recreation.
Who lives here
The community tends to attract established families, long-term homeowners, and empty nesters who value stability, green space, and a central-south location.
This neighbourhood summary was generated by AI for general orientation only. Verify details with the City of Calgary and your REALTOR® before making decisions.
Browse Calgary homes by feature
Similar listings in Willow Park
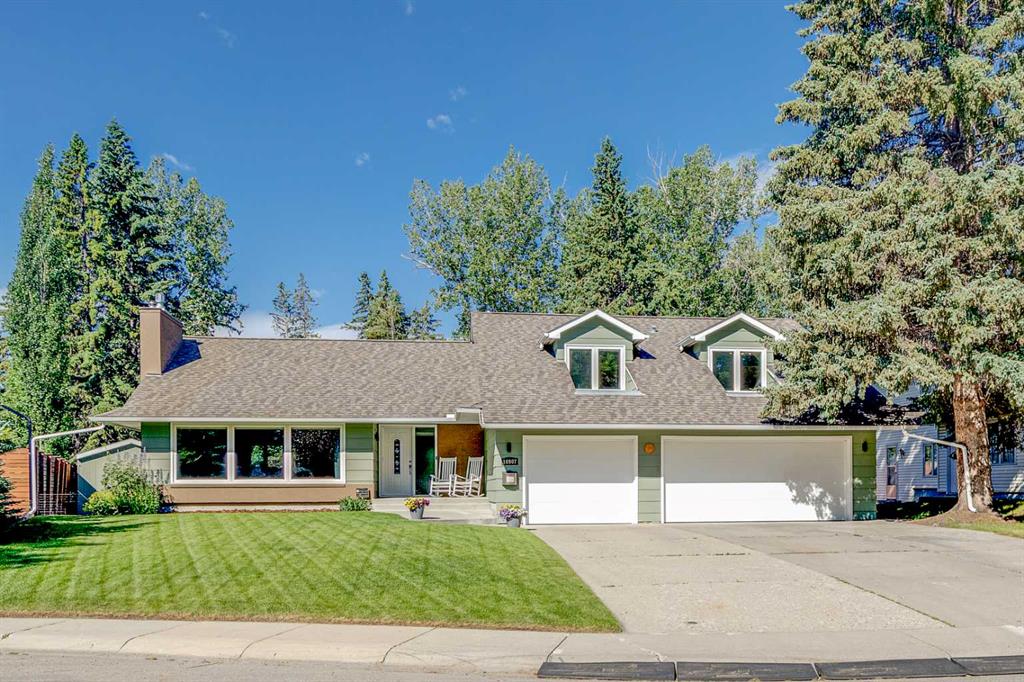
$1,850,000
10907 Willowfern Drive SE
Listed by The Real Estate District — Rory Winder
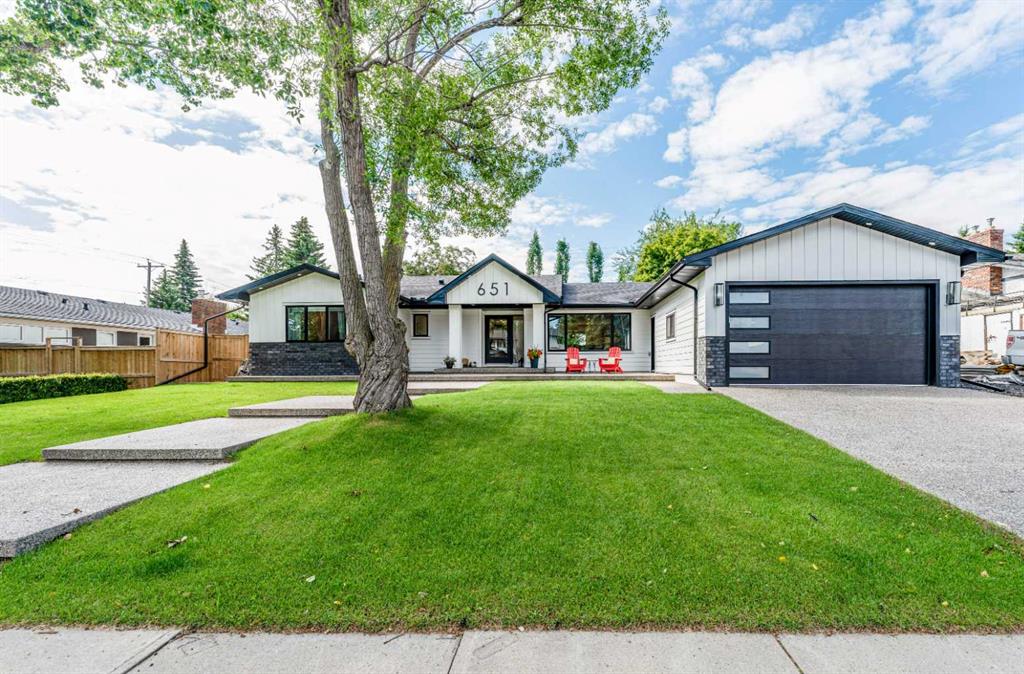
$1,425,000
651 Willingdon Boulevard SE
Listed by RE/MAX Realty Professionals — Marian Holmes
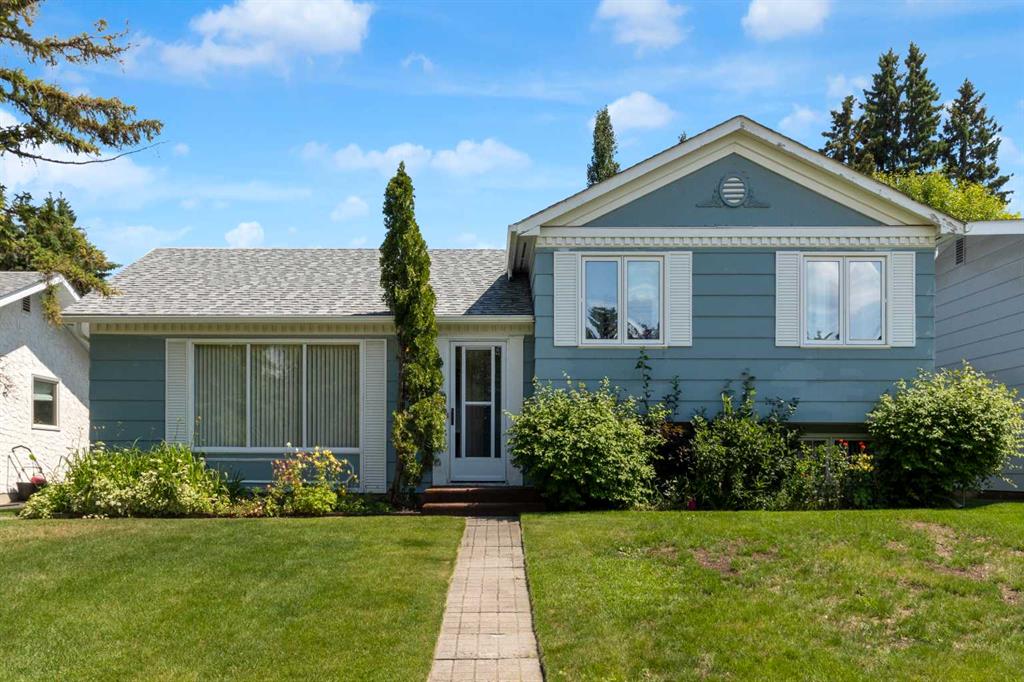
$699,900
11224 Wilson Road SE
Listed by Royal LePage Benchmark — Patrick Murphy, Leslie Gell
$679,900
425 Woodland Crescent SE
Listed by RE/MAX First — Mark Lofgren, Christopher Lofgren