By the numbers
How this listing measures up
$/sqft
$411
vs Cimarron Estates median
+7%
community avg $1239K
Sqft per bedroom
806
Year built
2024
Annual taxes
$9,594
2025
Garage
2 spaces
About this property
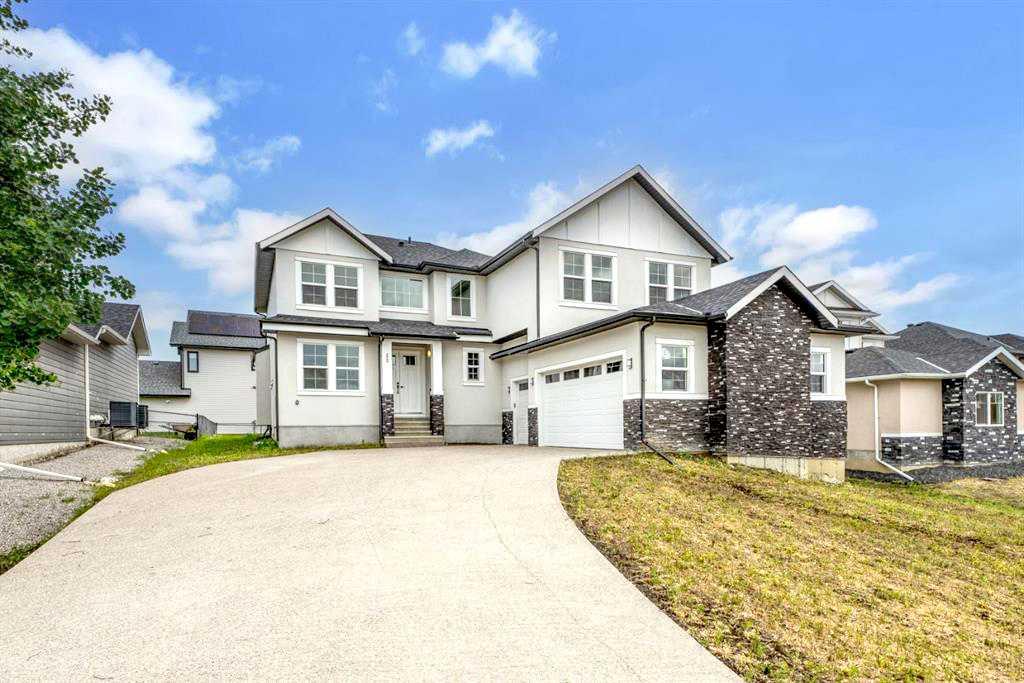
Welcome to 74 Cimarron Estates Drive — a showpiece of craftsmanship and thoughtful design in one of Okotoks’ most prestigious communities with some of the best views in town! Built by Fifth Avenue Homes, this property delivers over 4,600 square feet of beautifully finished living space and stands out for both its quality and versatility.
The main level offers an immediate sense of volume and warmth, highlighted by soaring ceilings, massive windows, and a great room centered around a stunning gas fireplace with custom built-ins. The dining area opens to a full-width deck overlooking the backyard, making it perfect for hosting friends or relaxing in the evenings.
The kitchen is the heart of this home — anchored by a large quartz island and finished with professional-grade stainless steel appliances, a walk-through butler’s pantry, and plenty of workspace for those who love to cook or entertain.
On the main level, you’ll also find a large office and an additional bonus space, providing flexibility for families who need multiple work zones or a main-floor bedroom option. A well-appointed mudroom with direct garage access and a designer powder room complete this level.
Upstairs, the primary suite feels like a private retreat, complete with a cozy sitting area, a luxurious five-piece ensuite, and an impressive walk-in closet. Two additional bedrooms, a four-piece bath, and a large laundry room with extra storage make the upper floor as functional as it is elegant.
The fully developed walk-out basement extends the living space with a bright recreation area featuring a second fireplace and a wet bar, ideal for movie nights or hosting guests. There’s also a soundproofed fitness or music room, a full bathroom, and additional storage.
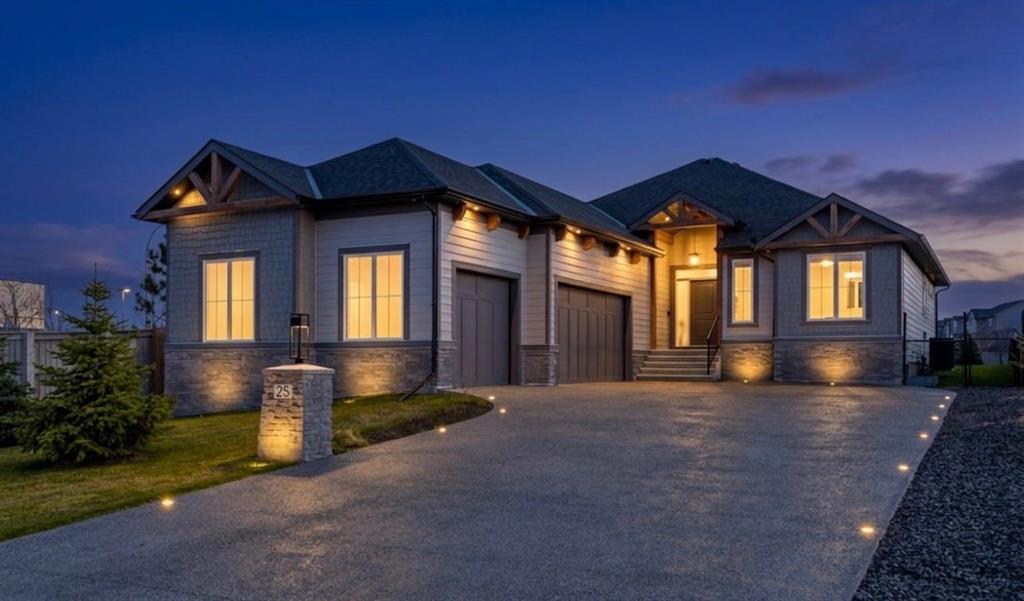
Recent upgrades add tremendous value, including over $50,000 in exterior concrete work, Gemstone lighting, a tankless water heater, and dual high-efficiency furnaces. The exterior features durable composite siding and 30-year shingles, ensuring long-term peace of mind.
Located in Cimarron Estates, this home is surrounded by walking paths, open spaces, and is just minutes from schools, shopping, restaurants, and the Sheep River. With Calgary’s South Health Campus only a short drive away, you’ll enjoy the best of both worlds — small-town charm with city convenience.
Property details
| Bedrooms | 4 |
| Bathrooms | 4.0 |
| Style | 2 Storey |
| Heating | Forced Air |
| Cooling | Central Air |
| Flooring | Carpet,Tile,Vinyl |
| Levels | Two |
| Basement | Full |
| Basement development | Finished |
| Interior features | Built-in Features,Closet Organizers,Kitchen Island,Open Floorplan,See Remarks,Walk-In Closet(s),Wet Bar |
| Appliances | Built-In Electric Range,Central Air Conditioner,Dishwasher,Double Oven,Dryer,Gas Cooktop,Microwave,Refrigerator,Washer |
| Inclusions | Fridge in basement, trampoline in the back |
| Laundry | Upper Level |
| Lot size | 15004.00 sqft |
| Frontage | 68.02 ft |
| Lot features | Backs on to Park/Green Space,See Remarks |
| Exterior features | Other |
| Fencing | Partial |
| Patio | Balcony(s),Patio |
| Year built | 2024 |
| Construction materials | Composite Siding,Wood Frame |
| Roof | Asphalt Shingle |
| Foundation | Poured Concrete |
| Parking features | Double Garage Attached,Oversized |
| Garage spaces | 2 |
| Parking total | 4 |
| Annual taxes | $9,594 |
| Tax year | 2025 |
| Possession | Negotiable |
| Zoning | TN |
| Title | Fee Simple |
| Restrictions | Restrictive Covenant,Utility Right Of Way |
| Neighbourhood | Cimarron Estates |
| Community features | Park,Playground,Schools Nearby,Shopping Nearby |
| List AOR | Calgary |
Location
Sold comparables in Cimarron Estates
7 recent sales in Cimarron Estates
VOW members see sold prices, sold dates, and full comparable details. Free registration; takes 30 seconds.
Sign up to see sold dataAbout Cimarron Estates
AI-generated summaryCimarron Estates is an upscale, quiet residential enclave in southeast Calgary known for its spacious lots, manicured streetscapes, and a strong sense of community pride.
Average list price of $1,239,000 reflects the area's premium estate-home market
Only 3 active listings signals low inventory and a competitive seller's market
Average of 16 days on market suggests strong and relatively swift buyer demand
Housing
The neighbourhood features predominantly large single-family detached homes, many with estate-style finishes, oversized lots, and attached triple-car garages.
Transit
Cimarron Estates is a car-dependent community; residents typically rely on personal vehicles, though bus routes connect to nearby Okotoks and broader Calgary transit corridors.
Amenities
Residents enjoy proximity to Okotoks' shops, restaurants, and services, as well as nearby golf courses, the Sheep River pathway system, and several schools.
Who lives here
The area attracts established families and professionals seeking larger homes, outdoor lifestyle access, and a quieter pace away from the urban core.
This neighbourhood summary was generated by AI for general orientation only. Verify details with the City of Calgary and your REALTOR® before making decisions.