


By the numbers
How this listing measures up
$/sqft
$453
vs Oakridge median
+89%
community avg $504K
Sqft per bedroom
419
Year built
1978
Annual taxes
$5,238
2025
Garage
2 spaces
$/sqft distribution
Where this listing sits in Oakridge
Of 13 active residential listings in Oakridge,
this property at $453/sqft
sits in the $450–500 range.
Other active listings
This listing's price range
This listing
About this property
OPEN HOUSE MARCH 8 Cancelled. Welcome to this stunning home in the quiet, highly sought-after community of Oakridge—an established, tree-lined neighbourhood known for its strong sense of community, excellent schools, and unmatched access to Calgary’s most treasured natural spaces.
As you arrive, you’re welcomed into a bright, airy main level where vaulted ceilings and expansive windows fill the living and dining areas with natural light. The space feels open yet inviting—ideal for both everyday living and entertaining. Just beyond, the custom-built kitchen blends style and function, offering generous cabinetry, quality finishes, and a built-in breakfast nook for casual family meals.
From the kitchen, step down into the sunken family room, where a gas fireplace creates a cozy focal point. Double walk-out doors extend your living space outdoors to the private, west-facing backyard—perfect for afternoon sun and evening sunsets on the expansive deck, surrounded by mature trees.
The main floor also features convenient laundry, an updated two-piece powder room, and a practical transition area with access to the double attached garage, complete with EV charging.
Upstairs, the home continues to impress with three well-appointed bedrooms. The spacious primary suite offers a private sitting area, a walk-through closet, and a spa-inspired ensuite with dual sinks and a walk-in shower. A beautifully updated four-piece bathroom serves the additional bedrooms. Overlooking the main living area, a stunning open library loft provides an ideal home office or reading retreat, while the third bedroom is thoughtfully positioned for added privacy.
The fully developed, sound insulated basement adds exceptional flexibility, featuring a cozy gas fireplace, a large rec room or gym space, and a recently renovated three-piece bathroom with sauna. Ample storage, dual furnaces, and a newer hot water tank ensure comfort and efficiency year-round offering peace of mind.
Beyond the home, Oakridge continues to shine. Families appreciate access to top-tier education, including Louis Riel School with its GATE and Science programs, along with excellent public, Catholic, and French Immersion options nearby. Outdoor enthusiasts will love the walking access to Anne Arnold Off-Leash Area and close proximity to Glenmore Reservoir, South Glenmore Park, and Weaselhead Natural Area—offering endless opportunities for recreation.
With shopping, transit, community amenities, and major commuter routes just minutes away, this move-in-ready home offers nearly 3,000 sq. ft. of developed living space and an exceptional lifestyle in one of Southwest Calgary’s most beloved communities.
Property details
| Bedrooms | 5 |
| Bathrooms | 4.0 |
| Style | 2 Storey Split |
| Heating | Fireplace(s),Forced Air,Hot Water,Natural Gas,See Remarks |
| Cooling | None |
| Flooring | Carpet,Laminate,Tile |
| Levels | Two |
| Basement | Full |
| Basement development | Finished |
| Interior features | Bookcases,Ceiling Fan(s),Closet Organizers,Double Vanity,Granite Counters,No Animal Home,No Smoking Home,Quartz Counters,Recessed Lighting,Sauna,Suspended Ceiling,Vaulted Ceiling(s),Vinyl Windows |
| Appliances | Dishwasher,Electric Range,Garage Control(s),Gas Water Heater,Microwave Hood Fan,Refrigerator,Washer/Dryer,Window Coverings |
| Inclusions | EV charging station in garage |
| Laundry | In Hall,Main Level,Sink |
| Lot size | 6383.00 sqft |
| Frontage | 68.7 ft |
| Lot features | Back Lane,Back Yard,Irregular Lot,Low Maintenance Landscape,Many Trees,Street Lighting,Treed |
| Exterior features | Garden,Private Yard |
| Fencing | Fenced |
| Patio | Deck |
| Year built | 1978 |
| Construction materials | Brick,Wood Frame,Wood Siding |
| Roof | Cedar Shake |
| Foundation | Poured Concrete |
| Parking features | Concrete Driveway,Double Garage Attached,In Garage Electric Vehicle Charging Station(s) |
| Garage spaces | 2 |
| Parking total | 4 |
| Annual taxes | $5,238 |
| Tax year | 2025 |
| Possession | 30 Days / Neg |
| Zoning | R-CG |
| Title | Fee Simple |
| Restrictions | None Known |
| Neighbourhood | Oakridge |
| Community features | Park,Playground,Schools Nearby,Shopping Nearby,Street Lights,Walking/Bike Paths |
| List AOR | Calgary |
Location
Sold comparables in Oakridge
52 recent sales in Oakridge
VOW members see sold prices, sold dates, and full comparable details. Free registration; takes 30 seconds.
Sign up to see sold dataAbout Oakridge
AI-generated summaryOakridge is a quiet, well-established southwest Calgary community known for its mature trees, spacious lots, and strong sense of neighbourhood pride. It offers a relaxed suburban feel with easy access to major routes and green space.
Developed primarily throughout the 1970s and 1980s
Borders the scenic Glenmore Reservoir to the north
Home to Oakridge Community Association with year-round programming
Housing
The area is dominated by detached single-family homes from the 1970s and 1980s, many of which have been extensively renovated or updated over the years.
Transit
Oakridge is primarily a car-dependent community, though Calgary Transit bus routes connect residents to Southland Station on the CTrain's Red Line.
Amenities
Residents enjoy proximity to Southcentre Mall, South Glenmore Park, Glenmore Reservoir pathway system, and a variety of shops and restaurants along Macleod Trail.
Who lives here
Oakridge tends to attract established families, long-time Calgarians, and downsizers who value a peaceful setting with mature landscaping and convenient south-city access.
This neighbourhood summary was generated by AI for general orientation only. Verify details with the City of Calgary and your REALTOR® before making decisions.
Browse Calgary homes by feature
Similar listings in Oakridge
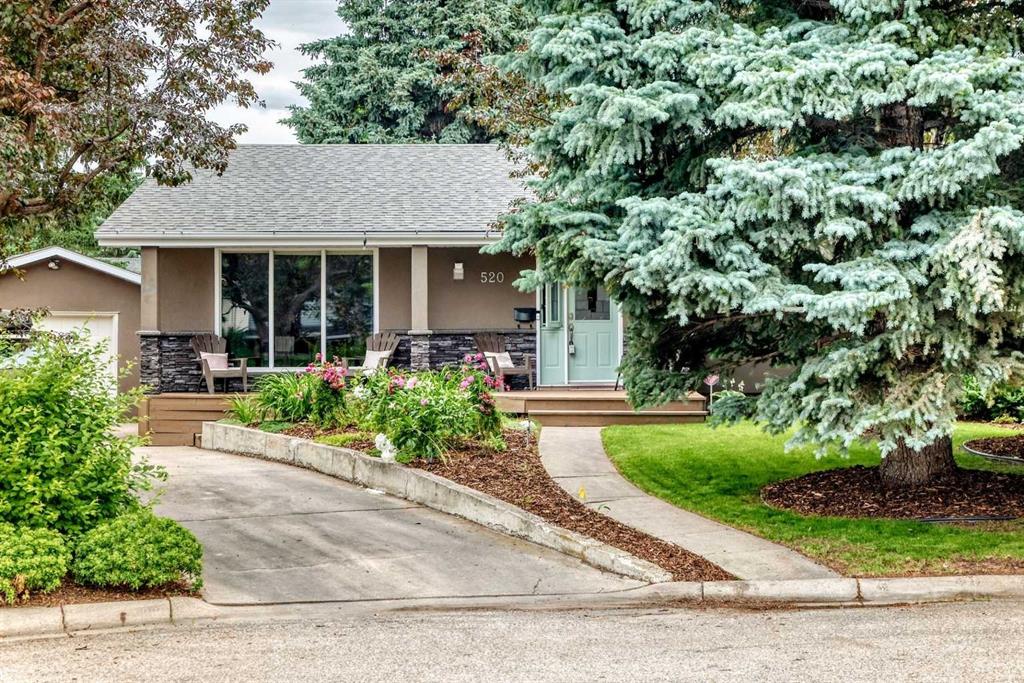
$989,900
520 Oakwood Place SW
Listed by Real Estate Professionals Inc. — Shirley Evans, Stephanie Evans
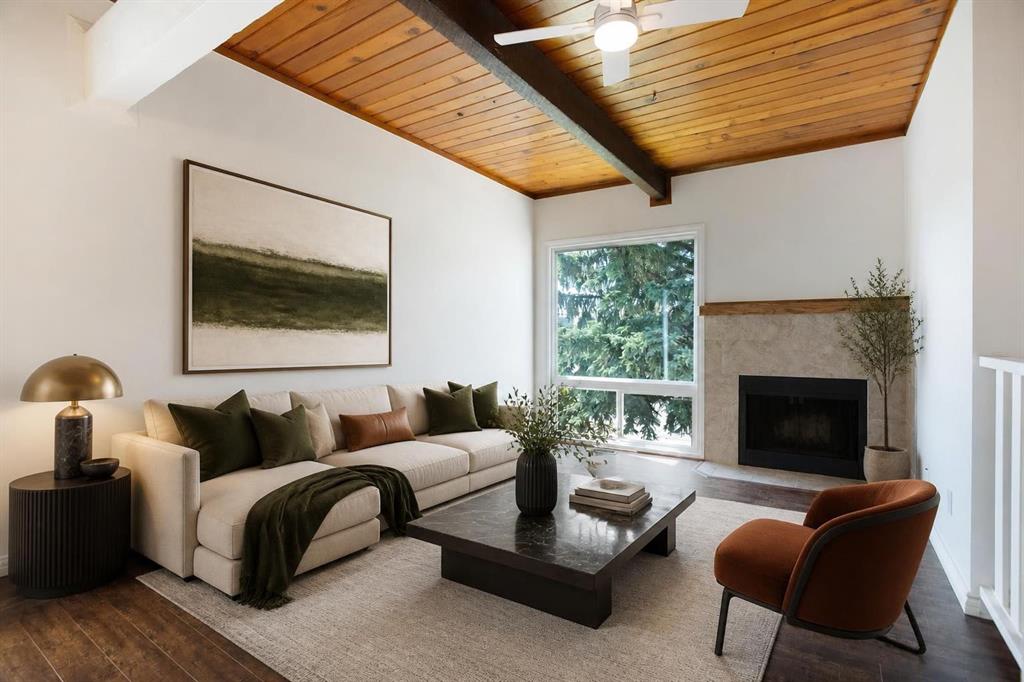
$250,000
2634 Oakmoor Drive SW
Listed by Real Broker — Dusko Sremac, Jonathan Ashkin

$895,900
2930 Oakmoor Crescent SW
Listed by Real Broker — Muhammad Nofil, Gary Basra
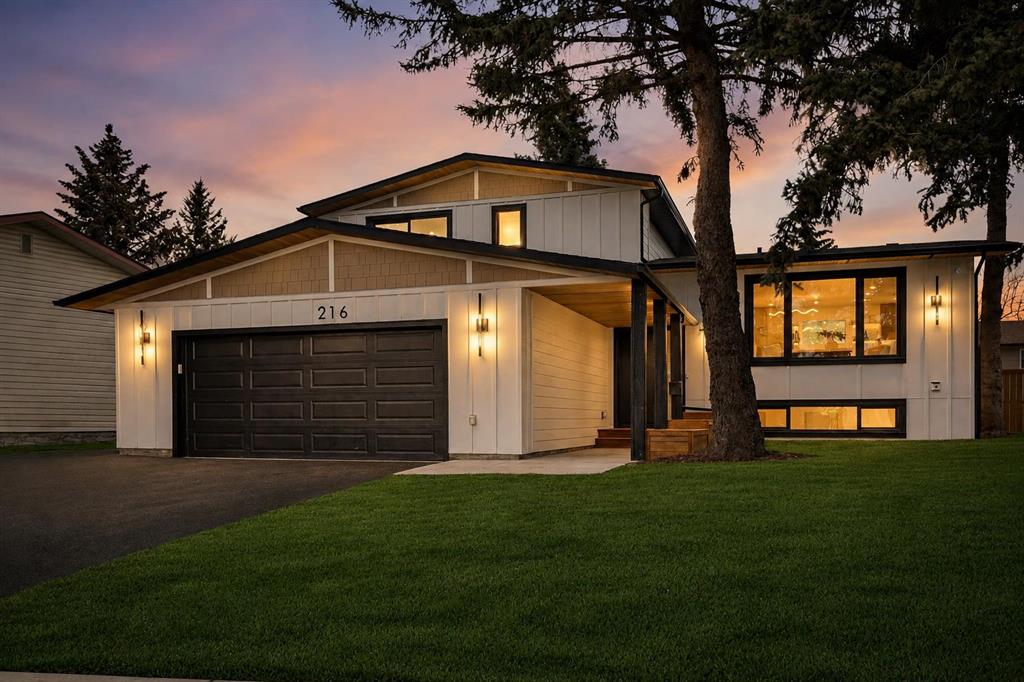
$1,199,900
216 Oakridge Place SW
Listed by TREC The Real Estate Company — Prabhjeet Kainth