


By the numbers
How this listing measures up
$/sqft
$642
vs Westmount median
+173%
community avg $575K
Sqft per bedroom
612
Year built
2026
Annual taxes
$1,801
2025
Garage
3 spaces
About this property
Welcome to the ultimate forever home—a brand-new luxury estate offering nearly 4,000 sq. ft. of thoughtfully designed living space, backed by New Home Warranty and available Spring 2026. Built by local builder, Iron Lake Homes, this residence is designed to age in place without compromise, blending timeless architecture with premium materials.
The main level is anchored by rich hardwood and a stunning great room featuring a Canadian wood ceiling detail. The executive kitchen combines beauty and function with upgraded panel-ready appliances, dual wall ovens with microwave, gas cooktop, custom hood fan, and a built-in espresso machine, all seamlessly integrated into elevated millwork. The adjacent dining area is ideal for entertaining, complete with custom built-ins, bar fridge inset into an arched detail with glass backsplash that frames breathtaking views. Step outside to the covered deck with gas BBQ hookup—perfect for hosting or quiet evenings enjoying the scenery.
The main-floor primary suite is a true retreat, featuring a spa-inspired ensuite with Heated herringbone brick floors, a curbless shower for two, and a freestanding soaking tub—designed for comfort, accessibility, and timeless luxury.
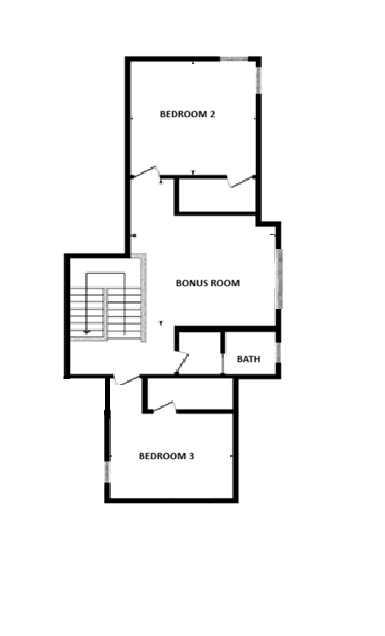
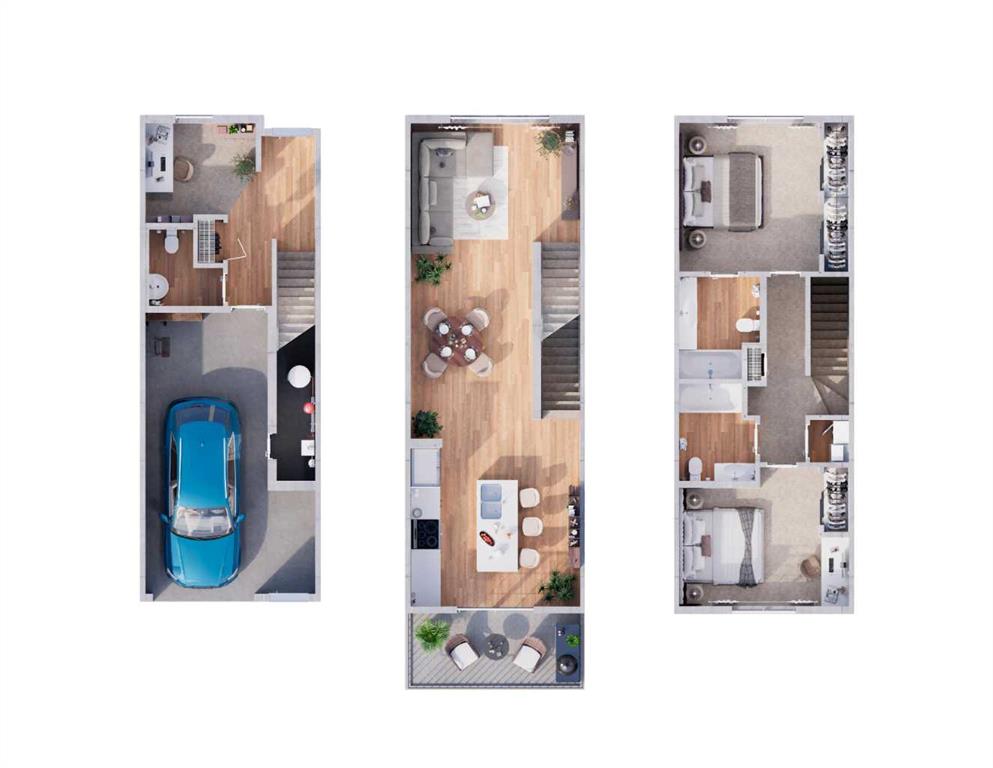
Upstairs offers two spacious bedrooms, a bonus room, and a beautifully finished bathroom with Heated tile floors and dual vanity. The walkout basement expands the living space with an additional large bedroom, full bathroom, expansive recreation area, and a dedicated wellness zone with sauna and gym, plus direct outdoor access.
Situated on an exclusive estate cul-de-sac at the highest elevation in Okotoks, this home captures sweeping views of the Sheep River Valley, town, and Rocky Mountains. Black farmhouse windows flood the interior with natural light, while the oversized pie-shaped lot offers rare flexibility, potentially allowing room for a detached shop, pool, or sport court—true acreage-style living within town limits.
Finished with James Hardie Midnight Black siding, brick accents, and an oversized Heated three-bay garage, this is a rare opportunity to own a meticulously crafted luxury estate—designed not just for today, but as the ultimate forever home. Photos are representational of specifications only, please come view to see the colors and selections for this one of a kind home. Price includes GST.
Property details
| Bedrooms | 4 |
| Bathrooms | 4.0 |
| Style | 1 and Half Storey |
| Heating | Fireplace(s),Forced Air,Natural Gas |
| Cooling | Central Air,Full |
| Flooring | Carpet,Ceramic Tile,Hardwood,Vinyl Plank |
| Levels | One and One Half |
| Basement | Full |
| Basement development | Finished |
| Interior features | Bar,Breakfast Bar,Built-in Features,Chandelier,Closet Organizers,Double Vanity,Dry Bar,High Ceilings,Kitchen Island,Open Floorplan,Pantry,Sauna,Sump Pump(s),Walk-In Closet(s) |
| Appliances | Bar Fridge,Built-In Oven,Built-In Refrigerator,Central Air Conditioner,Dishwasher,Gas Cooktop,Washer/Dryer |
| Inclusions | bar fridge basement, built in coffee machine |
| Laundry | Main Level |
| Lot size | 14370.00 sqft |
| Frontage | 49.2 ft |
| Lot features | Cul-De-Sac,Pie Shaped Lot |
| Exterior features | BBQ gas line,Private Yard |
| Fencing | Partial |
| Patio | Deck,Front Porch |
| Year built | 2026 |
| New construction | 1 |
| Construction materials | Cement Fiber Board,Wood Frame |
| Roof | Asphalt Shingle |
| Foundation | Poured Concrete |
| Parking features | Driveway,Garage Door Opener,Heated Garage,Insulated,Oversized,Triple Garage Attached |
| Garage spaces | 3 |
| Parking total | 7 |
| Annual taxes | $1,801 |
| Tax year | 2025 |
| Possession | 90 Days / Neg |
| Zoning | TN |
| Title | Fee Simple |
| Restrictions | Restrictive Covenant-Building Design/Size |
| Neighbourhood | Westmount_OK |
| Community features | Park,Playground,Schools Nearby,Shopping Nearby,Street Lights,Walking/Bike Paths |
| List AOR | Calgary |
Location
Sold comparables in Westmount
21 recent sales in Westmount
VOW members see sold prices, sold dates, and full comparable details. Free registration; takes 30 seconds.
Sign up to see sold dataAbout Westmount
AI-generated summaryA mature, tree-lined inner-city neighbourhood with a quiet, established feel balanced by proximity to the energy of Kensington Village. Westmount blends classic Calgary charm with convenient urban living.
7 active listings with an average list price of $574,600
Homes are averaging 32 days on market
Borders the Bow River and is minutes from downtown Calgary
Housing
Predominantly older detached single-family homes, character bungalows, and infill developments, reflecting the neighbourhood's early 20th-century roots.
Transit
Well-served by Calgary Transit bus routes with easy access to the Sunnyside LRT station, and walkable streets that connect residents to Kensington's amenities.
Amenities
Steps from the boutiques, cafés, and restaurants of Kensington Road, with Riley Park, the Bow River pathways, and Westmount Charter School nearby.
Who lives here
A mix of established families, professionals, and long-time Calgarians who value inner-city living, walkability, and neighbourhood stability.
This neighbourhood summary was generated by AI for general orientation only. Verify details with the City of Calgary and your REALTOR® before making decisions.
Browse Calgary homes by feature
Similar listings in Westmount
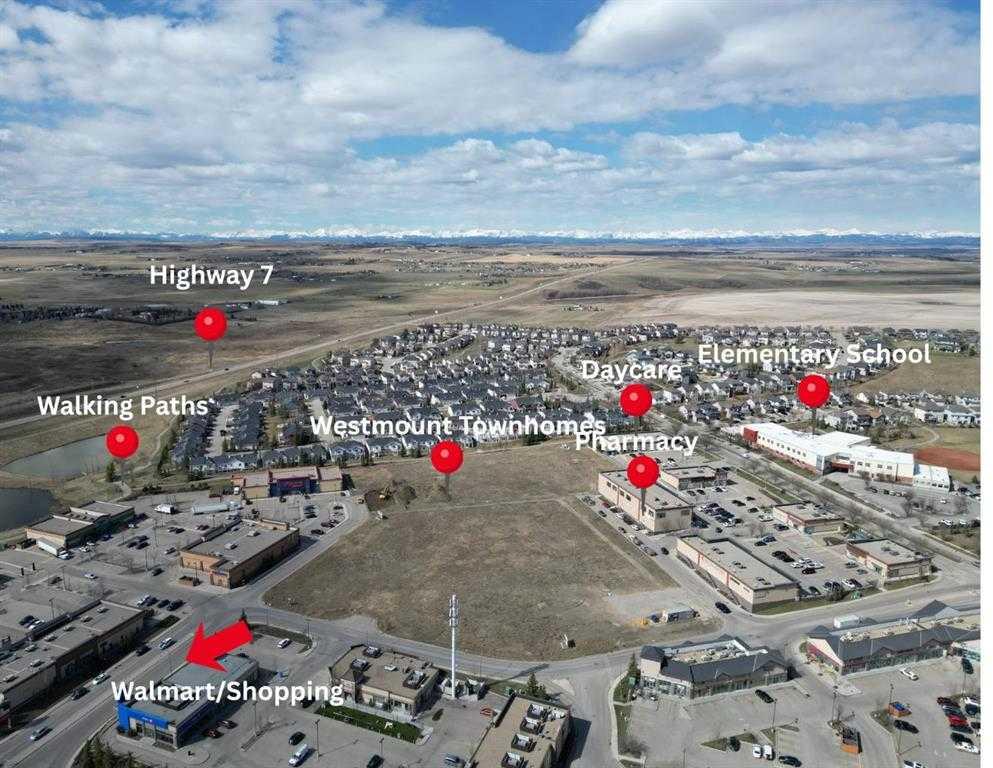
$449,900
6108-200 SouthRidge Drive
Listed by Royal LePage Benchmark — Gabriel Steier
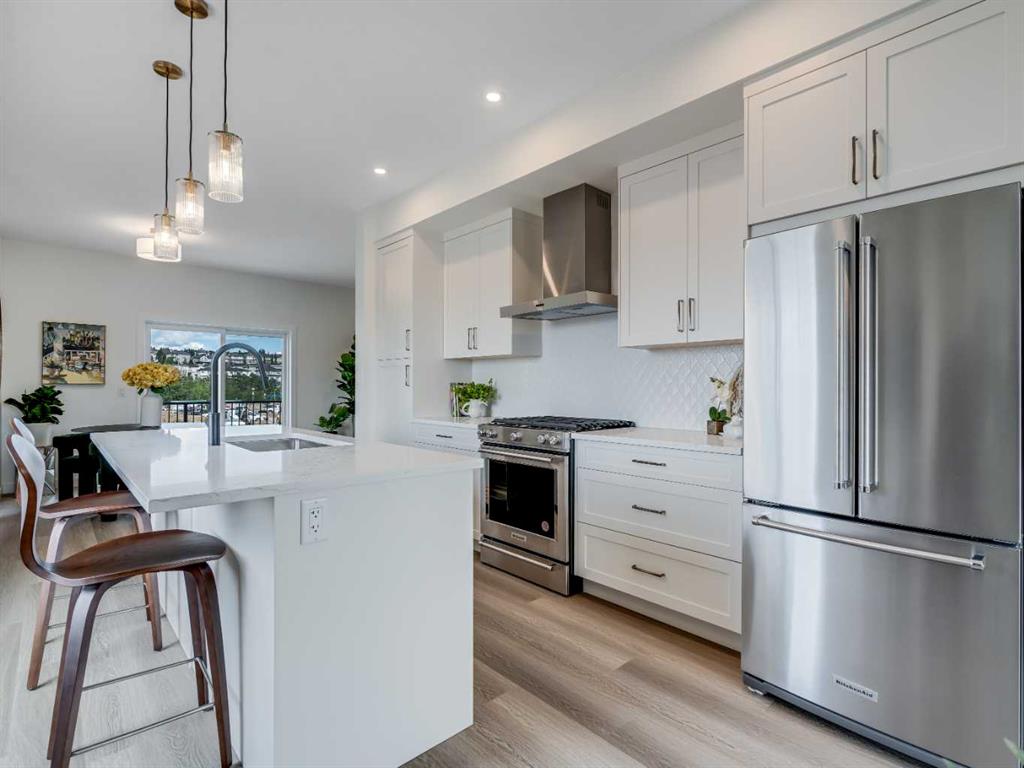
$494,900
6106-200 Southridge Drive
Listed by Royal LePage Benchmark — Gabriel Steier
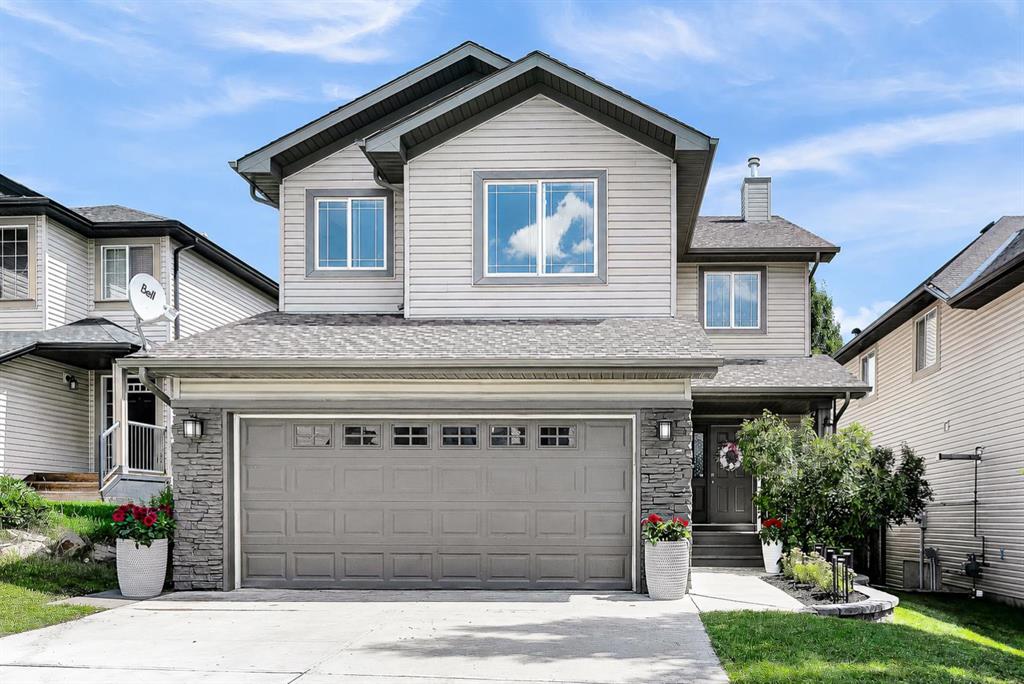
$675,000
71 Westmount Circle
Listed by 2% Realty — Derek Chevrefils
$449,000
6100-200 Southridge Drive
Listed by Royal LePage Benchmark — Gabriel Steier