
By the numbers
How this listing measures up
$/sqft
$314
vs Rutland Park median
-76%
community avg $1450K
Sqft per bedroom
366
Year built
1956
Annual taxes
$2,147
2025
Rutland Park avg DOM
22d
About this property
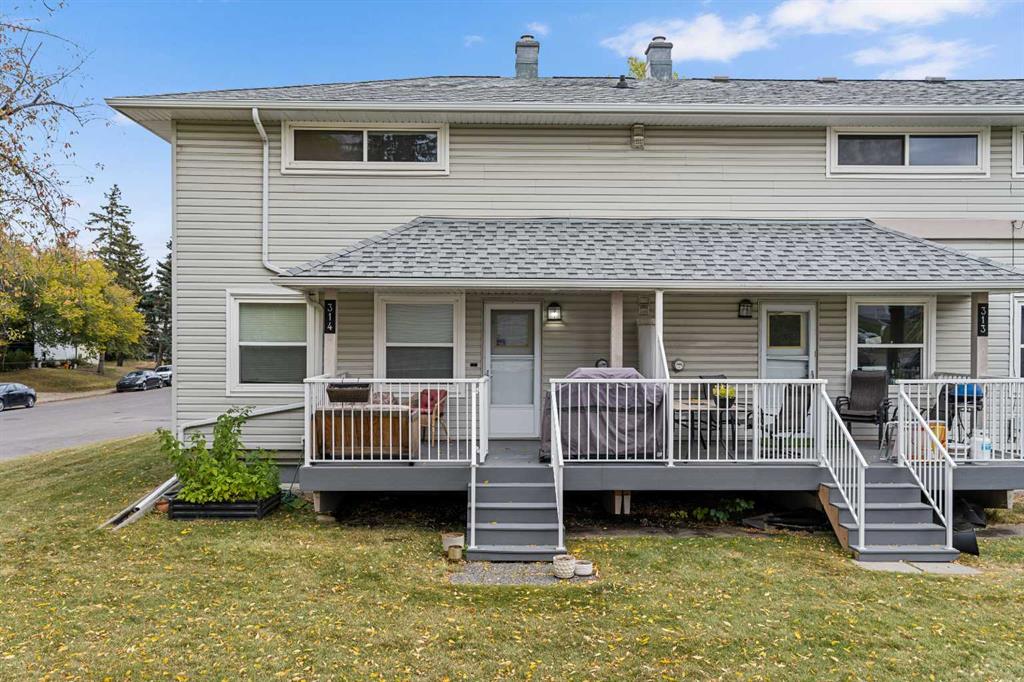
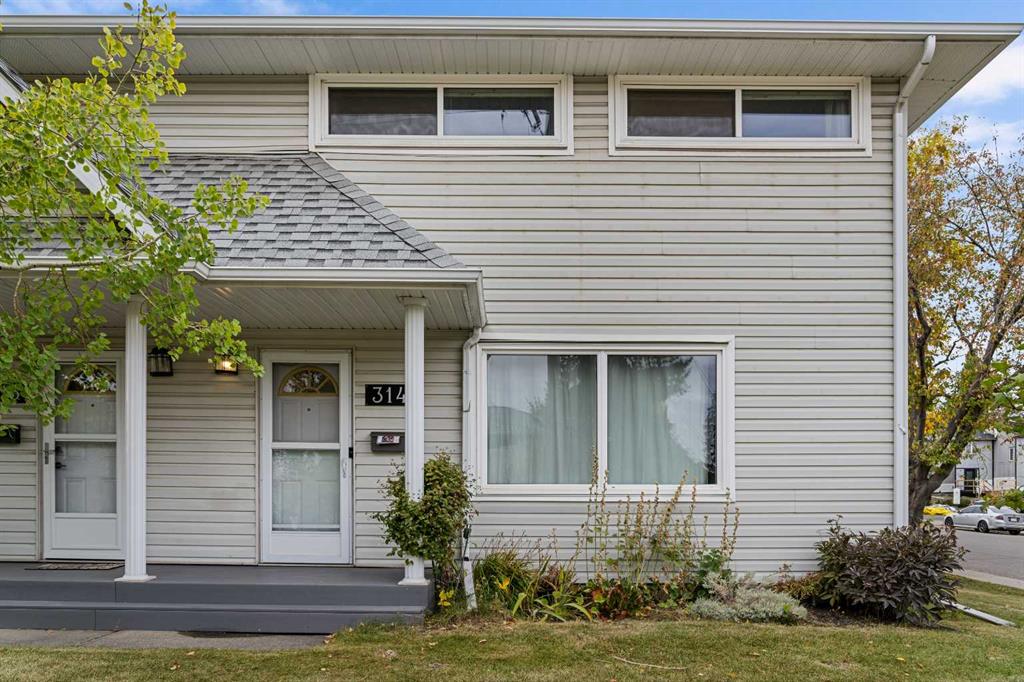
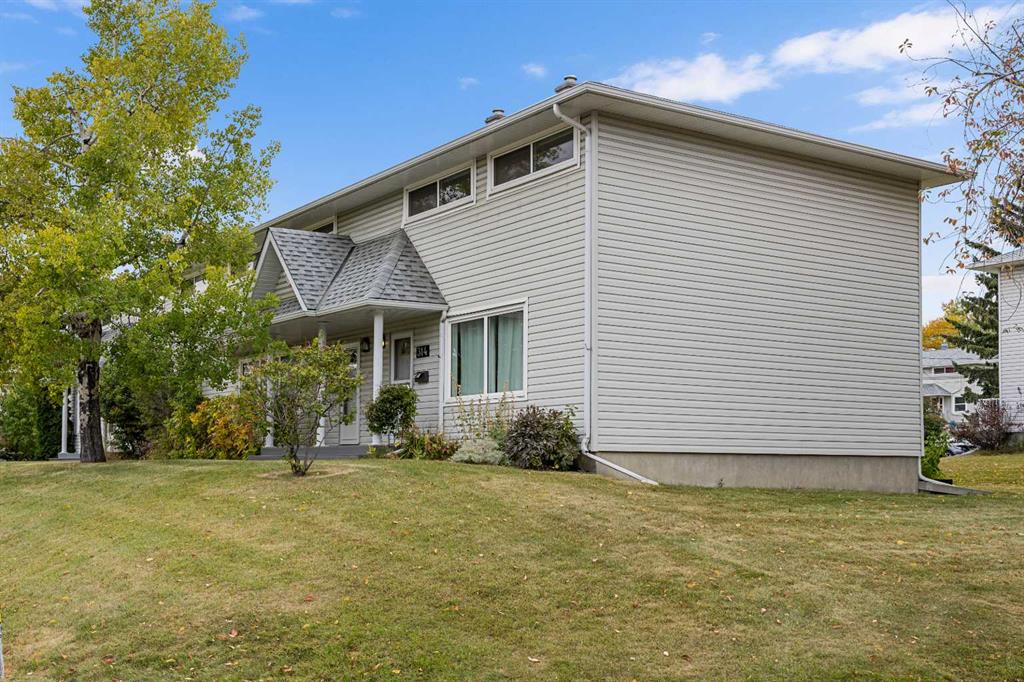
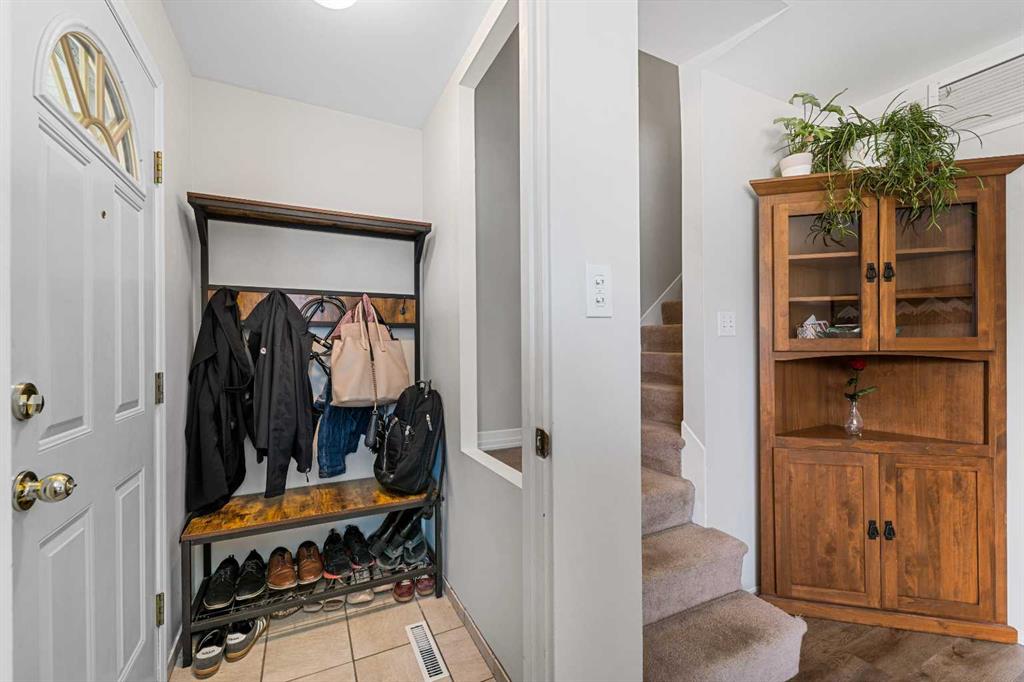
End Unit Townhome | Backing onto Greenspace | 8 Minute Walk to Mount Royal University & CBE Glamorgan School | 3 Bedrooms | 1.5 Bathrooms | 1,098 SqFt | New Quartz Kitchen Countertop | New Stainless Steel Electric Stove | New Double Basin Kitchen Sink | Open Floor Plan Kitchen & Dining | New Living Room Laminate Flooring | Incredible Natural Light Throughout | New Front & Rear Deck 2024 | Assigned Parking Stall | Prime SW Inner City Location. Welcome to this beautifully updated end-unit townhome in the sought-after SW inner-city community of Glamorgan—just an 8-minute walk to Mount Royal University and CBE Glamorgan School. Offering 3 bedrooms, 1.5 bathrooms, and nearly 1,100 SqFt of comfortable living space, this home is perfect for first-time buyers, students, or savvy investors. Step inside to a bright and welcoming foyer that opens into a spacious front living room filled with incredible natural light from the large front window. The new laminate flooring adds a fresh, modern touch to this cozy space. The kitchen and dining area boast an open-concept layout, perfect for entertaining or everyday family living. The kitchen has been stylishly updated with new quartz countertops, a double basin sink, and a brand-new stainless steel electric stove. There's ample cabinet space for all your kitchen essentials, and the adjacent dining area provides direct access to the new rear composite deck (2024)—ideal for BBQ season and outdoor relaxation. The main floor is completed with a convenient 2-piece bathroom. Upstairs, you'll find three generously sized bedrooms, including a spacious primary bedroom with a walk-in closet, and a full 4-piece bathroom with a tub/shower combo. The unfinished basement offers excellent potential for future development and currently houses the laundry area and plenty of storage space. Additional features include a new front deck (2024), an assigned parking stall, and access to visitor parking. Your parking stall number 314 is roughly 30 steps outside of your back door making it a quick trip from your car to home! You'll love backing onto a lush greenspace, providing both privacy and tranquility. Located in a prime SW location, this home offers quick access to major amenities, public transit, parks, schools, and a short commute to downtown Calgary. Don’t miss your chance to own this well-maintained and move-in ready home—book your private showing today!
Property details
| Bedrooms | 3 |
| Bathrooms | 2.0 |
| Style | 2 Storey |
| Heating | Forced Air |
| Cooling | None |
| Flooring | Carpet,Ceramic Tile,Laminate |
| Levels | Two |
| Basement | Full |
| Basement development | Unfinished |
| Interior features | Open Floorplan,Quartz Counters,Walk-In Closet(s) |
| Appliances | Dishwasher,Dryer,Electric Stove,Range Hood,Refrigerator,Washer,Window Coverings |
| Inclusions | N/A |
| Laundry | In Basement |
| Lot features | Back Yard,Backs on to Park/Green Space,Corner Lot,Lawn,Street Lighting |
| Exterior features | Lighting,Rain Gutters |
| Fencing | None |
| Patio | Deck |
| Year built | 1956 |
| Construction materials | Vinyl Siding,Wood Frame |
| Roof | Asphalt Shingle |
| Foundation | Poured Concrete |
| Parking features | Stall |
| Parking total | 1 |
| Annual taxes | $2,147 |
| Tax year | 2025 |
| Possession | Negotiable |
| Zoning | M-CG d33 |
| Title | Fee Simple |
| Restrictions | Pet Restrictions or Board approval Required |
| Neighbourhood | Rutland Park |
| Community features | Park,Playground,Schools Nearby,Shopping Nearby,Sidewalks,Street Lights,Walking/Bike Paths |
| List AOR | Calgary |
Location
Sold comparables in Rutland Park
12 recent sales in Rutland Park
VOW members see sold prices, sold dates, and full comparable details. Free registration; takes 30 seconds.
Sign up to see sold dataAbout Rutland Park
AI-generated summaryRutland Park is a quiet, established inner-city community with tree-lined streets and a strong sense of neighbourhood pride. Its tucked-away feel belies its excellent proximity to major amenities and downtown Calgary.
Bordered by Glenmore Trail to the south and Crowchild Trail to the east
Located minutes from the Foothills Medical Centre and Alberta Children's Hospital corridor
Rutland Park Community Association maintains a local rink and greenspace for residents
Housing
The area features predominantly post-war bungalows and mid-century detached homes, with a growing number of infill duplexes and renovated properties.
Transit
Rutland Park is served by Calgary Transit bus routes, with reasonable access to Glenmore Trail and Crowchild Trail for commuters; the community is moderately walkable for daily errands.
Amenities
Residents enjoy easy access to Marda Loop's vibrant shops and restaurants, Shaganappi Point Golf Course, and the shops along 37th Street SW.
Who lives here
The community attracts a mix of long-time homeowners, young families, and professionals drawn by the inner-city location and relatively attainable price points.
This neighbourhood summary was generated by AI for general orientation only. Verify details with the City of Calgary and your REALTOR® before making decisions.

