
By the numbers
How this listing measures up
$/sqft
$443
vs Marlborough median
-6%
community avg $493K
Sqft per bedroom
350
Year built
1973
Annual taxes
$2,969
2025
Garage
1 space
$/sqft distribution
Where this listing sits in Marlborough
Of 28 active residential listings in Marlborough,
this property at $443/sqft
sits in the $400–450 range.
Other active listings
This listing's price range
This listing
About this property
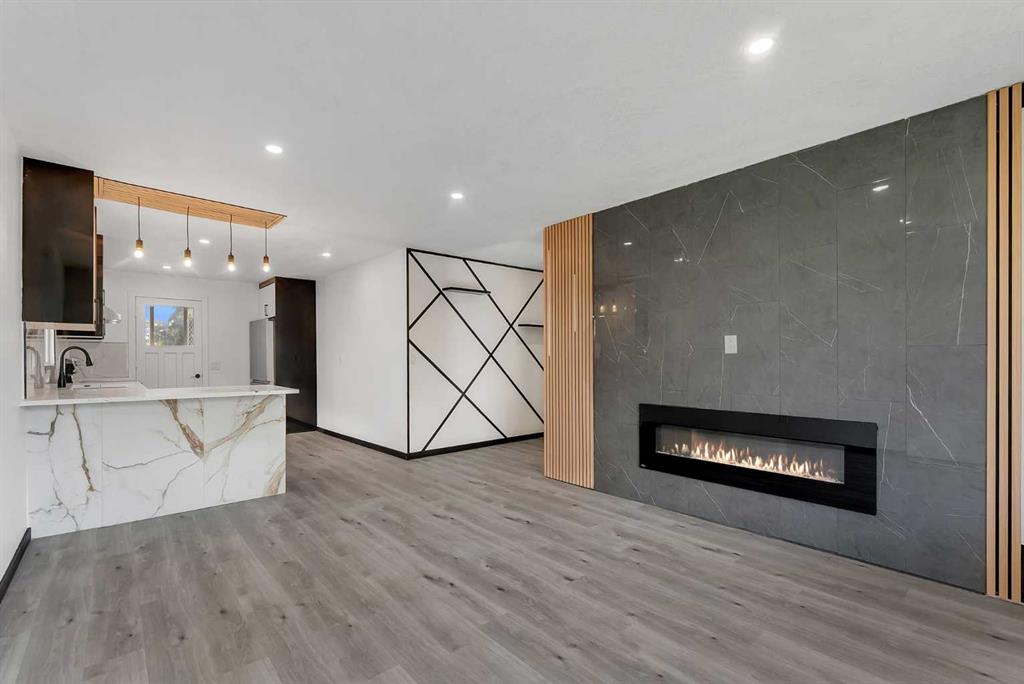
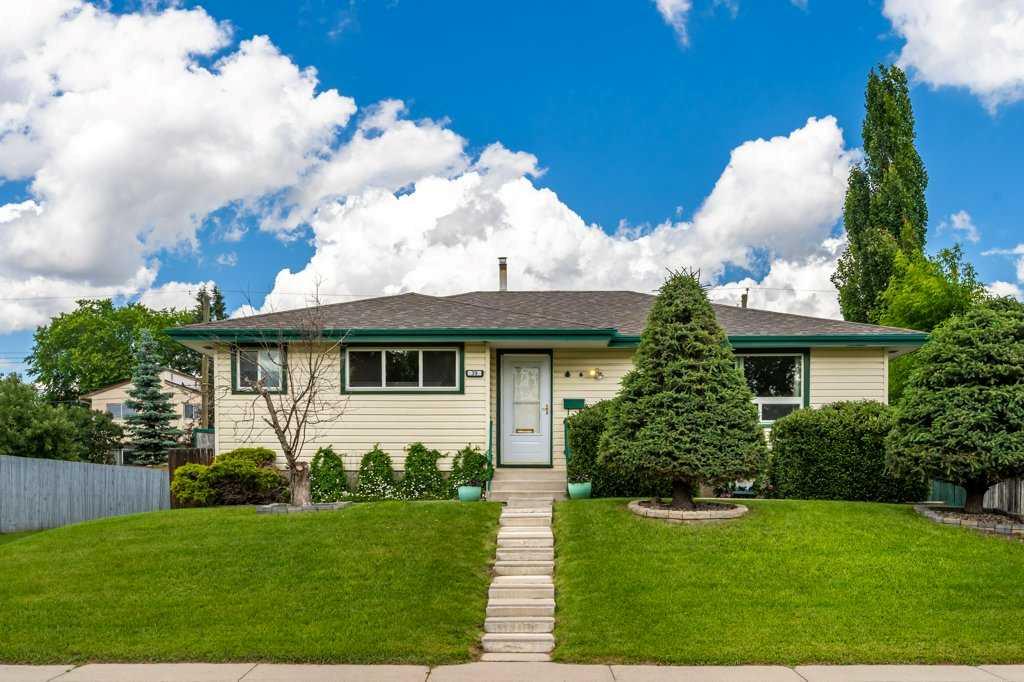
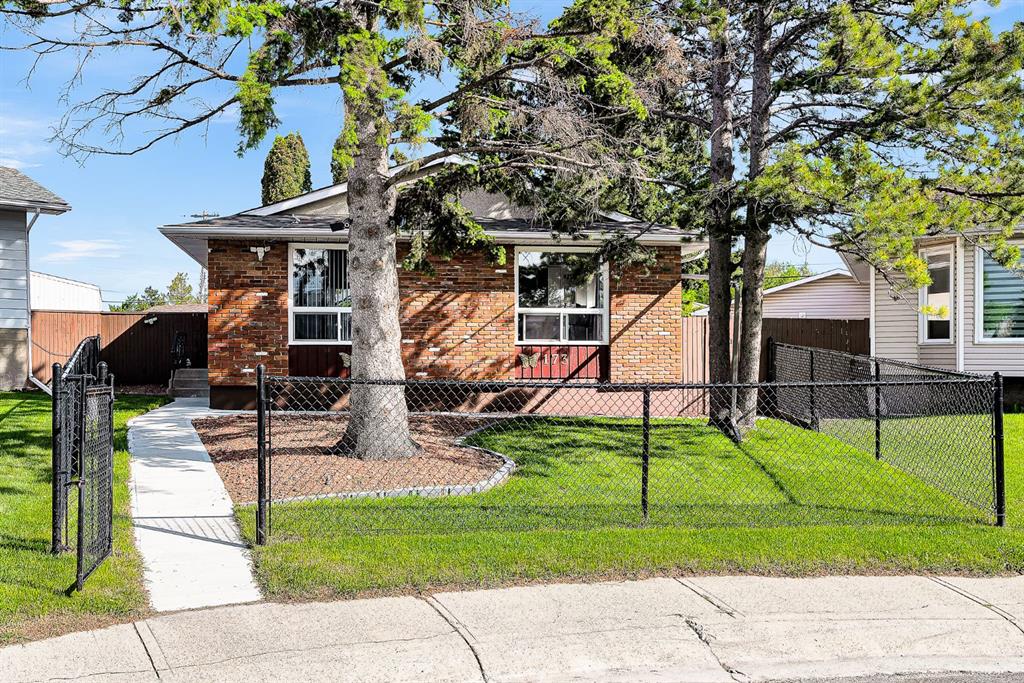
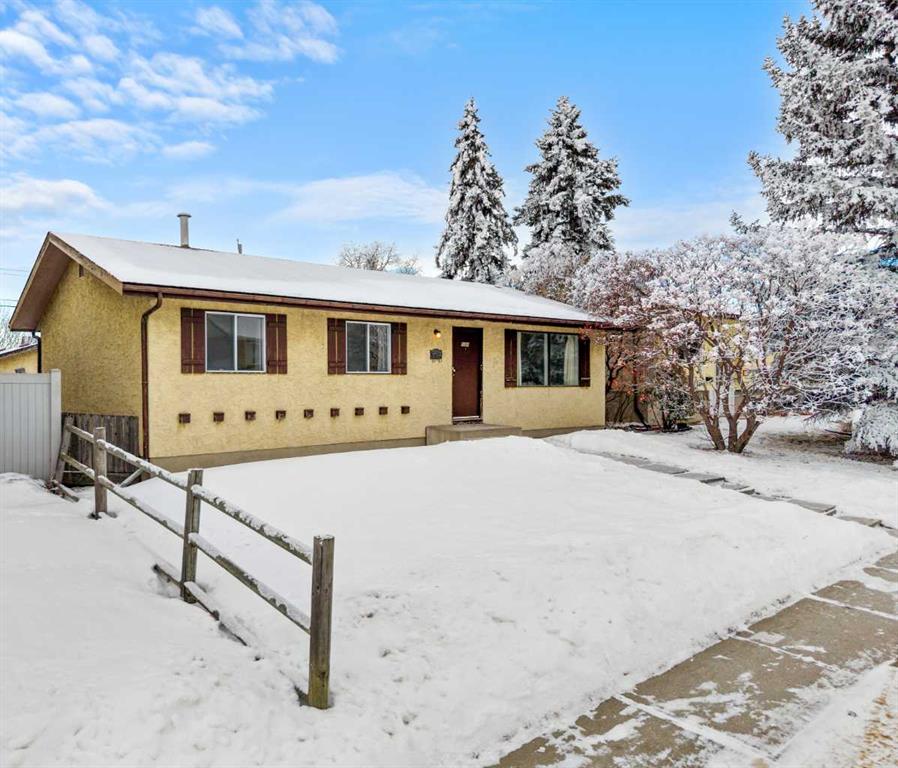
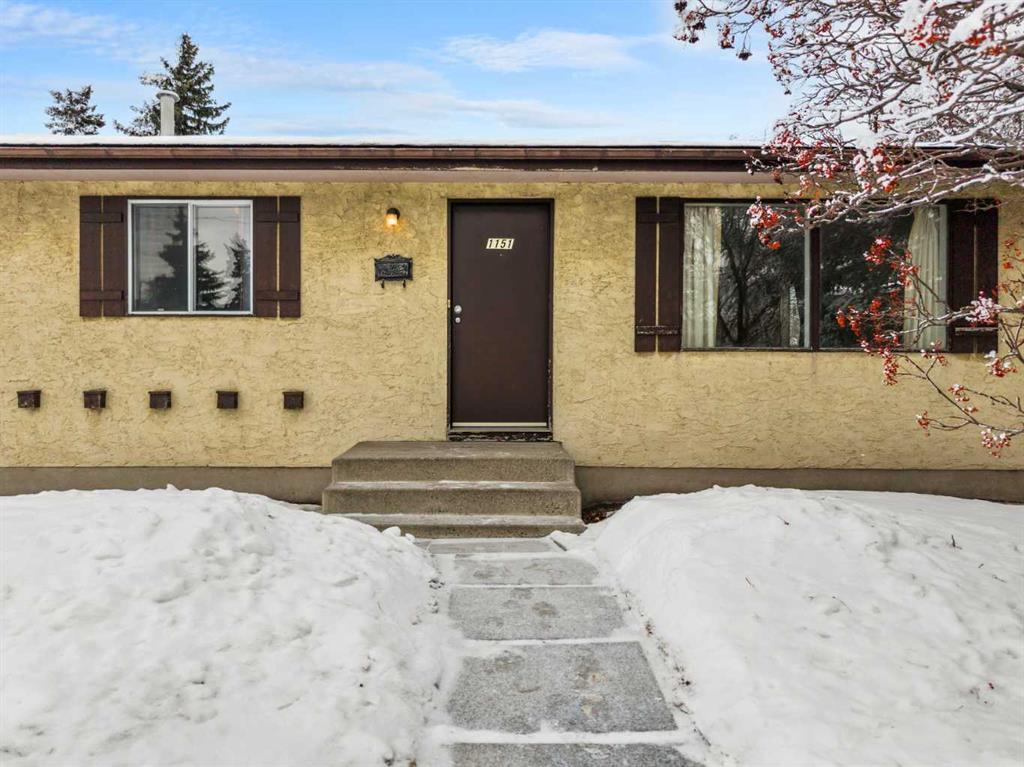
A well-maintained original bungalow full of potential. With only one owner, this home remains in largely original condition with some meaningful upgrades, making it an ideal blank canvas for renovators, investors, or buyers looking to create long-term value.
The main level offers approximately 1,050 sq. ft. with three bedrooms, including a primary bedroom with a convenient ensuite half bath. A large living and dining area and a functional kitchen that over looks that large, south facing backyard. The layout provides an excellent foundation to reimagine and customize to suit modern living.
The basement is completely unfinished, offering over 1000 sqft of outstanding development potential and featuring an updated electrical panel. A separate rear entrance adds flexibility and enhances the property’s future possibilities and development, subject to City approvals and permits.
Set on a generous 50’ x 100’ lot with a sunny south-facing backyard, this property also includes a detached single garage and is located on a quiet, well-established street in Marlborough, close to schools, baseball diamonds, pickle ball courts, a huge playground shopping, transit, and major routes.
Whether you’re looking to renovate, invest, or build equity over time, this property represents a solid starting point with endless possibilities. CALL FOR A PRIVATE VIEWING TODAY.
Property details
| Bedrooms | 3 |
| Bathrooms | 2.0 |
| Style | Bungalow |
| Heating | Forced Air,Natural Gas |
| Cooling | None |
| Flooring | Carpet,Linoleum |
| Levels | One |
| Basement | Full |
| Basement development | Unfinished |
| Interior features | See Remarks |
| Appliances | Electric Stove,Refrigerator,Washer,Window Coverings |
| Inclusions | N/A |
| Laundry | In Basement |
| Lot size | 4994.00 sqft |
| Frontage | 50 ft |
| Lot features | Landscaped,Level,Rectangular Lot |
| Exterior features | Private Yard |
| Fencing | Fenced |
| Patio | None |
| Year built | 1973 |
| Construction materials | Stucco |
| Roof | Asphalt Shingle |
| Foundation | Poured Concrete |
| Parking features | Single Garage Detached |
| Garage spaces | 1 |
| Parking total | 1 |
| Annual taxes | $2,969 |
| Tax year | 2025 |
| Possession | Immediate,Negotiable |
| Zoning | R-CG |
| Title | Fee Simple |
| Restrictions | None Known,See Remarks |
| Neighbourhood | Marlborough |
| Community features | None |
| List AOR | Calgary |
Location
Sold comparables in Marlborough
45 recent sales in Marlborough
VOW members see sold prices, sold dates, and full comparable details. Free registration; takes 30 seconds.
Sign up to see sold dataAbout Marlborough
AI-generated summaryMarlborough is an established, unpretentious inner-east community known for its affordability and multicultural character, offering a genuine neighbourhood feel close to the city core.
Home to Marlborough CTrain Station on the Blue (Airport) Line
One of Calgary's most culturally diverse east-side communities
Established in the 1960s–70s with ongoing infill redevelopment
Housing
The area features a mix of post-war bungalows, bi-levels, and infill developments, making it one of Calgary's more attainable markets for first-time buyers.
Transit
Marlborough is well-served by the CTrain's Blue Line with Marlborough Station located within the community, providing direct access to downtown and the wider LRT network.
Amenities
Marlborough Mall anchors the area's retail scene, complemented by a variety of ethnic grocery stores, restaurants, and the nearby Sunridge shopping corridor along 36th Street NE.
Who lives here
The community attracts first-time homebuyers, newcomers to Canada, and long-time residents who value affordability, diversity, and convenient east Calgary access.
This neighbourhood summary was generated by AI for general orientation only. Verify details with the City of Calgary and your REALTOR® before making decisions.