


By the numbers
How this listing measures up
$/sqft
$335
vs Seton median
+17%
community avg $452K
Sqft per bedroom
396
Year built
2022
Annual taxes
$3,936
2025
Seton avg DOM
65d
$/sqft distribution
Where this listing sits in Seton
Of 105 active residential listings in Seton,
this property at $335/sqft
sits in the $300–350 range.
Other active listings
This listing's price range
This listing
About this property
** No Condo Fee Townhome ** 1,583 SqFt | Finished Basement 698 SqFt | 4 Bedrooms | 3.5 Bathrooms | Gorgeous Modern Finishes | Quartz Countertops | Full Height Kitchen Cabinets | Stainless Steel Appliances | Kitchen Island with Barstool Seating | Pantry | Open Floor Plan | Accent Walls | Large Windows | Incredible Natural Light | Electric Fireplace | 3 Upper Level Bedrooms | Primary Ensuite | Upper Level Laundry | Great Basement Recreation Space | 1 Bedroom & 3pc Bath in Basement | Storage | High Efficiency Furnace | LED Lighting | SMART Home Access | Fully Fenced Backyard | Rear Parking with Alley Access | Location Location Location | 5 Minute Walk to The Block Community Centre Designed for an Enriched Community. Welcome home to the stunning 2-storey family home boasting 2,281 SqFt of developed living space throughout the main, upper & basement levels. This home's designed with both style & comfort in mind! The beautiful modern finishes are spread throughout the home from top to bottom, wide plank flooring, LED lighting, large windows, quartz countertops, smart appliances, smart home, & more! Open the front door to a foyer with great closet storage & views into the bright & welcoming main level. The front living room is framed with large windows that fill the space with natural light, an electric fireplace & a TV ready wall above. The open floor plan makes this the perfect home to host friends & family for engagements. The kitchen is outfitted with full height cabinets, stainless steel appliances, a smart refrigerator, quartz countertops & a centre island with barstool seating space. Across from the island is a pantry great for dry goods storage. The dining room has a large window that overlooks the backyard. The rear of the home has a mud room with additional closet storage & a 2pc bathroom is a beautiful blue mosaic tile. Upstairs holds 3 bedrooms, 2 bathrooms & hall laundry. The primary bedroom has a private 4pc ensuite bath with a tub/shower combo. Bedrooms 2 & 3 are a great size & share the main bathroom. The upper level hall laundry is great as it doesn't take away from any of your living space & its located near the majority of the bedrooms. Downstairs has a great rec room for comfortable evening relaxation with the family! This space is full of style; the accent wall adds texture & depth to this space & the farmhouse sliding door that leads to the utility room is great as it minimizes space that would be needed to open a traditional swing door. The basement bedroom is a bonus for a larger family or welcoming overnight guests. This bedroom has a walk-in closet & is located beside the 3pc bathroom with a walk-in shower. Theres plenty of storage in this home for seasonal items too. Outside has a great fully fenced backyard with a gate to your rear parking pad for 2 vehicles accessed through the parking pad. Enjoy access to the 14,000 sq. ft. Block Community Centre and its gym, multi-use spaces, and extensive outdoor amenities. Hurry & book your showing today!
Property details
| Bedrooms | 4 |
| Bathrooms | 4.0 |
| Style | 2 Storey |
| Heating | Forced Air |
| Cooling | None |
| Flooring | Carpet,Vinyl |
| Levels | Two |
| Basement | Full |
| Basement development | Finished |
| Interior features | High Ceilings,Kitchen Island,No Animal Home,No Smoking Home,Open Floorplan,Quartz Counters,Recessed Lighting,Walk-In Closet(s) |
| Appliances | Dishwasher,Dryer,Electric Stove,Microwave,Range Hood,Refrigerator,Washer,Window Coverings |
| Inclusions | N/A |
| Laundry | Upper Level |
| Lot size | 2357.00 sqft |
| Frontage | 20.01 ft |
| Lot features | Back Lane,Back Yard,Interior Lot,Lawn,Rectangular Lot,Street Lighting |
| Exterior features | Lighting,Rain Gutters |
| Fencing | Fenced |
| Patio | Patio |
| Year built | 2022 |
| Construction materials | Composite Siding,Vinyl Siding,Wood Frame |
| Roof | Asphalt Shingle |
| Foundation | Poured Concrete |
| Parking features | Alley Access,Off Street,On Street,Parking Pad |
| Parking total | 2 |
| Annual taxes | $3,936 |
| Tax year | 2025 |
| Possession | Negotiable |
| Zoning | R-Gm |
| Title | Fee Simple |
| Restrictions | None Known |
| Neighbourhood | Seton |
| Community features | Park,Playground,Pond,Pool,Schools Nearby,Shopping Nearby,Sidewalks,Street Lights,Tennis Court(s),Walking/Bike Paths |
| List AOR | Calgary |
Location
Sold comparables in Seton
143 recent sales in Seton
VOW members see sold prices, sold dates, and full comparable details. Free registration; takes 30 seconds.
Sign up to see sold dataAbout Seton
AI-generated summarySeton is a vibrant, master-planned community in Calgary's deep southeast with a strong emphasis on walkability, mixed-use development, and modern urban design. It feels polished and purposeful, attracting residents who want new amenities right at their doorstep.
Home to one of the largest YMCAs in the world
South Health Campus provides major employment nearby
Part of a long-term build-out that will eventually include a future LRT Green Line station
Housing
Housing stock is predominantly new construction, featuring single-family homes, townhomes, and mid-rise condos built largely from the 2010s onward.
Transit
Seton is served by the 96 Street SE BRT corridor and multiple bus routes, with the Somerset–Bridlewood CTrain station accessible via connecting service.
Amenities
The community is anchored by South Health Campus hospital, a large YMCA, Cineplex Cinemas, extensive retail along Seton Boulevard, and numerous restaurants and services.
Who lives here
Seton attracts young families, healthcare and hospital workers, and first-time buyers drawn by modern housing and all-in-one convenience.
This neighbourhood summary was generated by AI for general orientation only. Verify details with the City of Calgary and your REALTOR® before making decisions.
Browse Calgary homes by feature
Similar listings in Seton

$399,900
3205-220 Seton Grove SE
Listed by 2% Realty — Don Wong
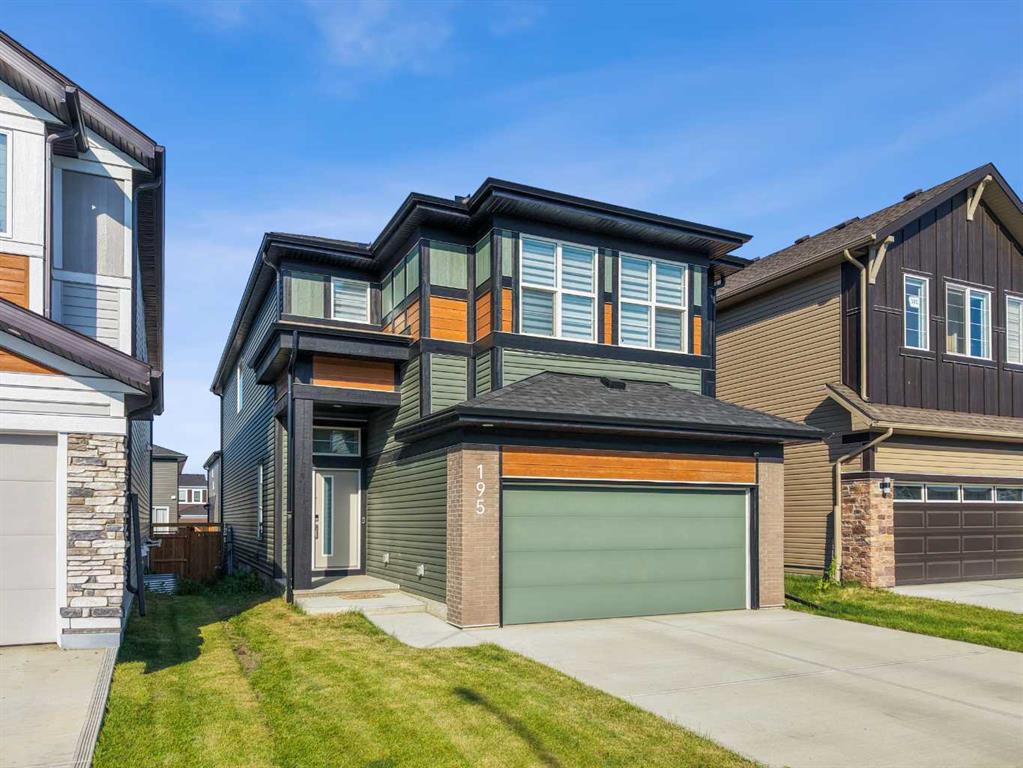
$950,000
195 Setonstone Landing SE
Listed by Real Broker — Mike Star
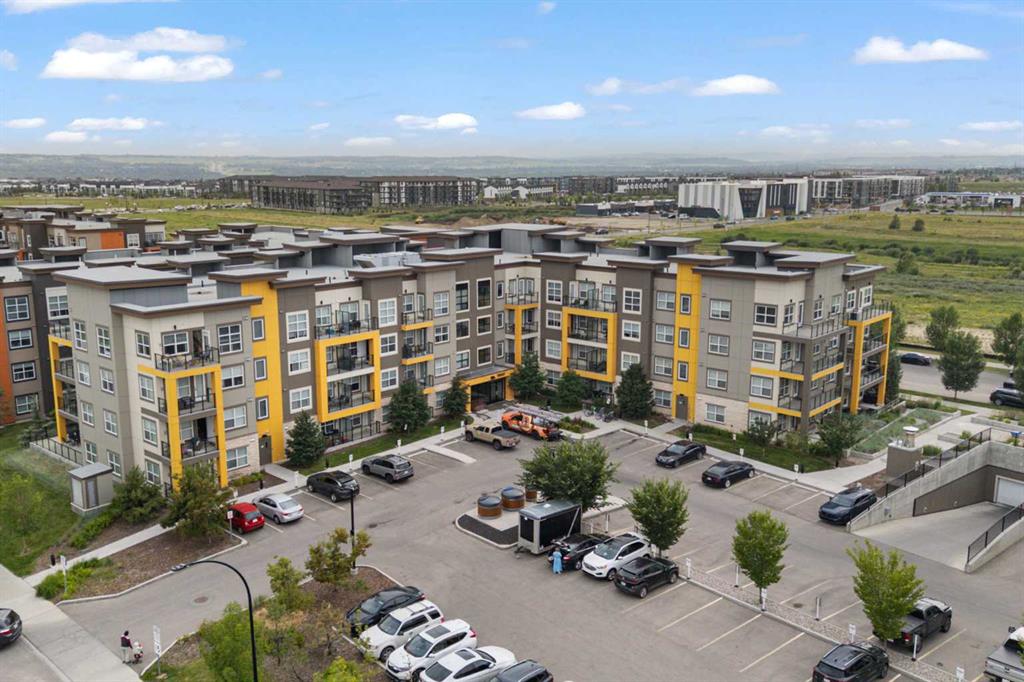
$219,900
216-19661 40 Street SE
Listed by CIR Realty — Alex Sazanovich, Mariia Zaichenko
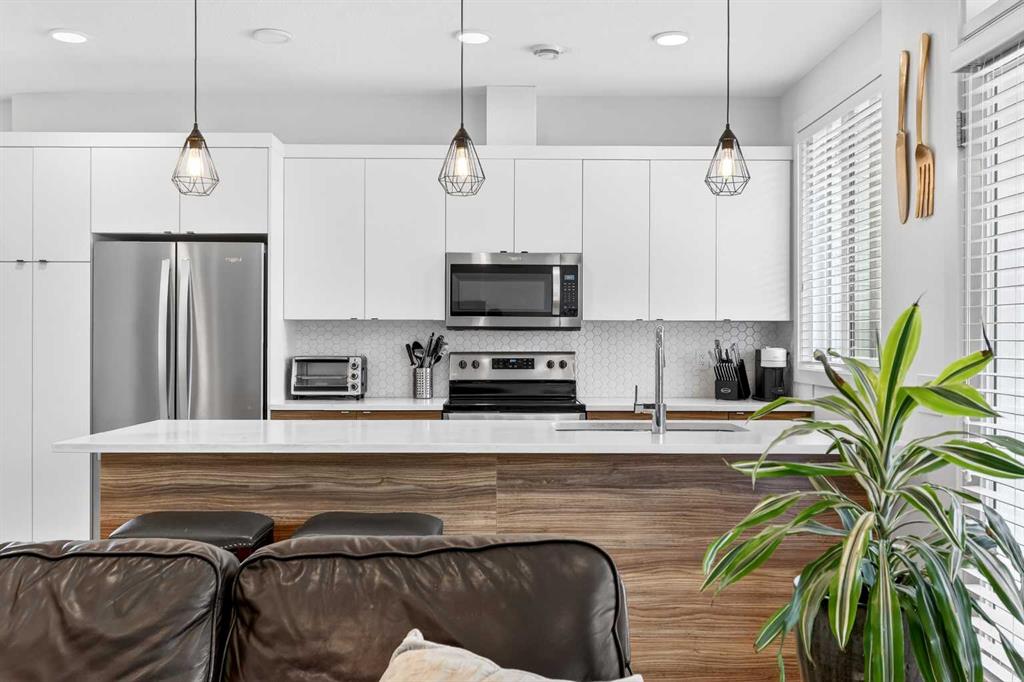
$424,900
33-230 Seton Passage SE
Listed by Jayman Realty Inc. — Michael Laprairie, Alexandria Stewart