

By the numbers
How this listing measures up
$/sqft
$481
vs Jensen median
-3%
community avg $567K
Sqft per bedroom
286
Year built
1980
Annual taxes
$3,615
2025
Garage
2 spaces
About this property
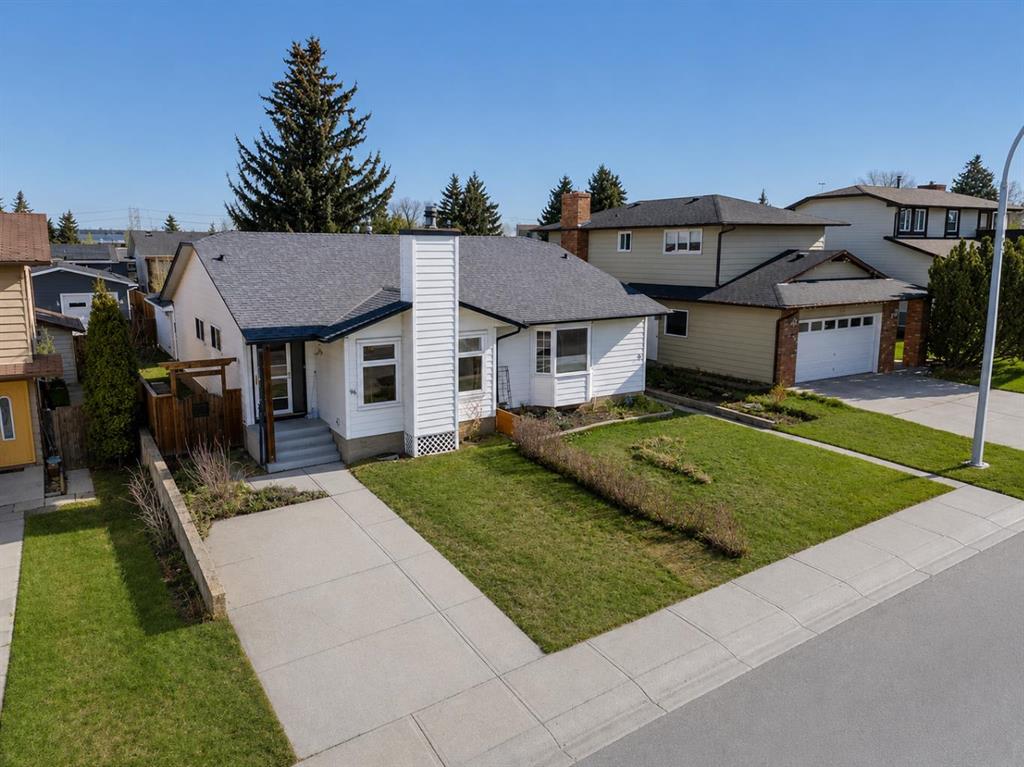
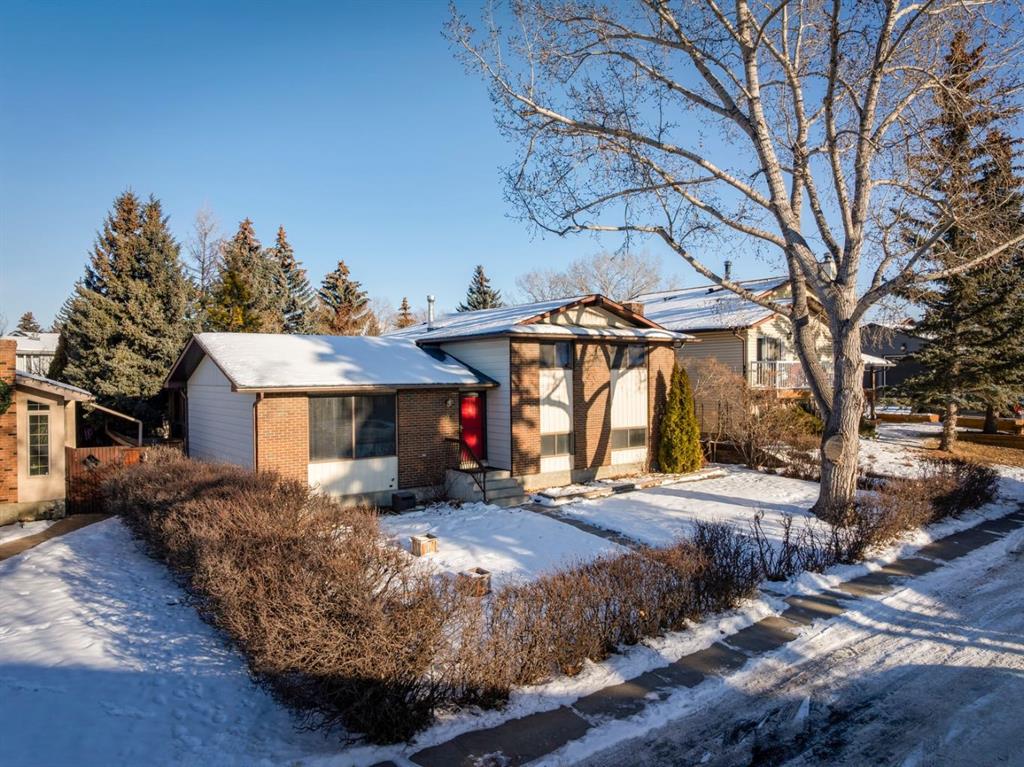
Welcome to #9 Jensen Crescent in Airdrie, a truly special, original-owner family home nestled on a quiet, low-traffic street in one of Airdrie’s most established and family-friendly neighborhoods. Homes like this rarely come available, offering an exceptional combination of location, space, privacy, and long-term pride of ownership. This fully finished 4-level split offers over 2,200 sq ft of developed living space, thoughtfully designed to accommodate growing families or multi-generational living. With 4 bedrooms and 2.5 bathrooms, there’s plenty of room for everyone to spread out while still enjoying warm, connected living spaces. Large windows allow natural light to flow throughout, while the home’s “great bones” provide an excellent opportunity to personalize or update over time. The third-level walkout offers separate exterior access, adding flexibility for a home office, teenage retreat, or potential future income helper (subject to approvals). The living area is anchored by a stunning floor-to-ceiling wood-burning brick fireplace and wood wainscoting, creating a cozy atmosphere perfect for Alberta winters. Additional highlights include a cold room for storage, a central vacuum system, and all major appliances included. Step outside and discover your own private backyard oasis. The mature, fully fenced yard is beautiful, offering exceptional privacy. Enjoy summer days surrounded by abundant raspberry bushes, ample space, and room to entertain or relax on your full-size deck. The property also boasts RV parking, a storage shed, and plenty of additional parking spaces. Car enthusiasts and hobbyists will appreciate the oversized double detached garage with rear lane access, adding both convenience and functionality. New shingles on the house provide peace of mind for years to come. Location is truly outstanding — situated in the highly sought-after Tri-School Zone, with schools just steps away, making daily routines effortless. You're also within walking distance to downtown Airdrie amenities, including shopping, dining, parks, and services. With its fantastic curb appeal framed by a lush hedge line, family-focused layout, and unbeatable location, this home offers a rare opportunity to own a lovingly maintained home in the heart of Airdrie. A perfect blend of comfort, character, and long-term value — this is one you won't want to miss.
Property details
| Bedrooms | 4 |
| Bathrooms | 3.0 |
| Style | 4 Level Split |
| Heating | Forced Air |
| Cooling | None |
| Flooring | Carpet,Ceramic Tile |
| Levels | 4 Level Split |
| Basement | Full |
| Basement development | Finished |
| Interior features | Bookcases,Built-in Features,Central Vacuum,Kitchen Island,Natural Woodwork,Open Floorplan,See Remarks,Separate Entrance,Storage |
| Appliances | Dishwasher,Garage Control(s),Range Hood,Refrigerator,Washer,Window Coverings |
| Inclusions | Storage Shed, Freezer |
| Laundry | Lower Level,See Remarks |
| Lot size | 6999.00 sqft |
| Frontage | 55.78 ft |
| Lot features | Back Lane,Back Yard,Front Yard,Fruit Trees/Shrub(s),Gazebo,Landscaped,Lawn,Private,Rectangular Lot,Secluded,See Remarks |
| Exterior features | Fire Pit,Garden,Other,Private Yard,Storage |
| Fencing | Fenced |
| Patio | Deck,Other,Patio,See Remarks |
| Year built | 1980 |
| Construction materials | Brick,Metal Siding ,Wood Frame |
| Roof | Asphalt Shingle |
| Foundation | Poured Concrete |
| Parking features | Additional Parking,Alley Access,Double Garage Detached,Garage Door Opener,Garage Faces Rear,Oversized,Parking Pad,RV Access/Parking,See Remarks |
| Garage spaces | 2 |
| Parking total | 7 |
| Annual taxes | $3,615 |
| Tax year | 2025 |
| Possession | 15 Days / Neg,Immediate |
| Zoning | R2 |
| Title | Fee Simple |
| Restrictions | None Known |
| Neighbourhood | Jensen |
| Community features | Airport/Runway,Fishing,Golf,Lake,Other,Park,Playground,Pond,Pool,Schools Nearby,Shopping Nearby,Sidewalks,Street Lights,Tennis Court(s),Walking/Bike Paths |
| List AOR | Calgary |
Location
Sold comparables in Jensen
2 recent sales in Jensen
VOW members see sold prices, sold dates, and full comparable details. Free registration; takes 30 seconds.
Sign up to see sold dataAbout Jensen
AI-generated summaryJensen is a quiet, established residential community in northeast Calgary known for its family-friendly atmosphere and relatively affordable housing options.
Average list price of $567,300 reflects moderate value in the northeast quadrant
Low inventory of 3 active listings suggests limited current selection
Average of 17 days on market indicates reasonably steady buyer demand
Housing
The neighbourhood features predominantly single-family detached homes along with some semi-detached and townhouse properties typical of northeast Calgary suburban development.
Transit
Jensen is served by Calgary Transit bus routes, with residents typically relying on personal vehicles for most daily trips.
Amenities
Residents have access to nearby schools, parks, and local shopping along 68th Street NE and the broader Sunridge and Marlborough commercial corridors.
Who lives here
Jensen attracts families and first-time buyers drawn to its relatively accessible price points and suburban feel in northeast Calgary.
This neighbourhood summary was generated by AI for general orientation only. Verify details with the City of Calgary and your REALTOR® before making decisions.