



By the numbers
How this listing measures up
$/sqft
$377
vs Royal Oak median
+46%
community avg $617K
Sqft per bedroom
597
Year built
2001
Annual taxes
$5,583
2025
Garage
2 spaces
$/sqft distribution
Where this listing sits in Royal Oak
Of 41 active residential listings in Royal Oak,
this property at $377/sqft
sits in the $350–400 range.
Other active listings
This listing's price range
This listing
About this property
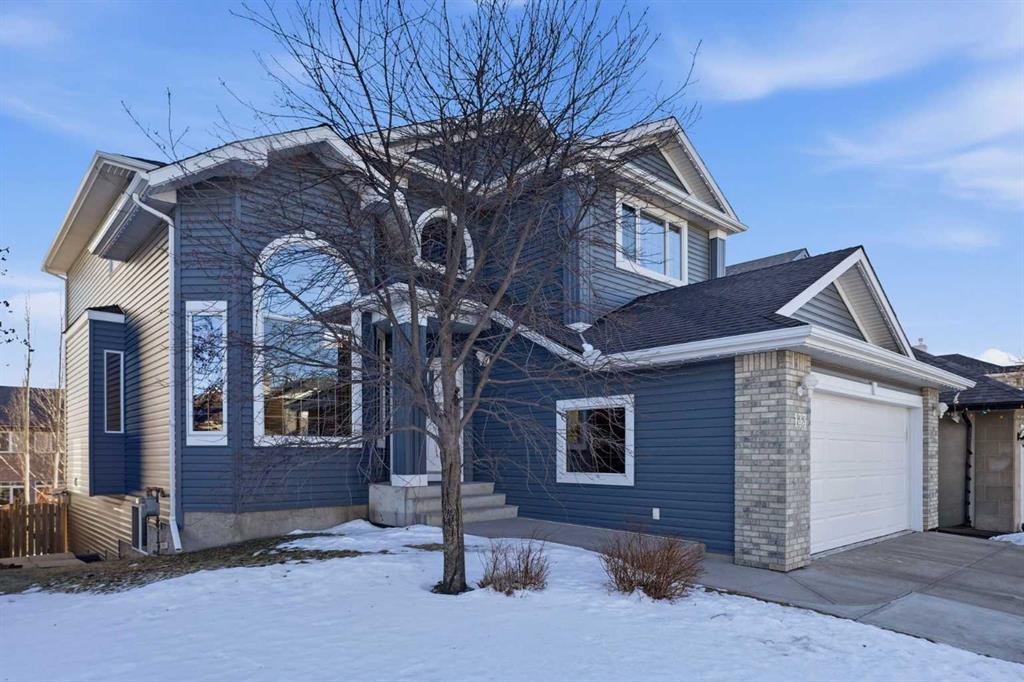
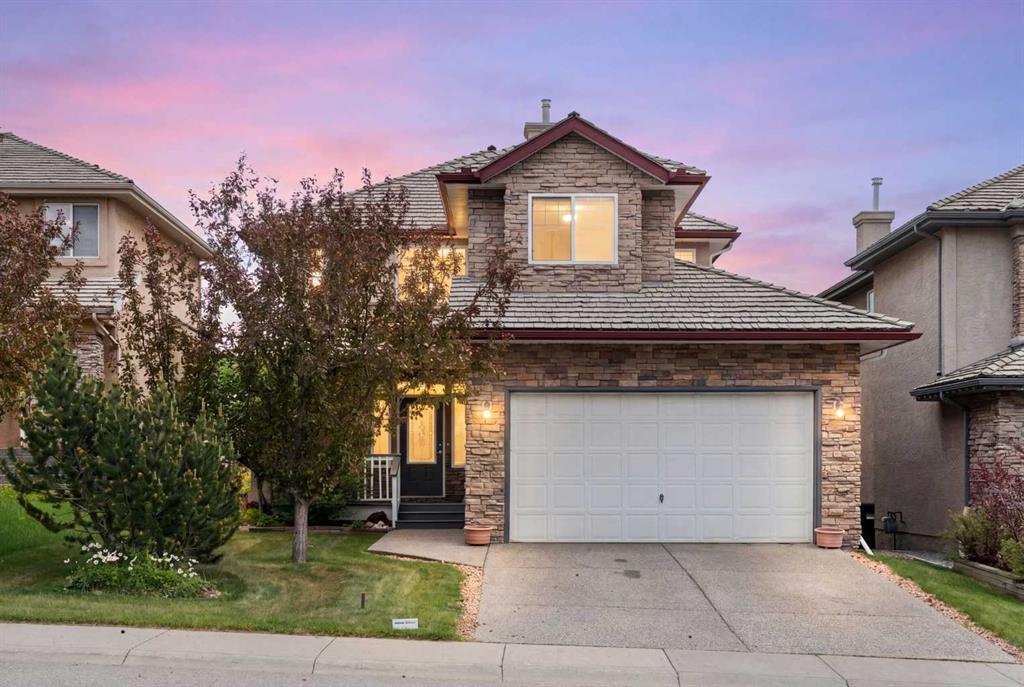
Stop the scroll! For the first time ever, this meticulously maintained, original-owner gem is hitting the market. If you’re looking for a home that balances "room to grow" with "space to play," this 2,400 sq. ft. two-storey located on a quiet cul-de-sac in Royal Oak is the one. You will love the sun-drenched family room and living room with fireplace and CATHEDRAL CEILINGS. It has an airy and open yet cozy feel, and is flooded with natural light. The kitchen is very well appointed, with high-end newer appliances including an INDUCTION COOKTOP, FULL SIZE DOUBLE OVEN, large pantry, raised dining nook, and lots of countertop space. For the grilling enthusiasts, the deck is immediately accessible from the kitchen and features a gas hook up. The main floor den is a perfect space for a private, home office set up. Upstairs you will find the ultimate primary retreat with a sitting area to enjoy the South exposure and mounatin views. The ensuite has "his & her" vanities along with a STEAM SHOWER, jetted tub, and generous walk-in closet. In the basement you will find the ULTIMATE RECREATIONAL AREA to bond with family and friends. Complete with a second fireplace, bar and even an OUTSIDE 3-SEASON ROOM which you will love most days of the year. There is also another bedroom for your guests that has a full ensuite bath. Finally, there is even a HOBBY ROOM that can be dedicated to all sorts of at-home projects, even growing herbs as the current owners do! Extras include dual furnaces, dual hot water tanks, instant hot water, CENTRAL A/C, SPRINKLER SYSTEM, HEATED GARAGE, new flooring throughout, and GEMSTONE LIGHTS. Minutes from the YMCA, shopping, and one of the best schools in Alberta, this truly is the "FOREVER HOME" for your family. Don't wait another 20 years for an opportunity like this—schedule your tour today or come by the Open House!
Property details
| Bedrooms | 4 |
| Bathrooms | 4.0 |
| Style | 2 Storey |
| Heating | Forced Air |
| Cooling | Central Air |
| Flooring | Carpet,Slate,Tile |
| Levels | Two |
| Basement | Full |
| Basement development | Finished |
| Interior features | Bar,Central Vacuum,Double Vanity,Jetted Tub,Pantry,Storage,Vaulted Ceiling(s),Walk-In Closet(s) |
| Appliances | Built-In Oven,Dishwasher,Dryer,Garburator,Induction Cooktop,Microwave Hood Fan,Oven-Built-In,Refrigerator,Washer,Water Purifier,Window Coverings |
| Inclusions | Bracket for Wallmounted TVs, Shed, Alarm System with no contract |
| Laundry | Main Level |
| Lot size | 5177.00 sqft |
| Frontage | 14.53 ft |
| Lot features | Cul-De-Sac |
| Exterior features | BBQ gas line,Storage |
| Fencing | Fenced |
| Patio | Deck,Enclosed |
| Year built | 2001 |
| Construction materials | Brick,Vinyl Siding,Wood Frame |
| Roof | Asphalt Shingle |
| Foundation | Poured Concrete |
| Parking features | Double Garage Attached |
| Garage spaces | 2 |
| Parking total | 4 |
| Annual taxes | $5,583 |
| Tax year | 2025 |
| Possession | 30 Days / Neg |
| Zoning | R-CG |
| Title | Fee Simple |
| Restrictions | None Known |
| Neighbourhood | Royal Oak |
| Community features | Park,Playground,Schools Nearby,Shopping Nearby,Sidewalks,Street Lights,Tennis Court(s),Walking/Bike Paths |
| List AOR | Calgary |
Location
Sold comparables in Royal Oak
87 recent sales in Royal Oak
VOW members see sold prices, sold dates, and full comparable details. Free registration; takes 30 seconds.
Sign up to see sold dataAbout Royal Oak
AI-generated summaryA well-established northwest suburban community known for its rolling terrain, mature green spaces, and family-friendly atmosphere with a strong sense of community pride.
Royal Oak School and nearby public and Catholic schools make it popular with young families
Quick access to Stoney Trail (Ring Road) supports easy commuting across the city
The community backs onto natural ravines and pathways ideal for walking and cycling
Housing
Predominantly single-family detached homes ranging from entry-level to estate properties, with some townhomes and condos near the community's edges.
Transit
Served by Calgary Transit bus routes with relatively car-dependent living; Tuscany LRT station is the nearest C-Train stop, a short drive away.
Amenities
Royal Oak Shopping Centre anchors retail and dining options nearby, with additional services along Crowchild Trail and Country Hills Boulevard.
Who lives here
Primarily families and professionals who value suburban space, good schools, and proximity to both Stoney Trail and the mountains.
This neighbourhood summary was generated by AI for general orientation only. Verify details with the City of Calgary and your REALTOR® before making decisions.
Browse Calgary homes by feature
Similar listings in Royal Oak
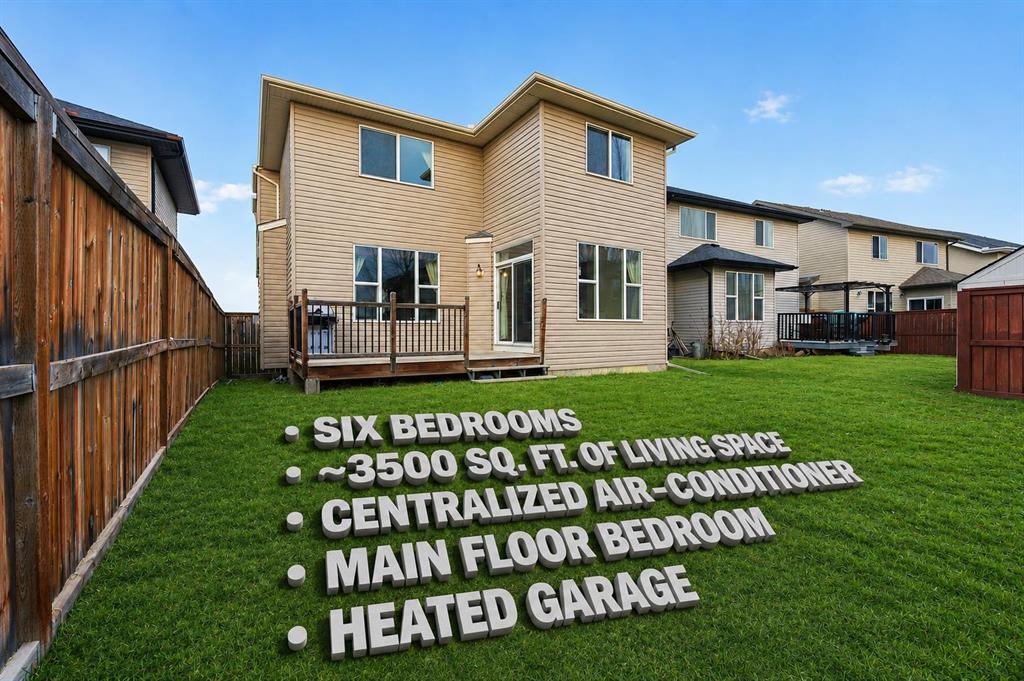
$968,000
29 Royal Birkdale Drive NW
Listed by RE/MAX Real Estate (Mountain View) — Amit Gupta
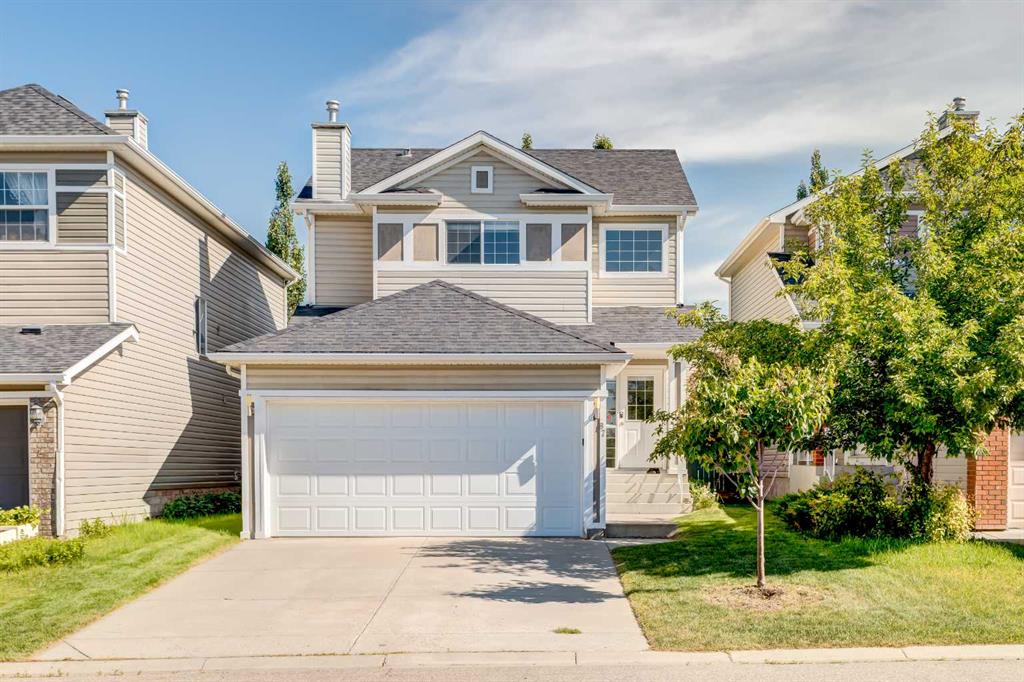
$619,900
87 Royal Elm Way NW
Listed by Bow Realty — Clarence Kim
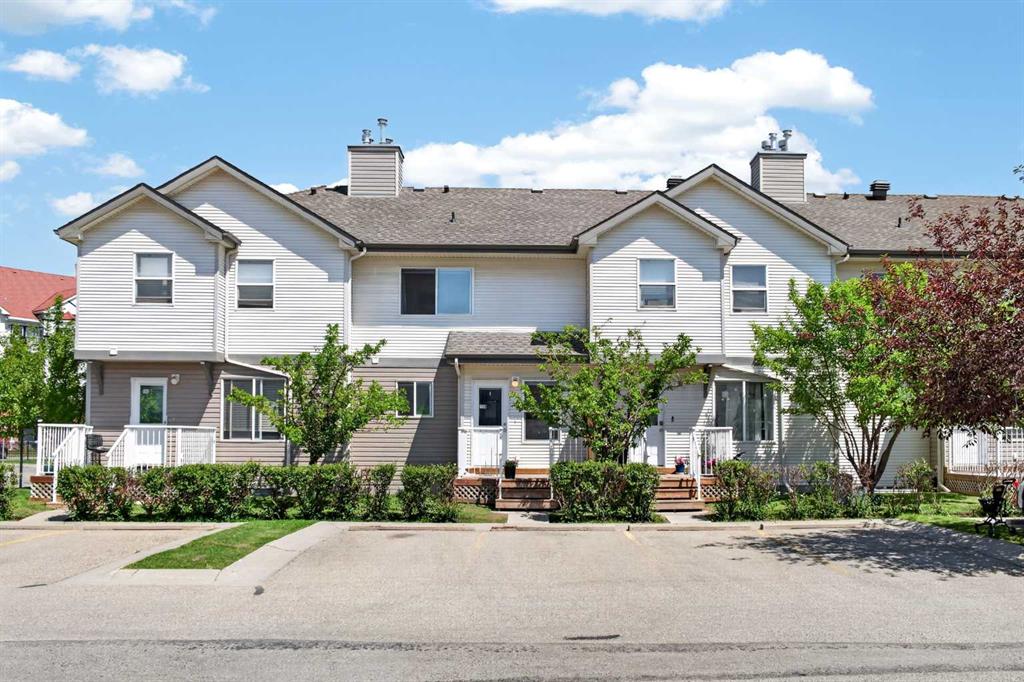
$368,000
118 Royal Birch Villas NW
Listed by RE/MAX First — Jenna Nguyen
$699,900
79 Royal Crest Way NW
Listed by RE/MAX First — Ashley McKay, Champagne Taylor