By the numbers
How this listing measures up
$/sqft
$553
vs Riverview median
+37%
community avg $511K
Sqft per bedroom
253
Year built
1990
Annual taxes
$3,954
2025
Garage
2 spaces
About this property
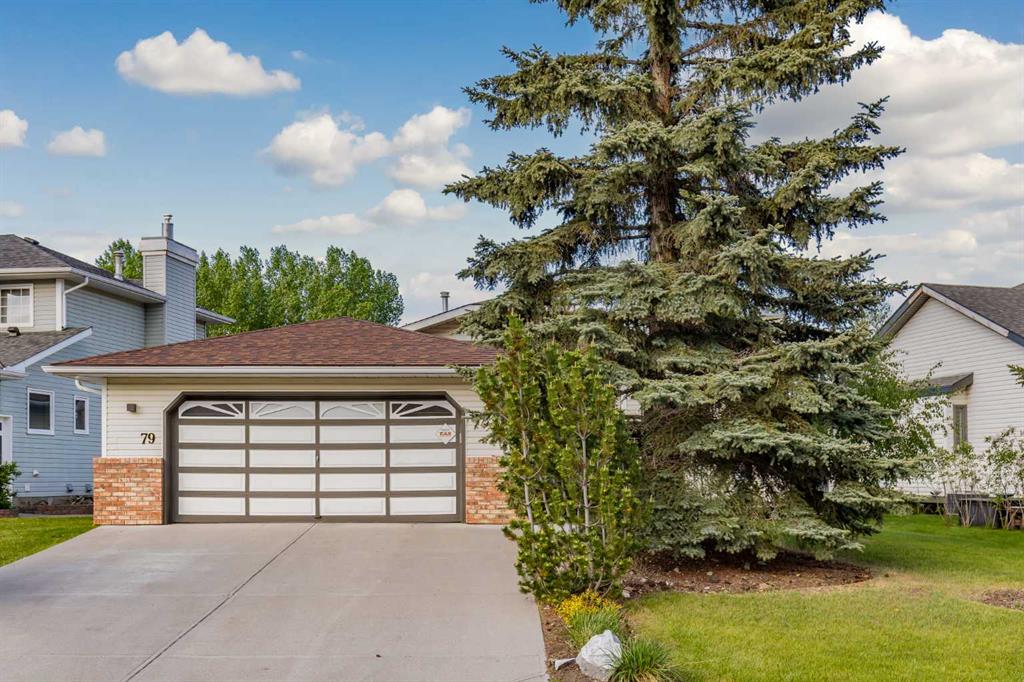
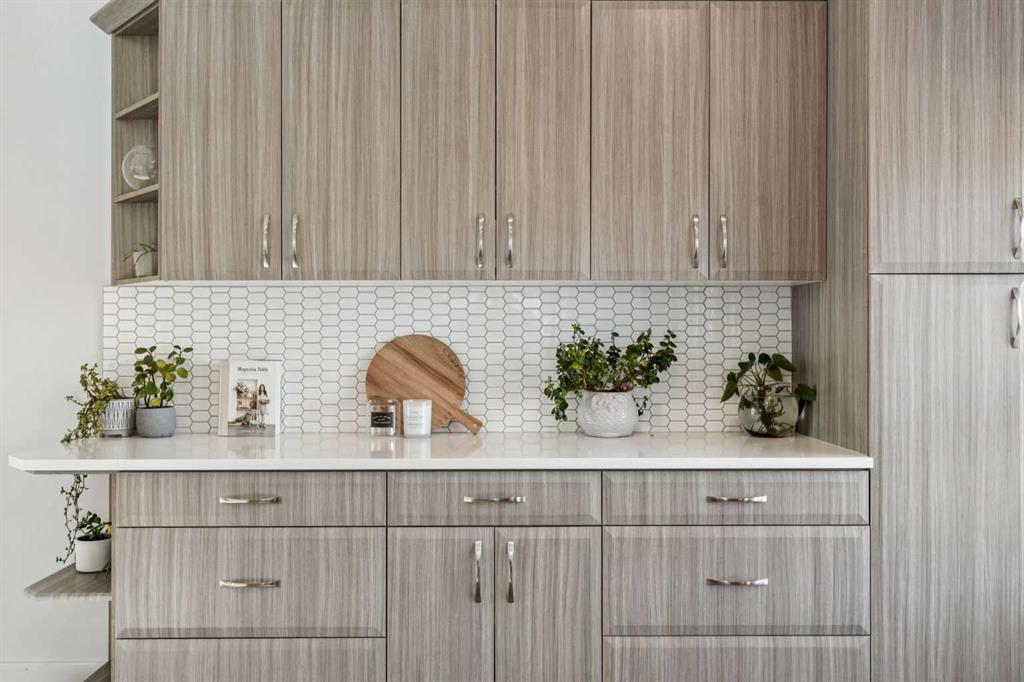
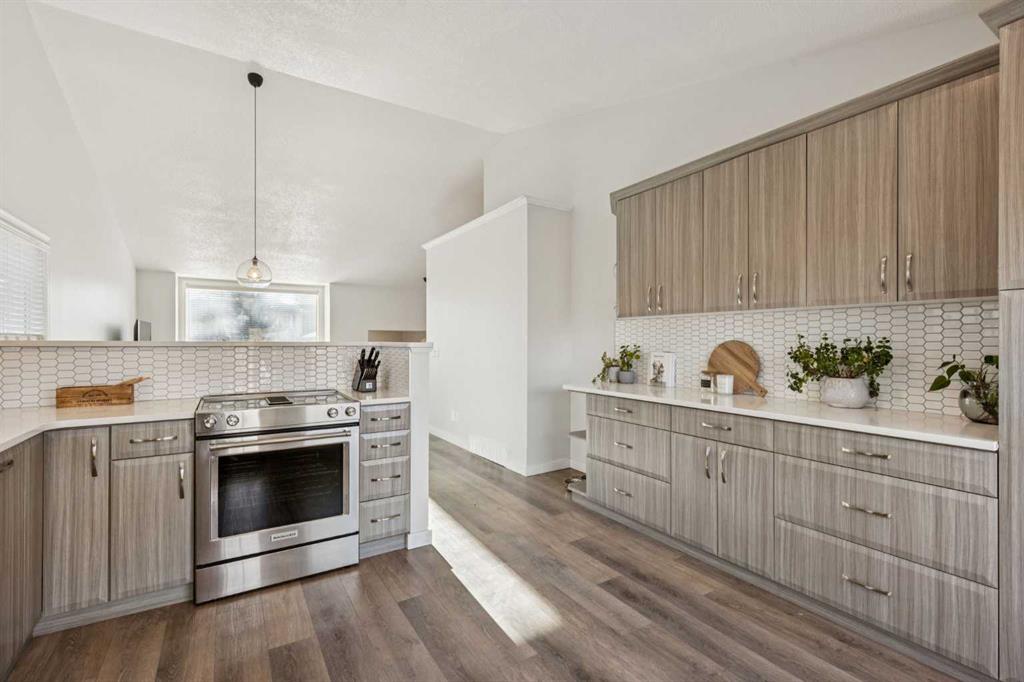
WELCOME TO 36 RIVERVIEW DRIVE - a beautifully renovated 5-BEDROOM BI-LEVEL backing directly onto the COCHRANE GOLF COURSE. This home offers BREATHTAKING VIEWS, NO NEIGHBOURS BEHIND, and EXCEPTIONAL PRIVACY, all in the highly sought-after community of RIVERVIEW. This home has undergone EXTENSIVE UPGRADES IN 2024, including FRESH PAINT THROUGHOUT, NEW WINDOWS, NEW CABINETRY, NEW TILE, and LUXURY VINYL PLANK FLOORING ON BOTH LEVELS. For added peace of mind, POLY-B PLUMBING HAS BEEN REMOVED.
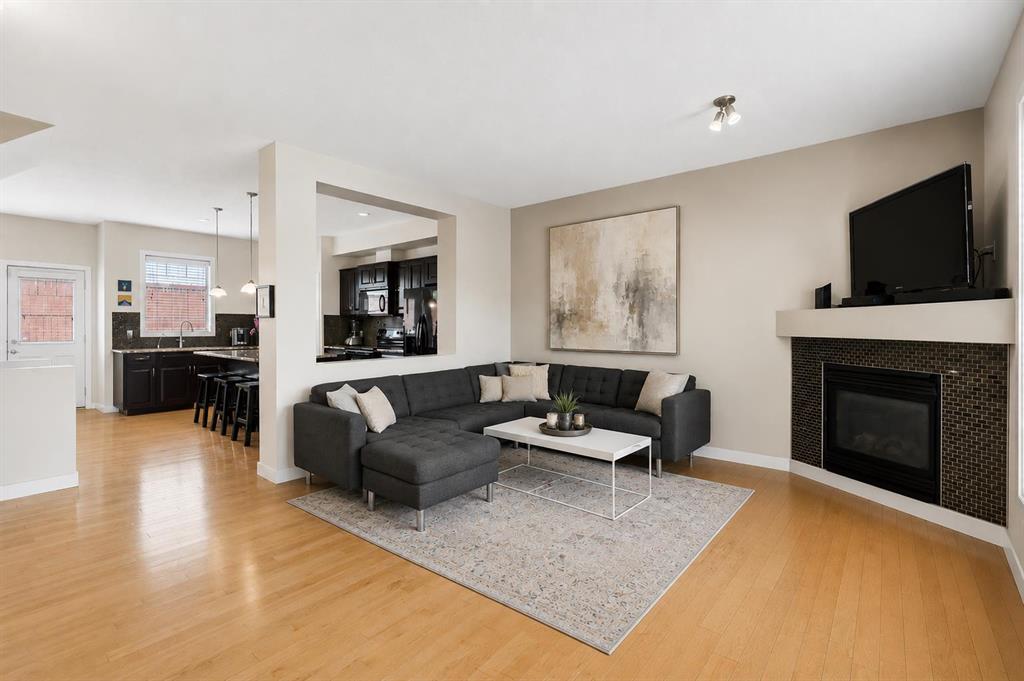
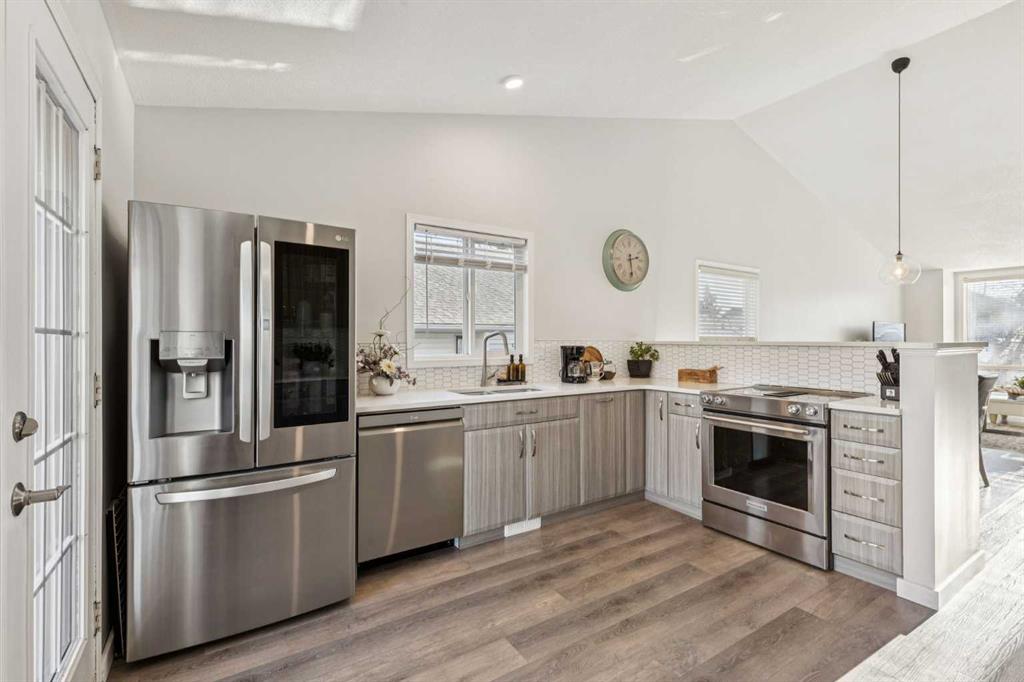
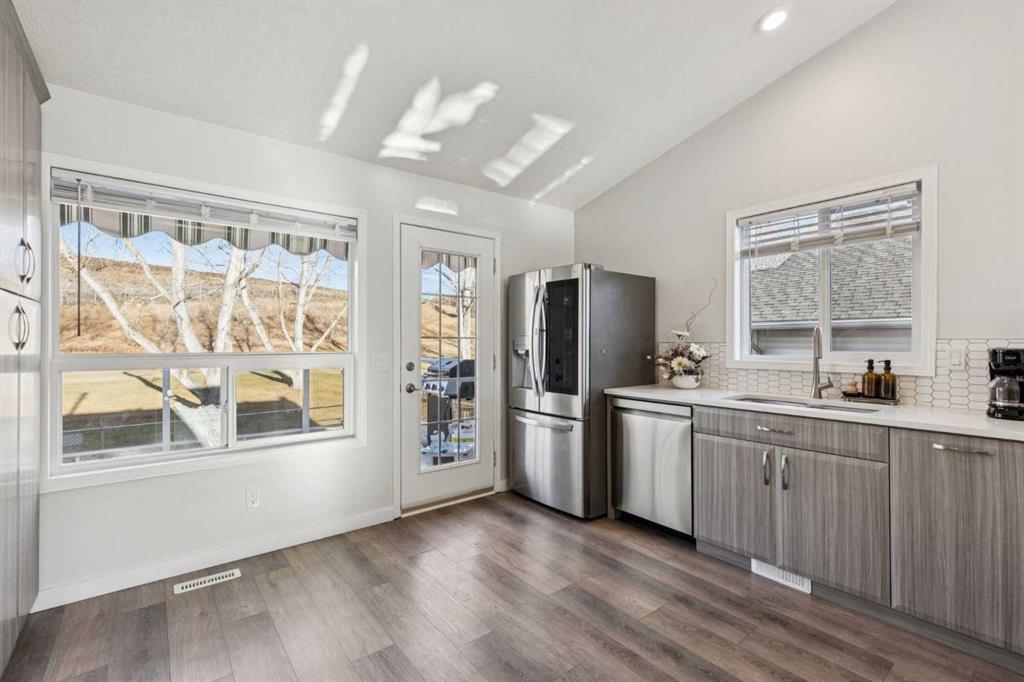
The MAIN FLOOR features a BRIGHT, OPEN-CONCEPT LAYOUT with VAULTED CEILINGS and a spacious living room filled with natural light. The UPDATED KITCHEN is equipped with BRAND-NEW 2024 STAINLESS STEEL APPLIANCES, making it as functional as it is stylish.
There are THREE BEDROOMS ON THE MAIN LEVEL, including a generous PRIMARY RETREAT with a WALK-IN CLOSET and an UPDATED 3-PIECE ENSUITE featuring QUARTZ COUNTERTOPS. The additional bathrooms throughout the home have also been REFRESHED.
The FULLY FINISHED BASEMENT offers incredible versatility, featuring a LARGE RECREATION ROOM with a cozy WOOD-BURNING FIREPLACE, TWO ADDITIONAL BEDROOMS, a DEDICATED HOME OFFICE, and UPDATED FLOORING. You’ll also find a fun “GAMES CAVE” UNDER THE STAIRS and a CENTRAL VACUUM ROUGHED-IN.
Step outside to enjoy true OUTDOOR LIVING AT ITS FINEST with UNINTERRUPTED GOLF COURSE VIEWS, NO NEIGHBOURS BEHIND, and a NEWLY BUILT DOUBLE-TIER VINYL DECK—perfect for entertaining or relaxing in total privacy.
Perfectly positioned, this home is BACKING DIRECTLY ONTO THE COCHRANE GOLF COURSE and located in ONE OF COCHRANE’S MOST DESIRABLE NEIGHBOURHOODS, offering the ideal blend of lifestyle, location, and luxury.
This move-in-ready property is a rare opportunity to own a home with VIEWS, PRIVACY, AND MODERN UPDATES in a premier setting.
BOOK YOUR SHOWING TODAY!
Property details
| Bedrooms | 5 |
| Bathrooms | 3.0 |
| Style | Bungalow |
| Heating | Fireplace(s),Forced Air,Wood |
| Cooling | None |
| Flooring | Tile,Vinyl Plank |
| Levels | Bi-Level |
| Basement | Full |
| Basement development | Finished |
| Interior features | Quartz Counters,Vaulted Ceiling(s),Walk-In Closet(s) |
| Appliances | Dishwasher,Electric Range,Garage Control(s),Microwave,Refrigerator,Washer/Dryer,Window Coverings |
| Inclusions | Garage Controls), All Lighting Fixtures Attached, Window Coverings |
| Laundry | In Basement,Laundry Room |
| Lot size | 5740.00 sqft |
| Frontage | 50 ft |
| Lot features | Back Yard |
| Exterior features | Private Yard |
| Fencing | Fenced |
| Patio | Deck |
| Year built | 1990 |
| Construction materials | Brick,Concrete,Vinyl Siding,Wood Frame |
| Roof | Asphalt Shingle |
| Foundation | Poured Concrete |
| Parking features | Double Garage Attached,Driveway,Front Drive,On Street |
| Garage spaces | 2 |
| Parking total | 4 |
| Annual taxes | $3,954 |
| Tax year | 2025 |
| Possession | Negotiable |
| Zoning | R-LD |
| Title | Fee Simple |
| Restrictions | None Known |
| Neighbourhood | Riverview |
| Community features | Fishing,Park,Playground,Shopping Nearby,Sidewalks,Street Lights,Walking/Bike Paths |
| List AOR | Calgary |
Location
Sold comparables in Riverview
14 recent sales in Riverview
VOW members see sold prices, sold dates, and full comparable details. Free registration; takes 30 seconds.
Sign up to see sold dataAbout Riverview
AI-generated summaryRiverview is a quiet, established inner-city community nestled along the Elbow River, offering a peaceful residential feel with easy access to the broader city. Its mature tree-lined streets and proximity to green space give it a distinctly unhurried charm.
5 active listings with an average list price of $510,940
Homes are moving at a moderate pace, averaging 21 days on market
Direct access to the Elbow River pathway network for cycling and walking
Housing
The neighbourhood features primarily post-war bungalows and infill developments, with a mix of detached homes that appeal to those seeking character and renovation potential.
Transit
Riverview is moderately walkable with access to nearby bus routes, and its central location makes cycling to downtown and surrounding communities practical.
Amenities
Residents enjoy proximity to Stampede Park, the Elbow River pathway system, and the shops and restaurants of nearby Mission and Victoria Park.
Who lives here
The community tends to attract long-term homeowners, young families, and urban professionals who value green space and inner-city convenience.
This neighbourhood summary was generated by AI for general orientation only. Verify details with the City of Calgary and your REALTOR® before making decisions.