By the numbers
How this listing measures up
$/sqft
$582
vs Airdrie Meadows median
+19%
community avg $427K
Sqft per bedroom
292
Year built
1977
Annual taxes
$2,801
2025
Garage
2 spaces
$/sqft distribution
Where this listing sits in Airdrie Meadows
Of 8 active residential listings in Airdrie Meadows,
this property at $582/sqft
sits in the $550–600 range.
Other active listings
This listing's price range
This listing
About this property
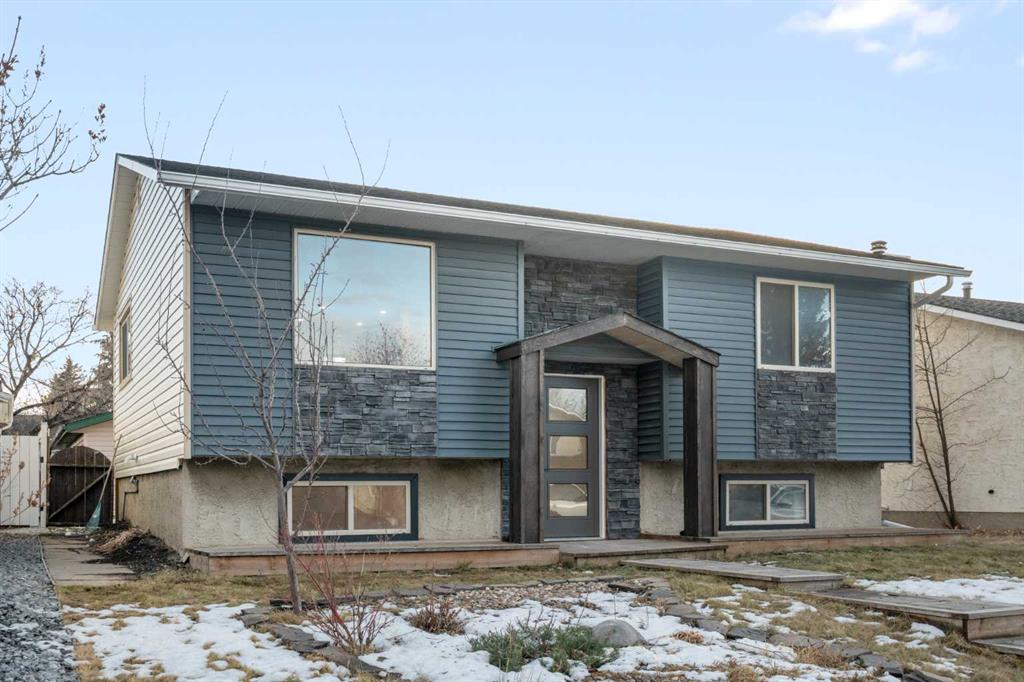
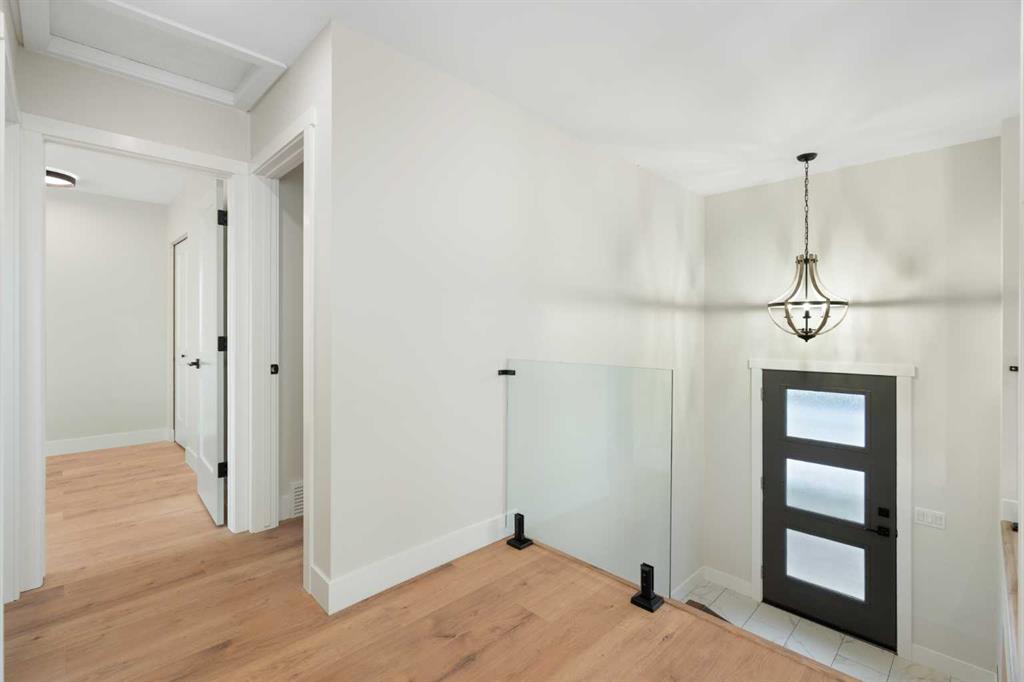
45 Alpine Crescent is a fully renovated bi-level in the established Airdrie Meadows community, close to schools, shopping, parks, and urgent care. This home is deceptive because of the split level with a total square footage of 1,601. The main level offers an open-concept living room, dining area, and new kitchen with quartz countertops, full-height tiled backsplash, upgraded range hood, and stainless steel appliance package (Appliances now installed and included). Two bedrooms and an updated 4-piece bathroom complete the upper level.
The fully developed basement includes a large family room with a gas fireplace, a third bedroom, a 3-piece bathroom, finished laundry, additional storage, and a sump pump for added peace of mind.
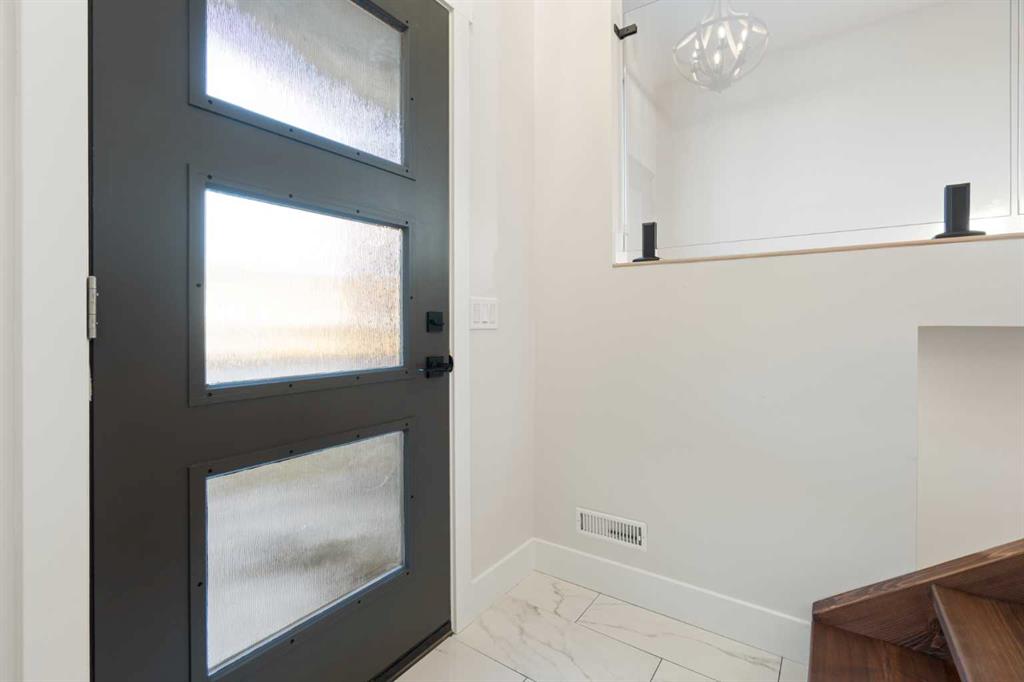
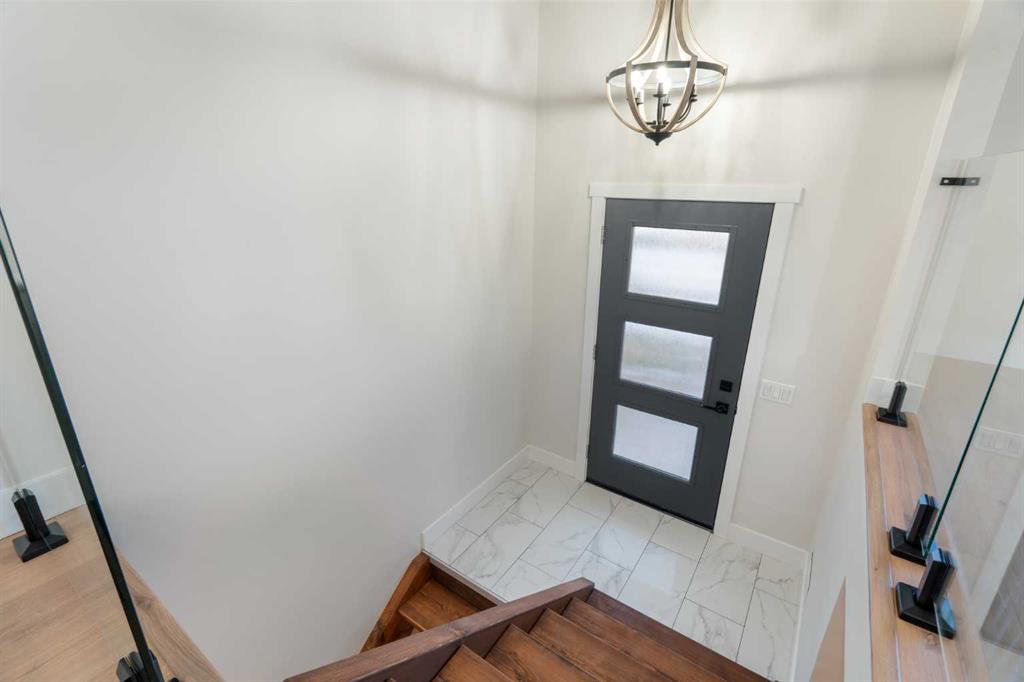
Upgrades include a new electrical panel, updated windows, newer roof, new siding, updated furnace and hot water tank, high quality laminate flooring throughout (no carpet), upgraded lighting with pot lights, modern interior glass railing, open stair design, and new interior doors and trim. Quartz countertops extend into both bathrooms, and a new washer and dryer are included.
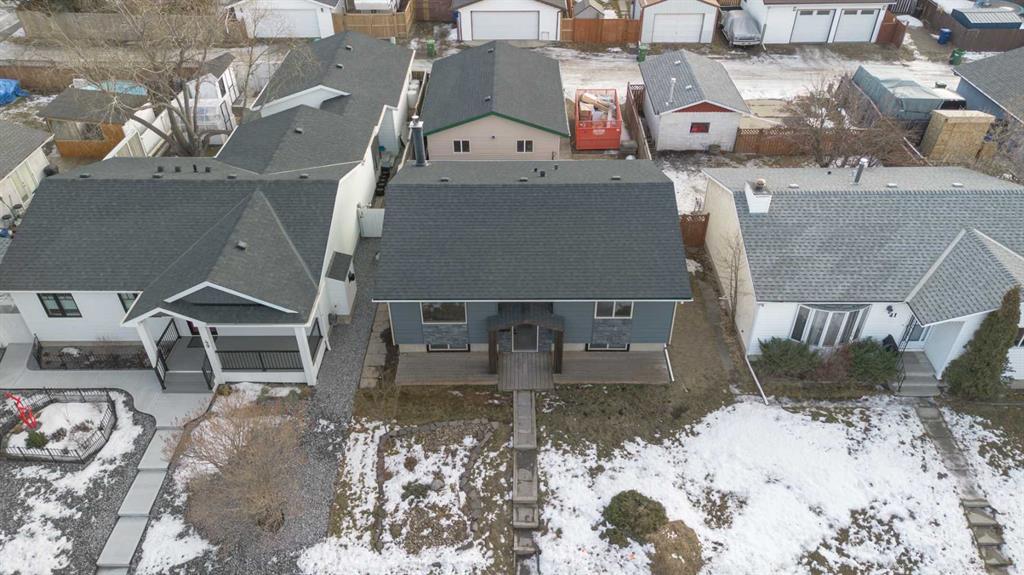
The property also features a large, private backyard with new landscaping and mature trees, plus a 21.5’ x 29.2’ detached insulated garage with 220V wiring. Reach out today to book your private showing!
Property details
| Bedrooms | 3 |
| Bathrooms | 2.0 |
| Style | Bi-Level |
| Heating | Central |
| Cooling | None |
| Flooring | Ceramic Tile,Vinyl Plank |
| Levels | One |
| Basement | Full |
| Basement development | Finished |
| Interior features | Open Floorplan |
| Appliances | Dishwasher,Dryer,Electric Stove,Range Hood,Refrigerator,Washer |
| Inclusions | N/A |
| Laundry | In Basement |
| Lot size | 4199.00 sqft |
| Frontage | 12.19 ft |
| Lot features | Back Yard |
| Exterior features | Fire Pit |
| Fencing | Fenced |
| Patio | Deck |
| Year built | 1977 |
| Construction materials | Aluminum Siding ,Stone,Wood Frame |
| Roof | Asphalt Shingle |
| Foundation | Poured Concrete |
| Parking features | Double Garage Detached |
| Garage spaces | 2 |
| Parking total | 2 |
| Annual taxes | $2,801 |
| Tax year | 2025 |
| Possession | Negotiable |
| Zoning | R1 |
| Title | Fee Simple |
| Restrictions | None Known |
| Neighbourhood | Airdrie Meadows |
| Community features | Playground,Schools Nearby,Shopping Nearby,Sidewalks,Street Lights,Walking/Bike Paths |
| List AOR | Calgary |
Location
Sold comparables in Airdrie Meadows
16 recent sales in Airdrie Meadows
VOW members see sold prices, sold dates, and full comparable details. Free registration; takes 30 seconds.
Sign up to see sold dataAbout Airdrie Meadows
AI-generated summaryA quiet, family-oriented suburban community in Airdrie offering a relaxed pace of life with a strong sense of neighbourhood pride and plenty of green space.
7 active listings currently on the market
Average list price of $423,971 offers relative affordability for the region
Homes are moving at a healthy pace, averaging just 18 days on market
Housing
Typical housing stock consists of detached single-family homes and townhouses suited to growing families and first-time buyers.
Transit
Airdrie is primarily car-dependent, though local bus routes and proximity to Deerfoot Trail provide reasonable access to Calgary and surrounding areas.
Amenities
Residents enjoy nearby schools, parks, and local shopping, with CrossIron Mills and a range of big-box retailers a short drive away.
Who lives here
The community tends to attract young families, first-time buyers, and those seeking more space and affordability compared to Calgary proper.
This neighbourhood summary was generated by AI for general orientation only. Verify details with the City of Calgary and your REALTOR® before making decisions.
Browse Calgary homes by feature
Similar listings in Airdrie Meadows
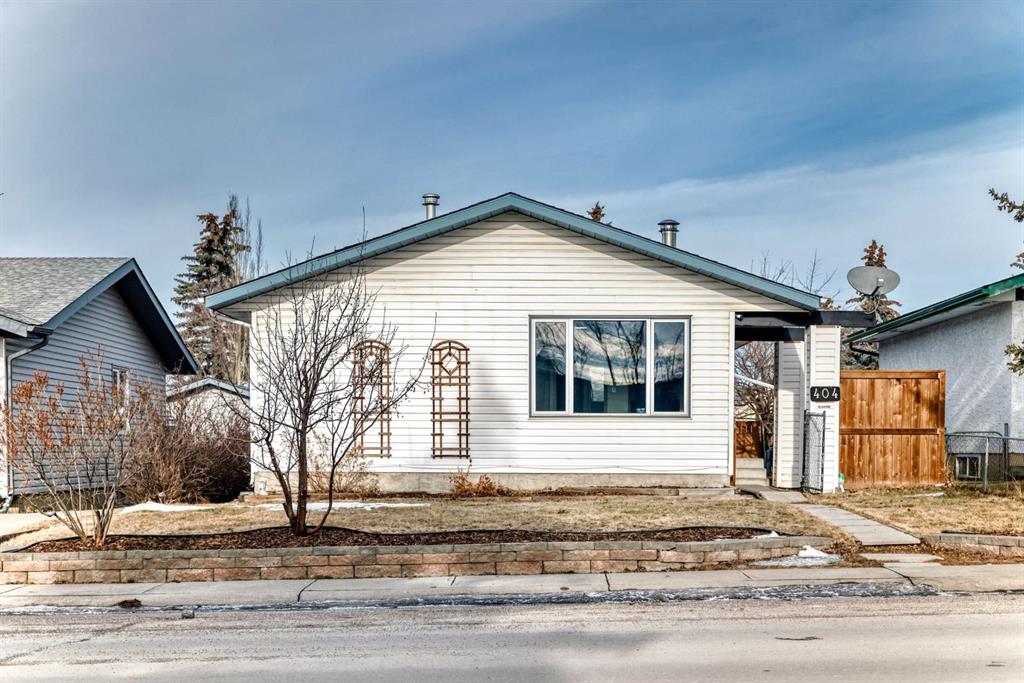
$449,900
404 Acacia Drive SE
Listed by Diamond Realty & Associates Ltd — Angad Walia

$480,000
41 Alpine Crescent SE
Listed by Real Broker — Brad Walker
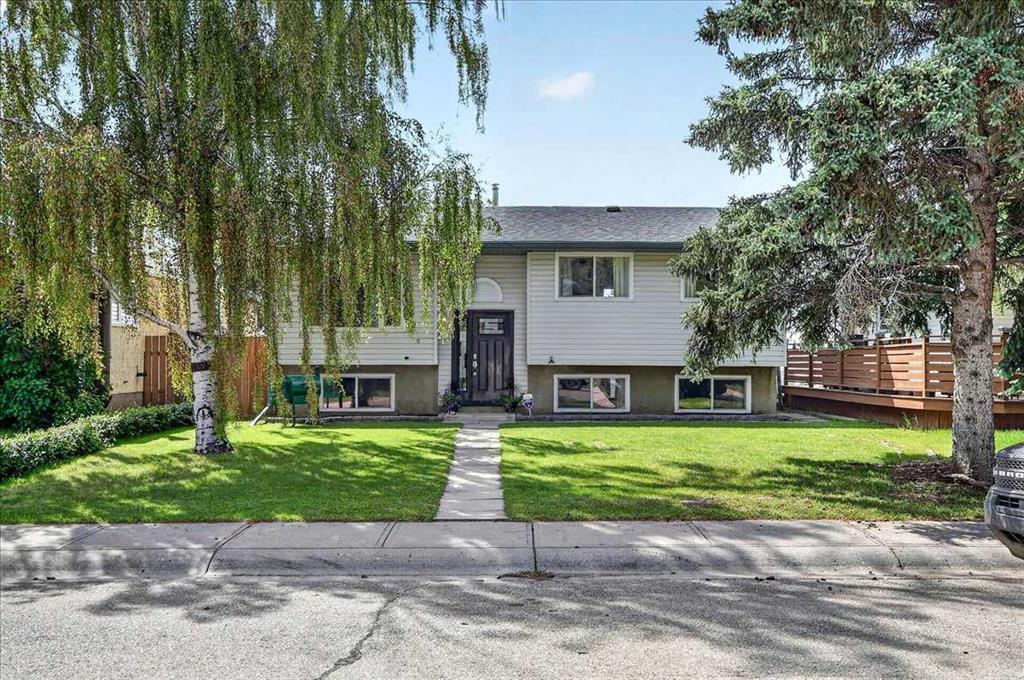
$485,000
81 Ashwood Road SE
Listed by Grassroots Realty Group — Justin Wiechnik, Damien Berg
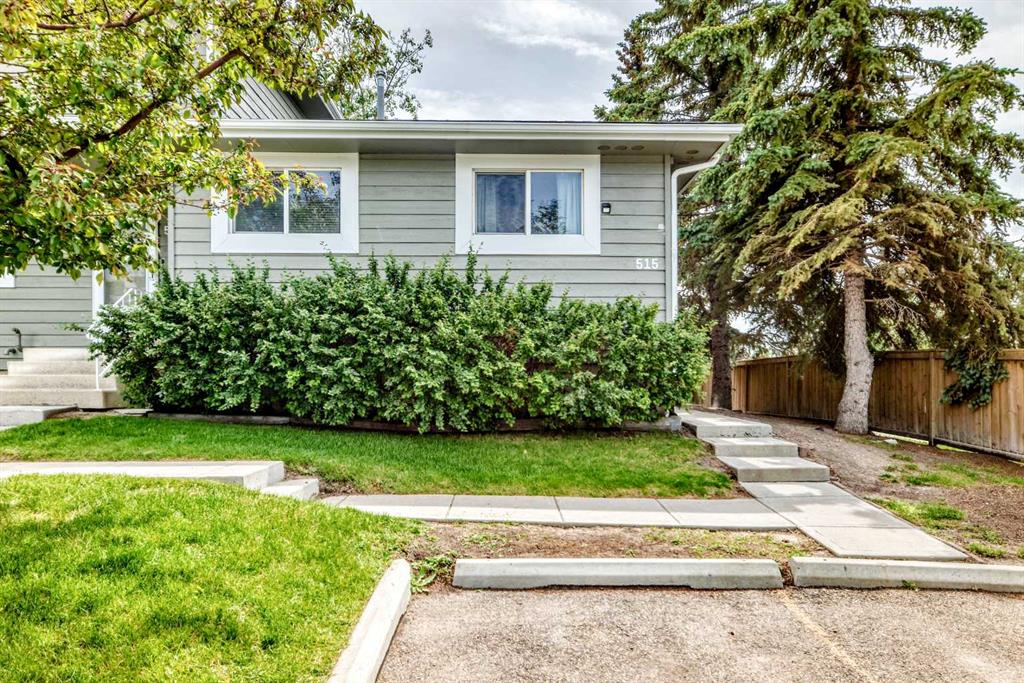
$274,900
515-500 Allen Street SE
Listed by 2% Realty — Morris Tkachuk