
By the numbers
How this listing measures up
$/sqft
$523
vs Airdrie Meadows median
+16%
community avg $419K
Sqft per bedroom
232
Year built
1978
Annual taxes
$2,756
2025
Garage
2 spaces
About this property
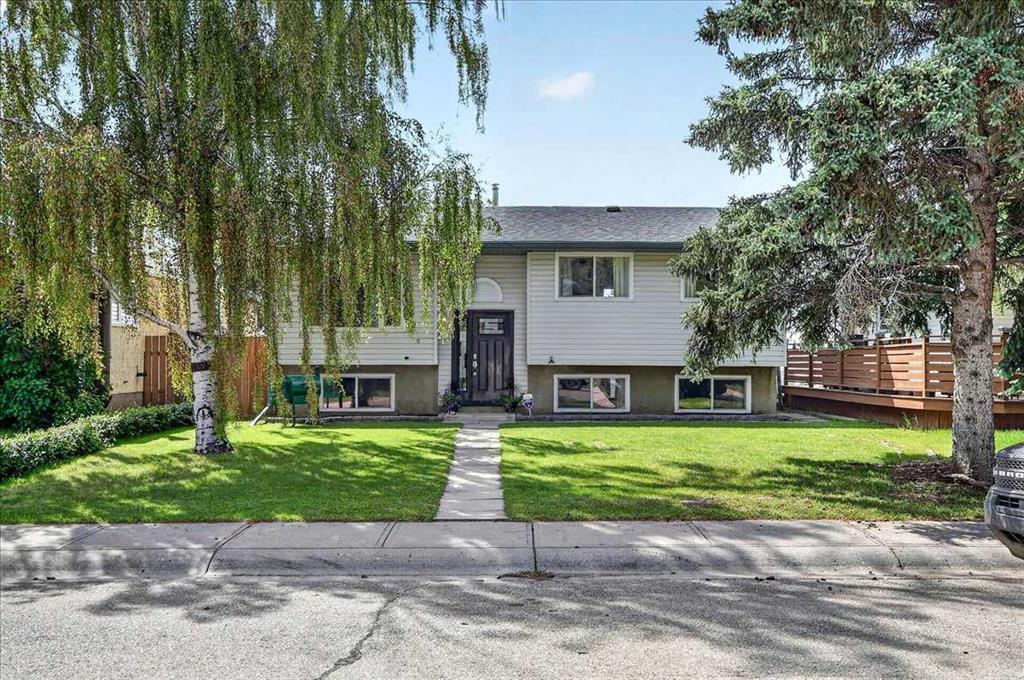
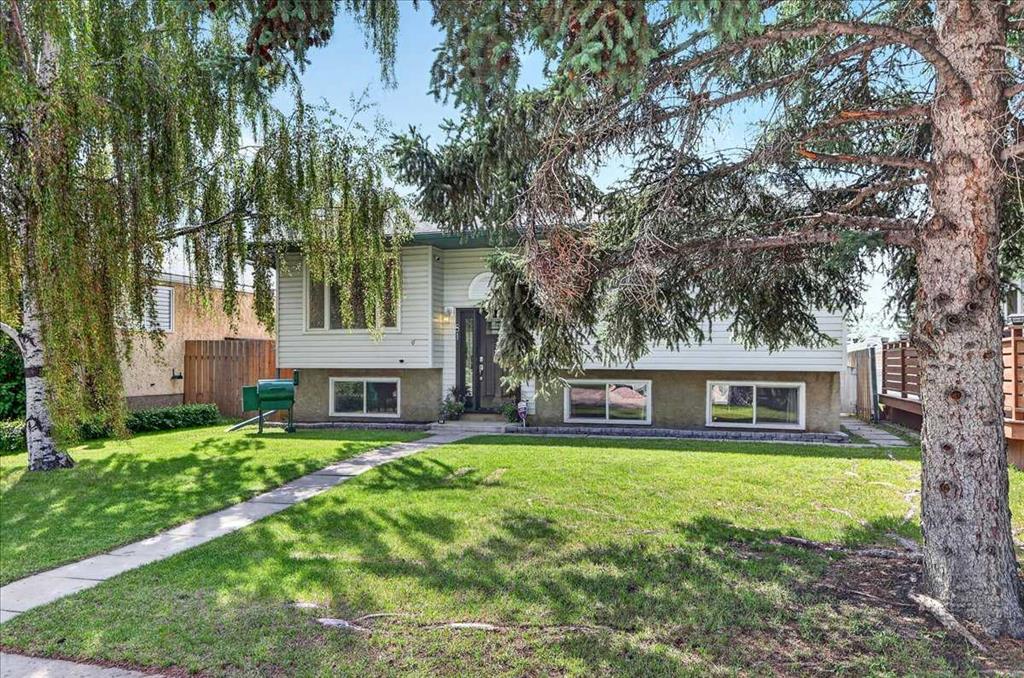
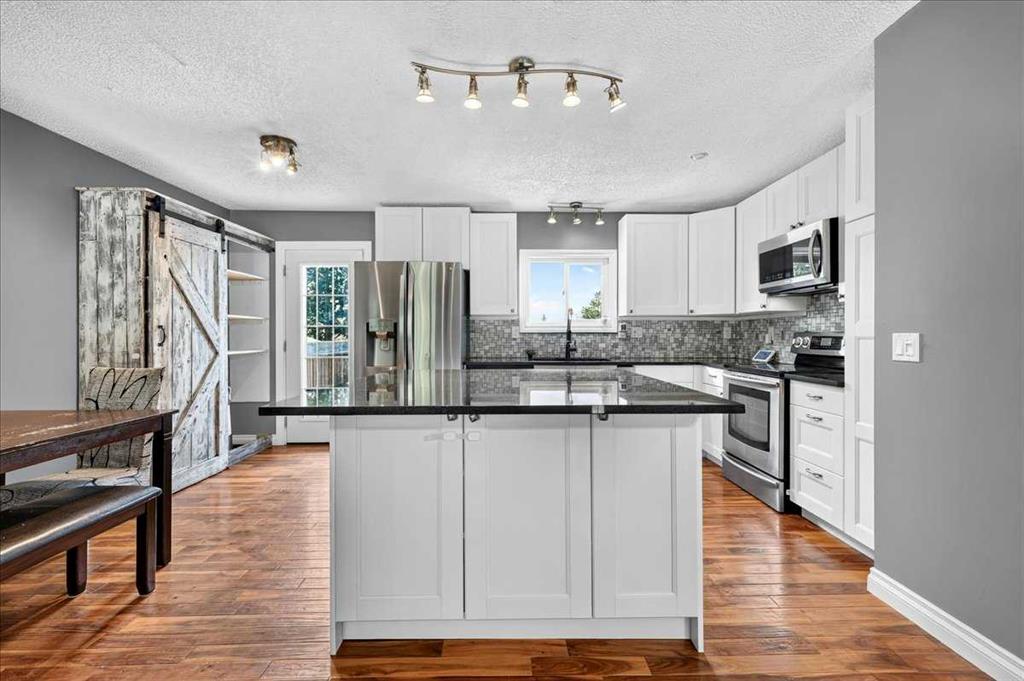
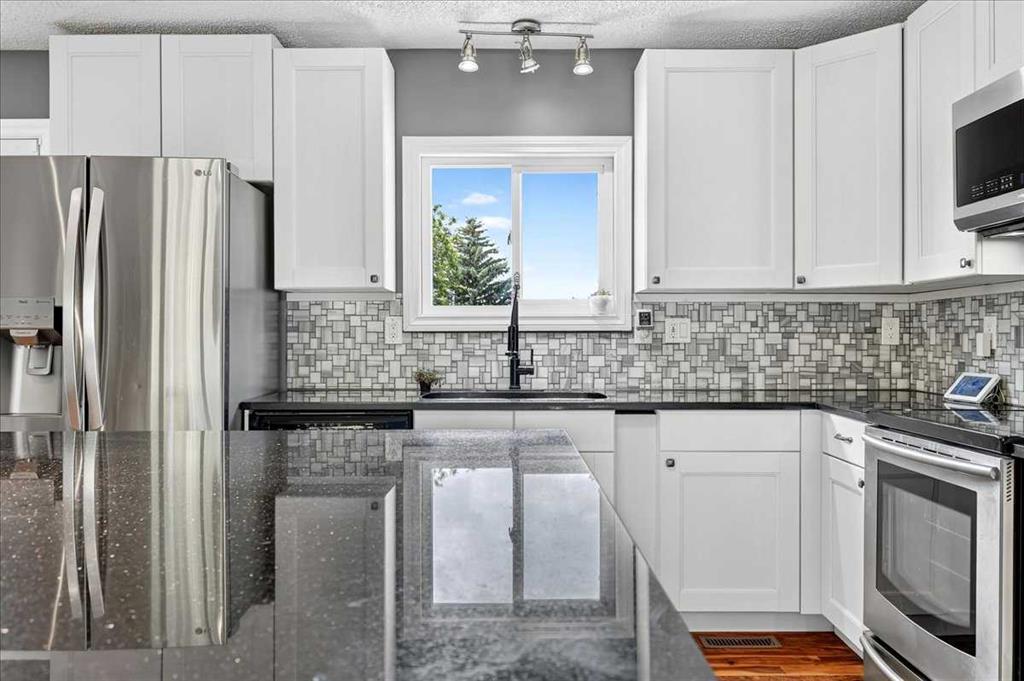
**OPEN HOUSE CANCELLED**Beautiful updates and a welcoming family layout make this Airdrie Meadows home easy to love from day one. Rich hardwood flooring extends throughout both levels with no carpet anywhere, while neutral colours, upgraded lighting and an oversized heated detached garage add everyday comfort and peace of mind. Gather with family and friends in the bright, open main living area where an oversized window frames the mature front yard and fills the space with natural light. At the heart of the home, the renovated kitchen pairs white cabinetry with granite countertops, an upgraded backsplash, stainless steel appliances and a large centre island that naturally brings everyone together. Adjacently, the dining area is complemented by a charming barn door pantry that adds character while keeping everyday essentials neatly tucked away, then flows effortlessly onto the expansive composite rear deck for seamless indoor/outdoor living. At the end of the day, the primary bedroom becomes a relaxing retreat, while the main level is rounded out by two additional bedrooms and an updated 4-piece bathroom. Downstairs, matching hardwood flooring creates seamless continuity throughout an exceptionally well laid out lower level designed for changing family needs. Flexible living areas easily accommodate media, games, fitness, hobbies, a home office or children's play spaces while furniture placement naturally defines each zone, including the fireplace which adds warmth and atmosphere. A 4th bedroom and an updated 3-piece bathroom create excellent space for guests, teenagers or extended family. As a bonus - the mechanical room in this home is excellent, with amazing storage space, an upgraded high efficiency furnace (2025) and new hot water tank (2025). Outside, the west-facing backyard invites you to unwind on the large deck while children and pets enjoy plenty of grassy play space below. Mature landscaping enhances both privacy and beauty and the included swing set is ready for countless afternoons of outdoor fun. Set within the established community of Airdrie Meadows, this home places schools, neighbourhood parks and everyday amenities within walking distance while nearby Nose Creek Park and Iron Horse Park add scenic pathways, playgrounds and year-round recreation just minutes from home.
Property details
| Bedrooms | 4 |
| Bathrooms | 2.0 |
| Style | Bi-Level |
| Heating | Forced Air,Natural Gas |
| Cooling | None |
| Flooring | Hardwood,Tile |
| Levels | Bi-Level |
| Basement | Full |
| Basement development | Finished |
| Interior features | Breakfast Bar,Built-in Features,Closet Organizers,Granite Counters,Kitchen Island,Open Floorplan,Pantry,Soaking Tub,Storage |
| Appliances | Dishwasher,Dryer,Electric Stove,Garage Control(s),Microwave Hood Fan,Refrigerator,Washer,Window Coverings |
| Inclusions | TV Mounts, Cameras (No service contract), Basement Fireplace, Swingset Play Centre in Backyard, Electric Garage Heater, Wardrobe In Upper Bedroom |
| Laundry | In Basement |
| Lot size | 4619.00 sqft |
| Frontage | 44.13 ft |
| Lot features | Back Lane,Back Yard,Landscaped,Lawn |
| Exterior features | Private Yard |
| Fencing | Fenced |
| Patio | Deck |
| Year built | 1978 |
| Construction materials | Vinyl Siding,Wood Frame |
| Roof | Asphalt Shingle |
| Foundation | Poured Concrete |
| Parking features | Double Garage Detached,Heated Garage,Oversized |
| Garage spaces | 2 |
| Parking total | 2 |
| Annual taxes | $2,756 |
| Tax year | 2025 |
| Possession | Negotiable |
| Zoning | R1 |
| Title | Fee Simple |
| Restrictions | None Known |
| Neighbourhood | Airdrie Meadows |
| Community features | Park,Playground,Schools Nearby,Shopping Nearby,Walking/Bike Paths |
| List AOR | Calgary |
Location
Sold comparables in Airdrie Meadows
17 recent sales in Airdrie Meadows
VOW members see sold prices, sold dates, and full comparable details. Free registration; takes 30 seconds.
Sign up to see sold dataAbout Airdrie Meadows
AI-generated summaryA quiet, family-oriented suburban community in Airdrie offering a relaxed pace of life with a strong sense of neighbourhood pride and plenty of green space.
7 active listings currently on the market
Average list price of $423,971 offers relative affordability for the region
Homes are moving at a healthy pace, averaging just 18 days on market
Housing
Typical housing stock consists of detached single-family homes and townhouses suited to growing families and first-time buyers.
Transit
Airdrie is primarily car-dependent, though local bus routes and proximity to Deerfoot Trail provide reasonable access to Calgary and surrounding areas.
Amenities
Residents enjoy nearby schools, parks, and local shopping, with CrossIron Mills and a range of big-box retailers a short drive away.
Who lives here
The community tends to attract young families, first-time buyers, and those seeking more space and affordability compared to Calgary proper.
This neighbourhood summary was generated by AI for general orientation only. Verify details with the City of Calgary and your REALTOR® before making decisions.
Browse Calgary homes by feature
Similar listings in Airdrie Meadows
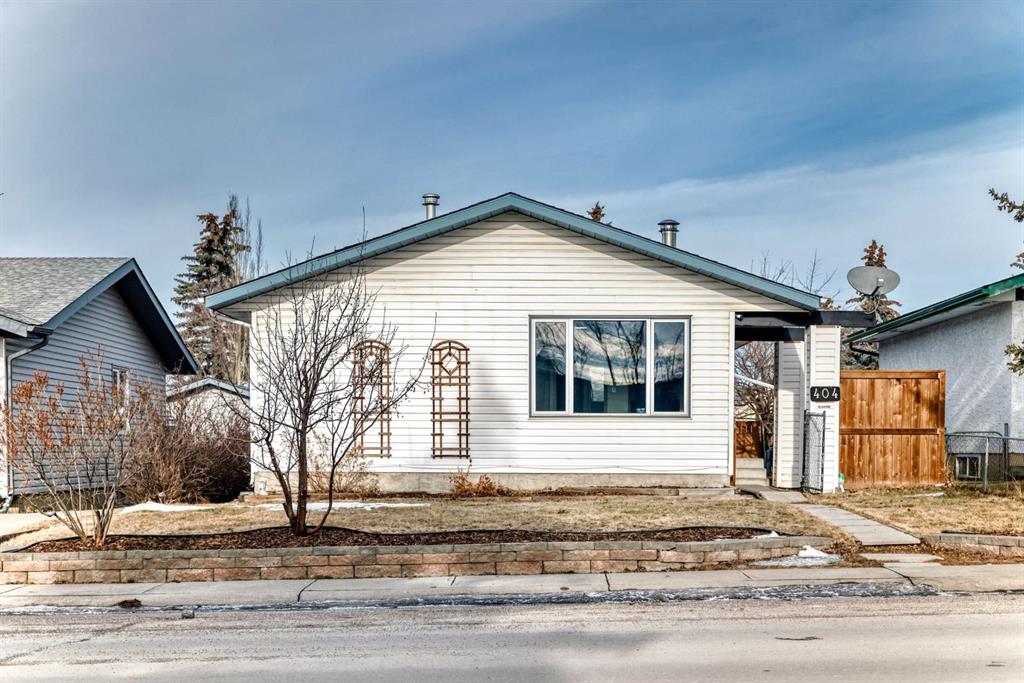
$449,900
404 Acacia Drive SE
Listed by Diamond Realty & Associates Ltd — Angad Walia

$480,000
41 Alpine Crescent SE
Listed by Real Broker — Brad Walker
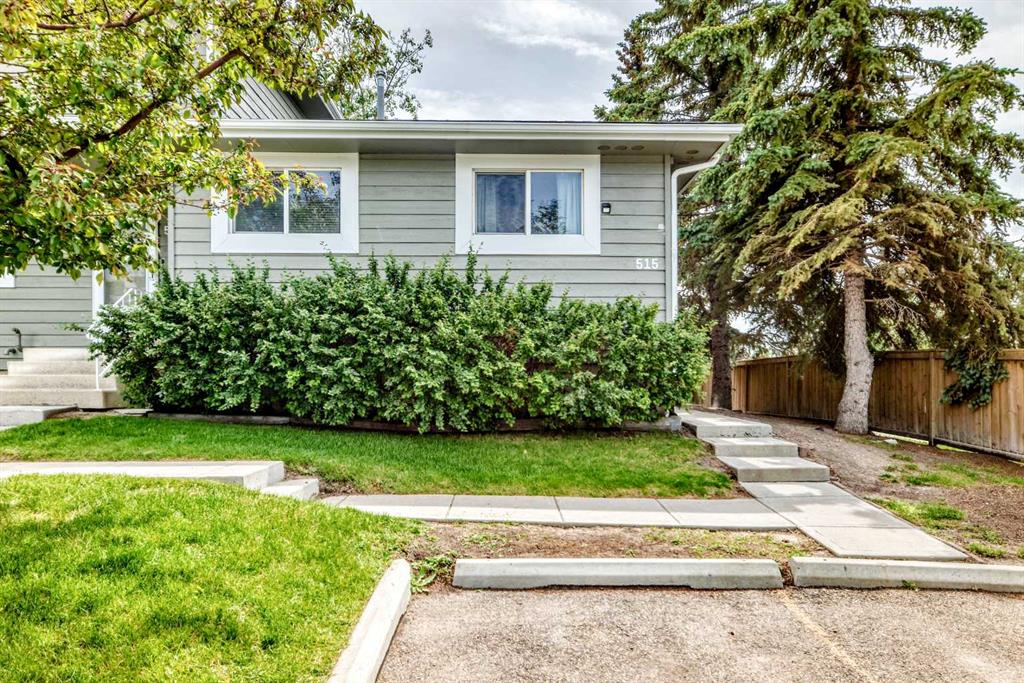
$274,900
515-500 Allen Street SE
Listed by 2% Realty — Morris Tkachuk
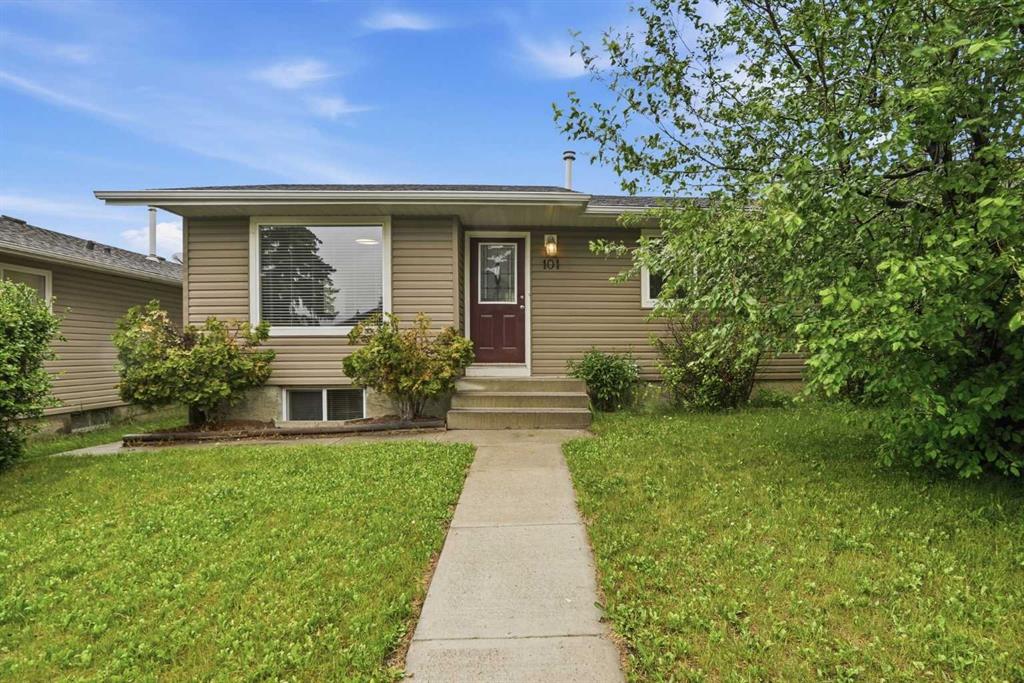
$529,900
101 Aspen Crescent
Listed by Century 21 Bamber Realty LTD. — Nettie Hendricks, Garrett Hendricks