


By the numbers
How this listing measures up
$/sqft
$276
vs Sagewood median
+13%
community avg $487K
Sqft per bedroom
664
Year built
2007
Annual taxes
$4,196
2025
Garage
2 spaces
$/sqft distribution
Where this listing sits in Sagewood
Of 11 active residential listings in Sagewood,
this property at $276/sqft
sits in the $250–300 range.
Other active listings
This listing's price range
This listing
About this property
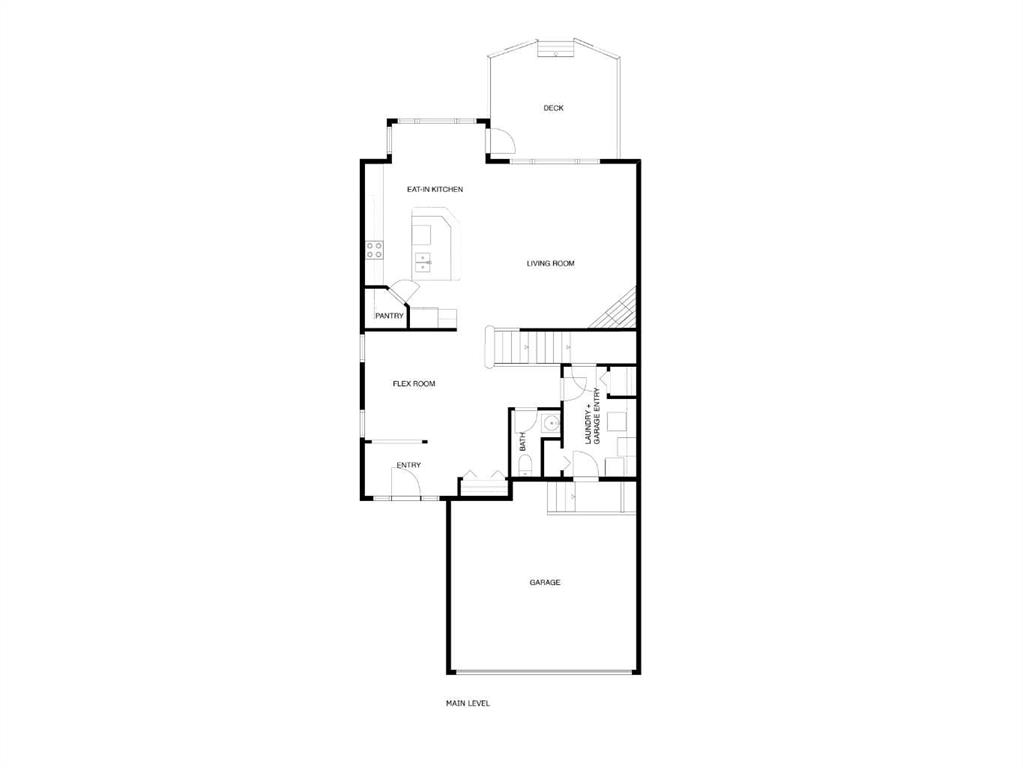
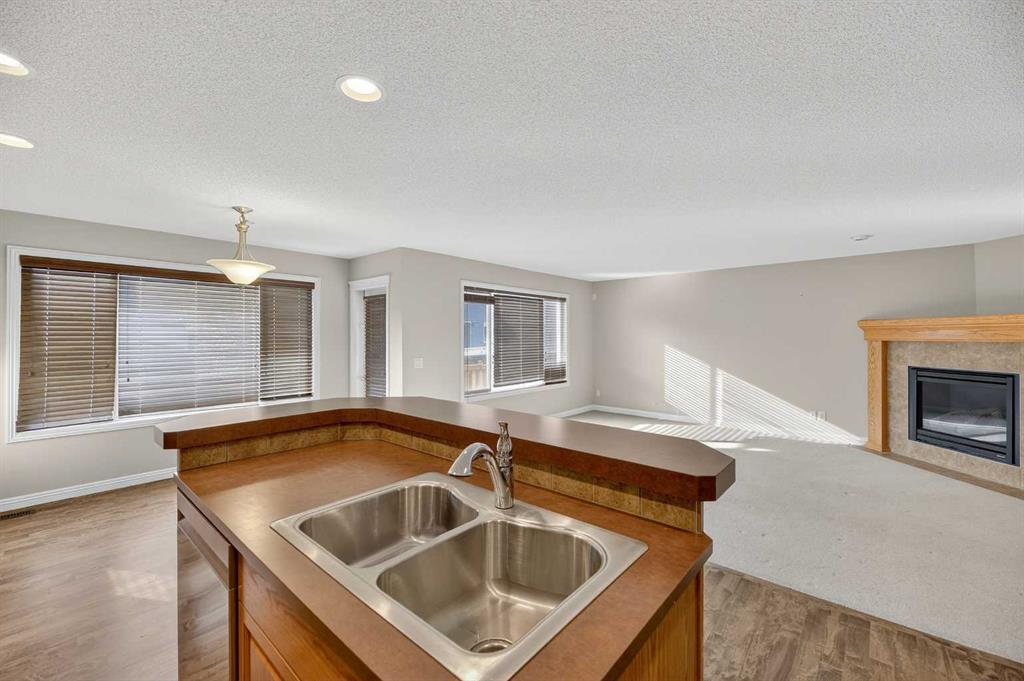
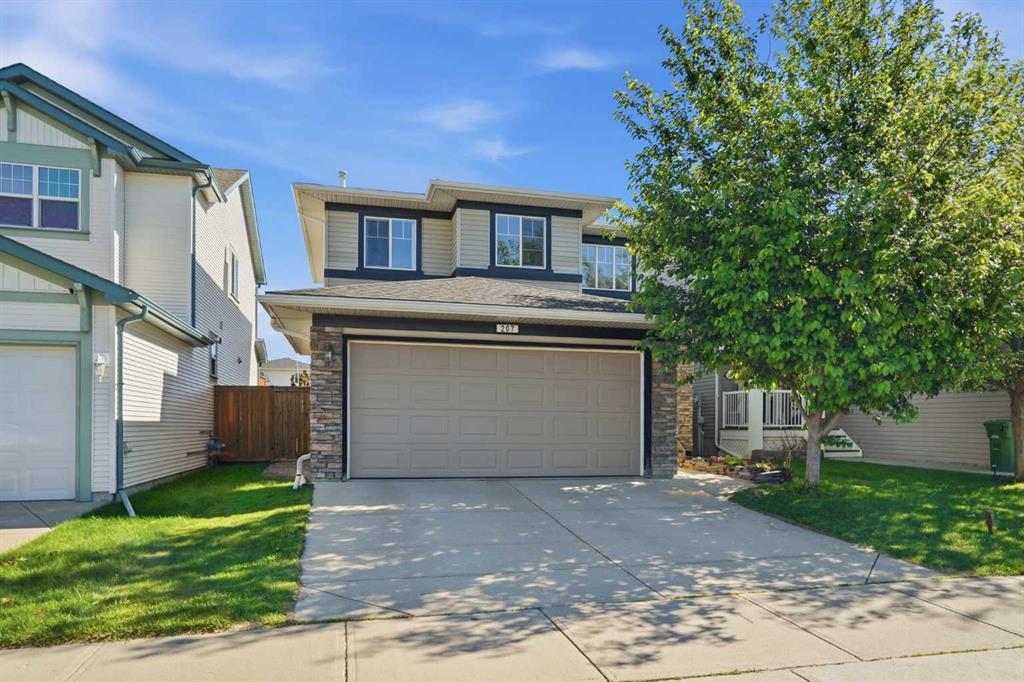
Ideally situated in the vibrant, family-friendly community of Sagewood, this well-maintained home offers the perfect blend of comfort, space, and style. From the moment you arrive, the inviting curb appeal sets the stage for what awaits inside. Step into a spacious foyer with direct access to a bright home office/flex room, perfect for remote work or hobbies. The open-concept layout across the rear of the home is designed for both everyday living and entertaining. The kitchen features a large island and corner pantry—ideal for the family chef—while the adjoining dining area easily accommodates everything from quiet dinners to larger gatherings. A rear door leads to a sunny two-level south deck and lower patio, extending your living space outdoors. The living room is filled with natural light from expansive windows and anchored by a cozy gas fireplace, creating a warm and welcoming atmosphere. Everyday convenience is built in with a main-floor laundry and mudroom. Upstairs, a versatile loft provides the perfect spot for a playroom, home office, or lounge. Three well-appointed bedrooms complete the upper level, including a spacious primary suite with a walk-in closet, soaker tub, and separate shower. The lower level offers plenty of potential for a future development tailored to your family’s needs. The front exterior of the home was re-done after the 2014 hailstorm, and with an additional 2” Styrofoam insulation in the exterior walls, as well as a new high efficiency furnace installed in 2024, this makes for a very energy efficient home. All of this is located on a quiet street in the heart of Sagewood, just a short walk to schools, canals, walking/biking paths, soccer fields, and outdoor skating rinks. Don’t miss the chance to make this exceptional home yours—book your private showing today!
Property details
| Bedrooms | 3 |
| Bathrooms | 3.0 |
| Style | 2 Storey |
| Heating | Forced Air,Natural Gas |
| Cooling | None |
| Flooring | Carpet,Ceramic Tile,Hardwood |
| Levels | Two |
| Basement | Full |
| Basement development | Unfinished |
| Interior features | Breakfast Bar,Kitchen Island,No Smoking Home,Pantry,Walk-In Closet(s) |
| Appliances | See Remarks |
| Inclusions | fridge, stove, built in dishwasher, microwave hood cover, washer, dryer, all window coverings, garage door opener ( no remotes ) |
| Laundry | Laundry Room,Main Level |
| Lot size | 3961.00 sqft |
| Frontage | 36.58 ft |
| Lot features | Back Yard,City Lot,Front Yard,Interior Lot,Landscaped,Lawn,Level,Rectangular Lot,Street Lighting |
| Exterior features | Private Yard,Storage |
| Fencing | Fenced |
| Patio | Deck,Patio |
| Year built | 2007 |
| Construction materials | Mixed |
| Roof | Asphalt Shingle |
| Foundation | Poured Concrete |
| Parking features | Concrete Driveway,Double Garage Attached,Front Drive,Garage Door Opener,Garage Faces Front |
| Garage spaces | 2 |
| Parking total | 4 |
| Annual taxes | $4,196 |
| Tax year | 2025 |
| Possession | 15 Days / Neg |
| Zoning | R1 |
| Title | Fee Simple |
| Restrictions | None Known |
| Neighbourhood | Sagewood |
| Community features | Park,Playground,Schools Nearby,Sidewalks,Street Lights,Walking/Bike Paths |
| List AOR | Calgary |
Location
Sold comparables in Sagewood
37 recent sales in Sagewood
VOW members see sold prices, sold dates, and full comparable details. Free registration; takes 30 seconds.
Sign up to see sold dataAbout Sagewood
AI-generated summarySagewood is a quiet, family-oriented suburban community in southeast Calgary known for its peaceful streets and strong sense of community.
11 active listings with an average list price of $486,672
Homes are averaging 58 days on market, suggesting a measured pace of sales
Located in the Seton area, one of Calgary's fastest-growing southeast communities
Housing
The area features predominantly single-family detached homes alongside some townhouses, typical of newer southeast Calgary developments.
Transit
Transit options are limited, making a personal vehicle the primary mode of transportation for most residents.
Amenities
Residents are close to Seton's major retail and dining hub, South Health Campus, and the YMCA at Seton.
Who lives here
Sagewood attracts young families and professionals who value suburban tranquillity with convenient access to southeast amenities.
This neighbourhood summary was generated by AI for general orientation only. Verify details with the City of Calgary and your REALTOR® before making decisions.
Browse Calgary homes by feature
Similar listings in Sagewood

$600,000
2362 Sagewood Crescent SW
Listed by Real Broker — Mike Star

$269,900
1802-140 Sagewood Boulevard SW
Listed by Century 21 Masters — Raj Nijjar

$679,900
438 Sagewood Park SW
Listed by Diamond Realty & Associates Ltd — Shravan Chawla
$565,000
207 Sagewood Drive SW
Listed by eXp Realty — Daniel Medina