



By the numbers
How this listing measures up
$/sqft
$974
vs Rideau Park median
+133%
community avg $1676K
Sqft per bedroom
800
Year built
2025
Annual taxes
$8,343
2025
Garage
2 spaces
About this property
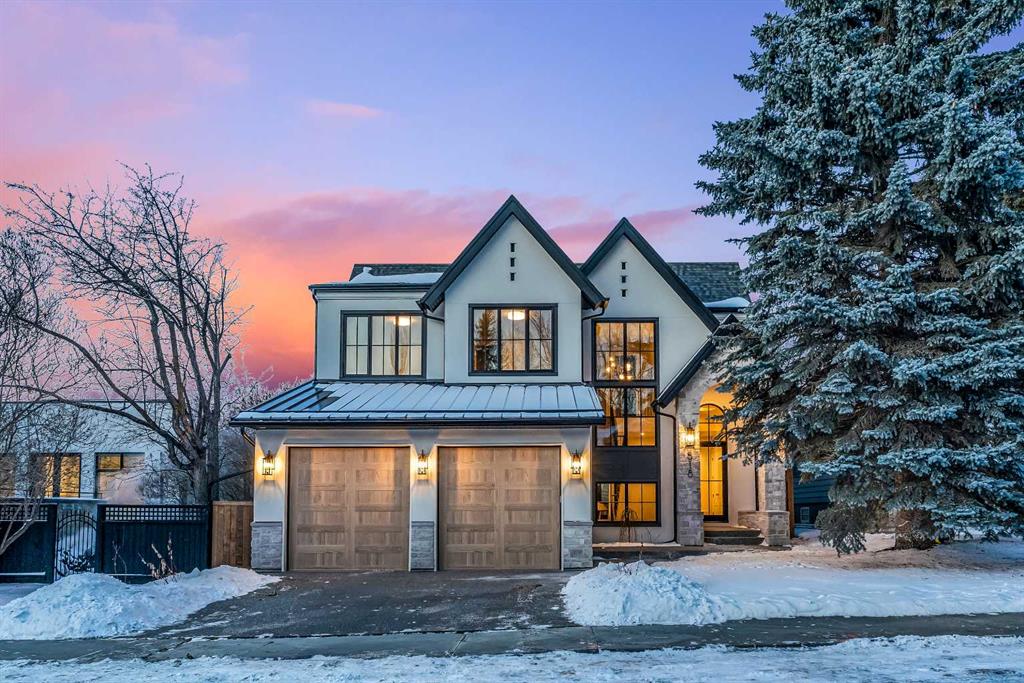
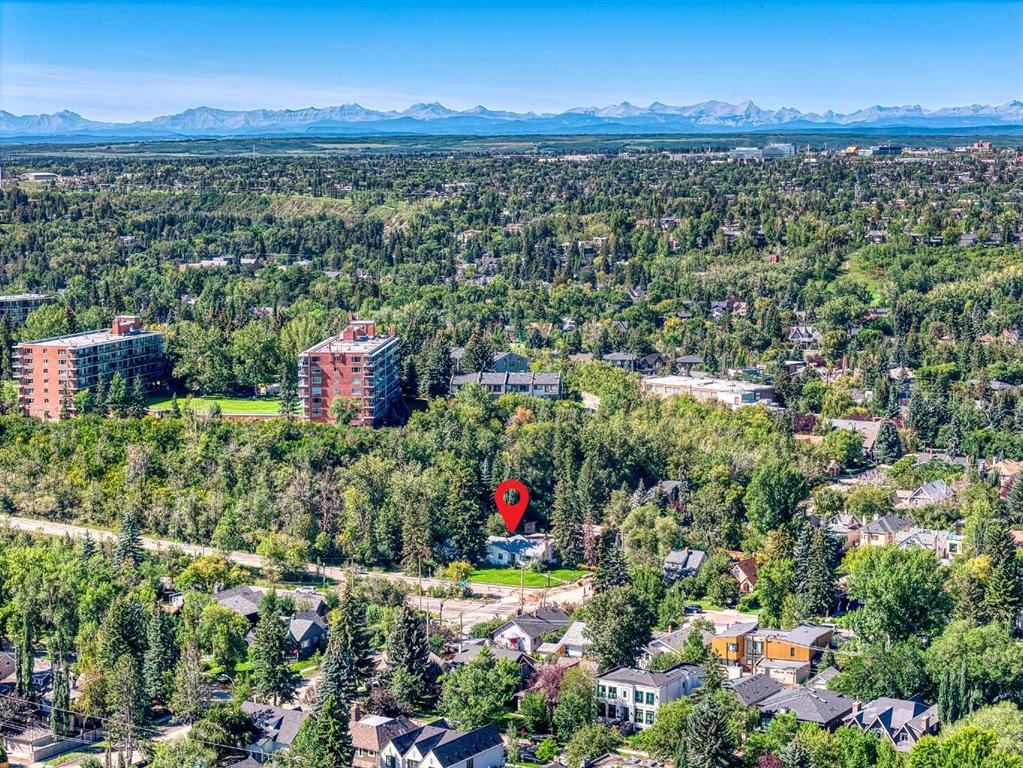
Located in a quiet cul-de-sac, this architecturally refined residence NEWLY BUILT by CNJ DEVELOPMENTS offers 4000 SQ FT ABOVE GRADE plus 1897 SQ FT OF FULLY DEVELOPED LOWER LIVING, backing onto green space with DOWNTOWN VIEWS. The main floor is anchored by an ENCLOSED OFFICE with STEEL FRAME GLASS WALLS and CUSTOM BUILT-INS, creating a private, light-filled workspace. A CHEF’S KITCHEN pairs WOLF AND SUB ZERO APPLIANCES with SOLID WOOD DOVETAIL CABINETRY, including a 6-BURNER GAS RANGE, WALL OVEN AND MICROWAVE, and oversized PANELLED FRIDGE AND FREEZER. A BUTLER’S PANTRY with SECOND DISHWASHER adds hosting efficiency, while a DEDICATED DINING ROOM with WET BAR AND SERVING STATION elevates everyday entertaining. FRENCH DOORS connect to the rear DECK AND YARD for indoor-outdoor flow. The living room impresses with VAULTED CEILINGS, EXPOSED WOOD BEAM and a FULL STONE ENCASED GAS FIREPLACE, designed for a future PICTURE FRAME TV. Daily function is supported by a spacious mudroom with OPEN LOCKERS and generous storage, plus a tucked-away powder room finished with DESIGNER WALLPAPER and a FLOATING WATERFALL-EDGE VANITY. The upper level features 9’ CEILINGS and a PRIMARY RETREAT with INDEPENDENT HEATING CONTROLS, WET BAR, VAULTED CEILING WITH BEAMS, and DOWNTOWN VIEWS. A spa-calibre ensuite includes an OVERSIZED SHOWER and DUAL VANITY WITH MAKEUP DESK, while a separate WALK-IN CLOSET with CENTER ISLAND delivers exceptional organization. Three additional bedrooms each include WALK-IN CLOSETS. One bedroom features a 4-PIECE ENSUITE, while a separate 5-PIECE MAIN BATH with DUAL VANITY serves the remaining rooms. A well-designed laundry room includes extensive storage and a STEAM CLOSET for garment refreshing. The lower level is built for entertaining with 10’ CEILINGS, a WET BAR WITH WINE ROOM, an enclosed GYM with GLASS WALL and INDEPENDENT HEATING CONTROL, a large REC ROOM for games and gathering, and a THEATRE ROOM equally suited for a FUTURE GOLF SIMULATOR. A 5-PIECE BATHROOM includes SPACE AND ROUGH-IN FOR A SAUNA, alongside a 5th BEDROOM ideal for guests. Outdoor living is elevated with a large DECK featuring a GAS FIREPLACE, and BUILT-IN BBQ. HIGH-END UPGRADES include a COMMERCIAL-GRADE BOILER WITH MULTI-ZONE RADIANT HEAT, TWO A/C UNITS, TRIPLE PANE WINDOWS, SMART THERMOSTATS, 200 AMP PANEL, OPEN WEB JOISTS for flat stable floors, WIRING FOR FUTURE AUTOMATION, and VACUFLO ROUGH-IN. The OVERSIZED DOUBLE ATTACHED GARAGE is INSULATED with EPOXY FLOORING, HYDRONIC IN-FLOOR HEAT, and ROUGH-IN FOR EV CHARGING, plus yard space for RV parking. Rideau Park is one of Calgary’s most discreet inner-city enclaves, valued for privacy, mature trees, limited through-traffic, and effortless access to downtown. Architectural distinction, thoughtful design, and quiet luxury define this gorgeous home!
Property details
| Bedrooms | 5 |
| Bathrooms | 5.0 |
| Style | 2 Storey |
| Heating | Boiler,High Efficiency,In Floor,Electric,Natural Gas,Radiant |
| Cooling | Central Air |
| Flooring | Carpet,Hardwood,Tile,Vinyl Plank |
| Levels | Two |
| Basement | Full |
| Basement development | Finished |
| Interior features | Beamed Ceilings,Breakfast Bar,Built-in Features,Closet Organizers,Double Vanity,French Door,High Ceilings,Kitchen Island,No Animal Home,No Smoking Home,Open Floorplan,Pantry,Recessed Lighting,Soaking Tub,Stone Counters,Storage,Vaulted Ceiling(s),Walk-In Closet(s),Wet Bar,Wired for Data,Wired for Sound |
| Appliances | Built-In Oven,Dishwasher,Dryer,Garage Control(s),Gas Stove,Microwave,Range Hood,Refrigerator,Washer |
| Inclusions | 3 beverage centres, boiler system, 2 A/C units, steam closet, second dishwasher |
| Laundry | Sink,Upper Level |
| Lot size | 5984.00 sqft |
| Frontage | 49.9 ft |
| Lot features | Back Yard,Backs on to Park/Green Space,Cul-De-Sac,Landscaped,Views |
| Exterior features | Built-in Barbecue,Private Yard |
| Fencing | Fenced |
| Patio | Deck,Front Porch |
| Year built | 2025 |
| New construction | 1 |
| Construction materials | Stone,Stucco,Wood Frame |
| Roof | Asphalt Shingle,Metal |
| Foundation | Poured Concrete |
| Parking features | Double Garage Attached,Heated Garage,Insulated,Oversized,RV Access/Parking |
| Garage spaces | 2 |
| Parking total | 4 |
| Annual taxes | $8,343 |
| Tax year | 2025 |
| Possession | Immediate |
| Zoning | R-CG |
| Title | Fee Simple |
| Restrictions | Restrictive Covenant |
| Neighbourhood | Rideau Park |
| Community features | Park,Playground,Schools Nearby,Shopping Nearby,Walking/Bike Paths |
| List AOR | Calgary |
Location
Sold comparables in Rideau Park
10 recent sales in Rideau Park
VOW members see sold prices, sold dates, and full comparable details. Free registration; takes 30 seconds.
Sign up to see sold dataAbout Rideau Park
AI-generated summaryRideau Park is a quiet, prestigious inner-city community nestled along the Elbow River, known for its mature tree canopy, gracious estates, and a strong sense of established elegance. It feels unhurried and exclusive without being unwelcoming.
One of Calgary's most coveted and historically significant inner-city neighbourhoods
Borders the scenic Elbow River with direct access to Calgary's extensive pathway network
Located minutes from the Britannia and Mission districts, offering upscale dining and shopping
Housing
The neighbourhood is dominated by large, custom-built single-family homes and luxury estates, many of which are architecturally distinctive and situated on generously sized lots.
Transit
Rideau Park is moderately walkable with access to Calgary Transit bus routes, and its proximity to Elbow Drive and MacLeod Trail makes commuting by car straightforward; the riverside pathway network is excellent for cycling.
Amenities
Residents enjoy close access to Britannia Plaza's boutique shops and restaurants, Stanley Park, the Elbow River pathway system, and are a short drive from the amenities of Mission and 17th Avenue SW.
Who lives here
Rideau Park attracts established professionals, executives, and affluent families who value privacy, green space, and proximity to top-rated schools such as Rideau Park School.
This neighbourhood summary was generated by AI for general orientation only. Verify details with the City of Calgary and your REALTOR® before making decisions.
Browse Calgary homes by feature
Similar listings in Rideau Park
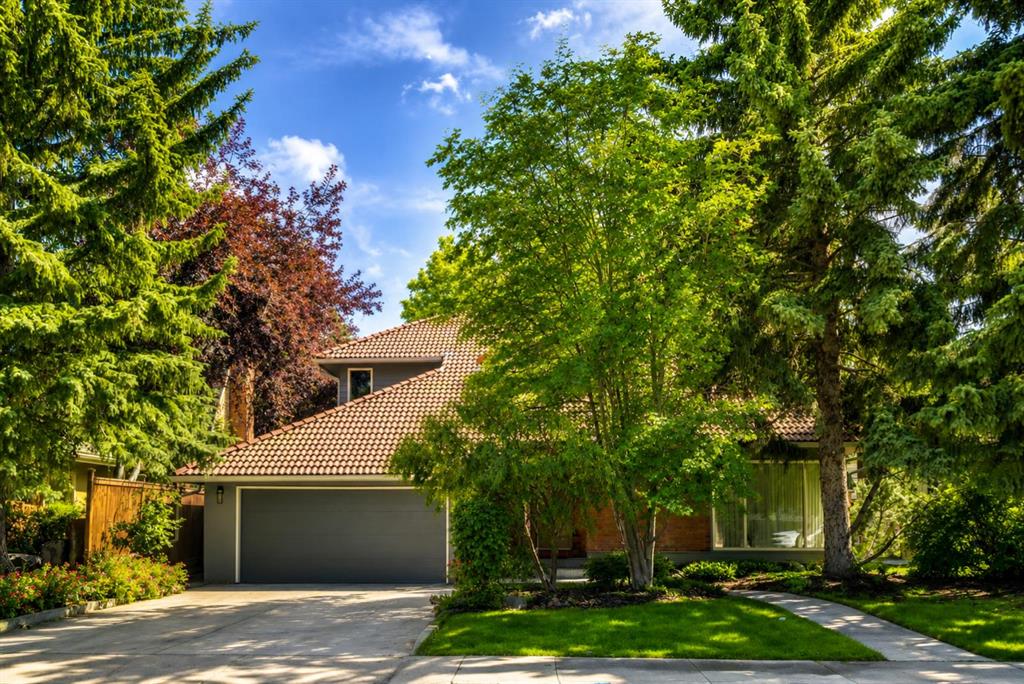
$2,299,000
521 30 Avenue SW
Listed by MaxWell Capital Realty — Tomasz Samborski
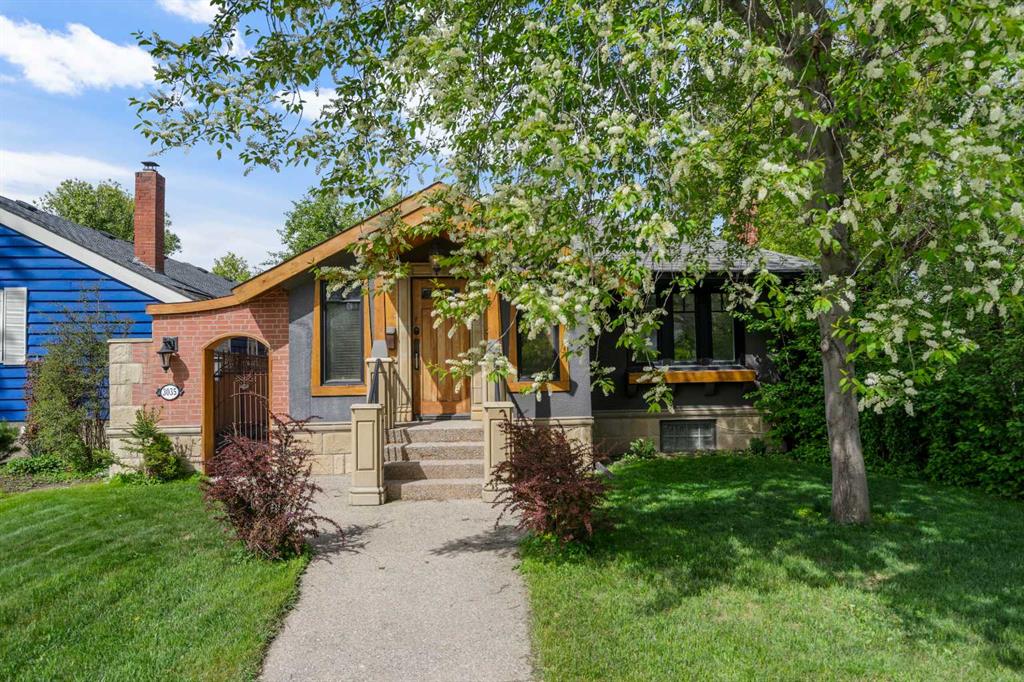
$1,037,899
3035 4 Street SW
Listed by KIC Realty — Roberto Argenal, Ruth Argenal
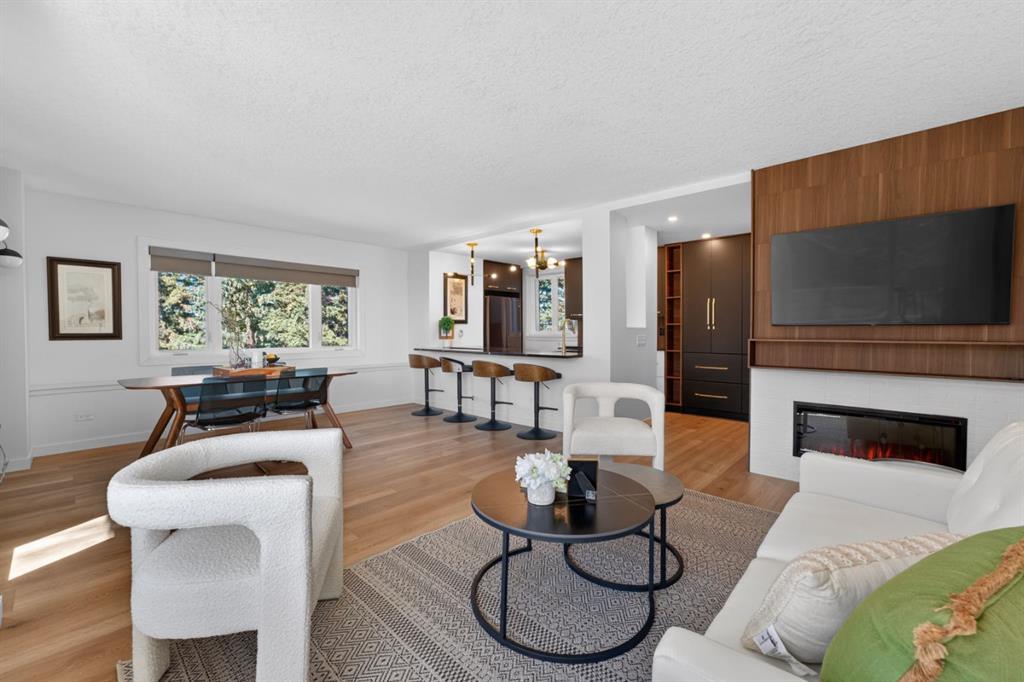
$500,000
401-3204 Rideau Place SW
Listed by Century 21 Masters — Dennis Plintz, Kirandeep Sandhu
$1,450,000
3205 4 Street SW
Listed by RE/MAX First — Jacqueline Ulch