

By the numbers
How this listing measures up
$/sqft
$381
vs Hampton Hills median
+3%
community avg $648K
Sqft per bedroom
582
Year built
2026
Annual taxes
$929
2025
Garage
3 spaces
About this property
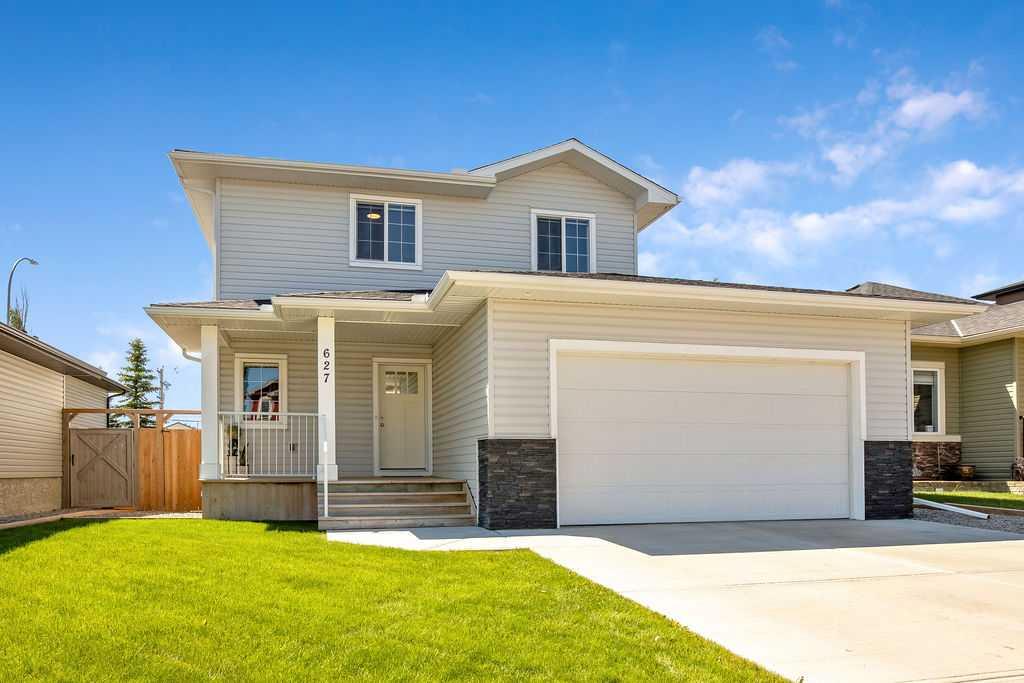
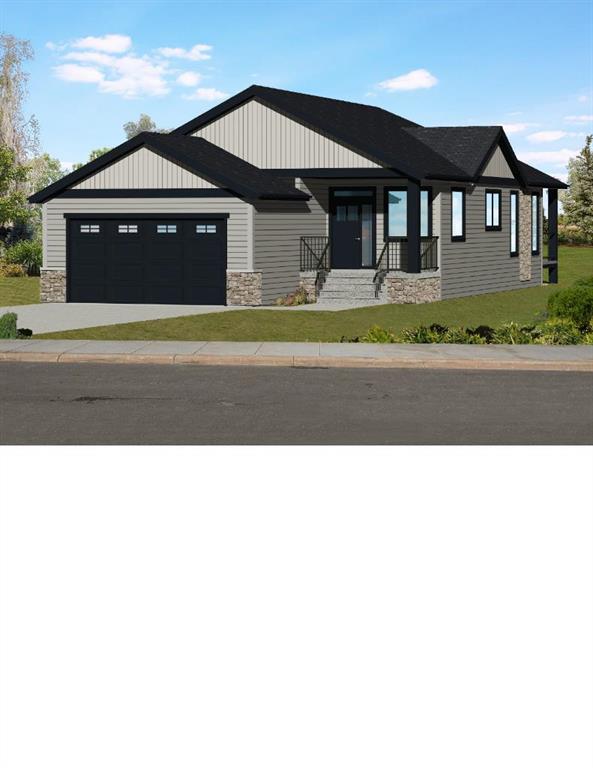
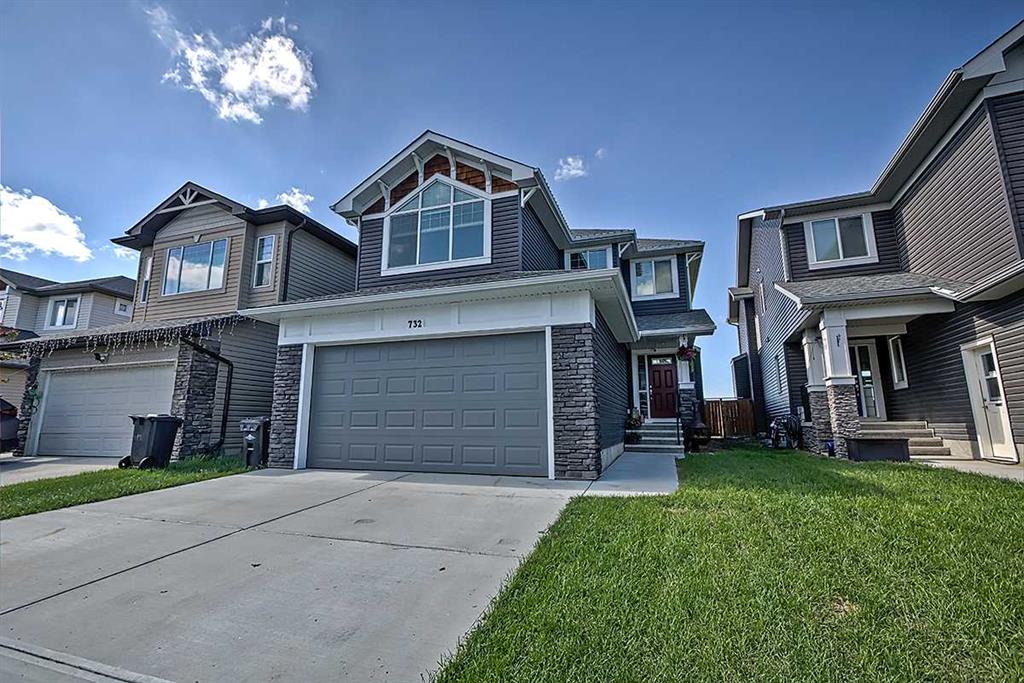
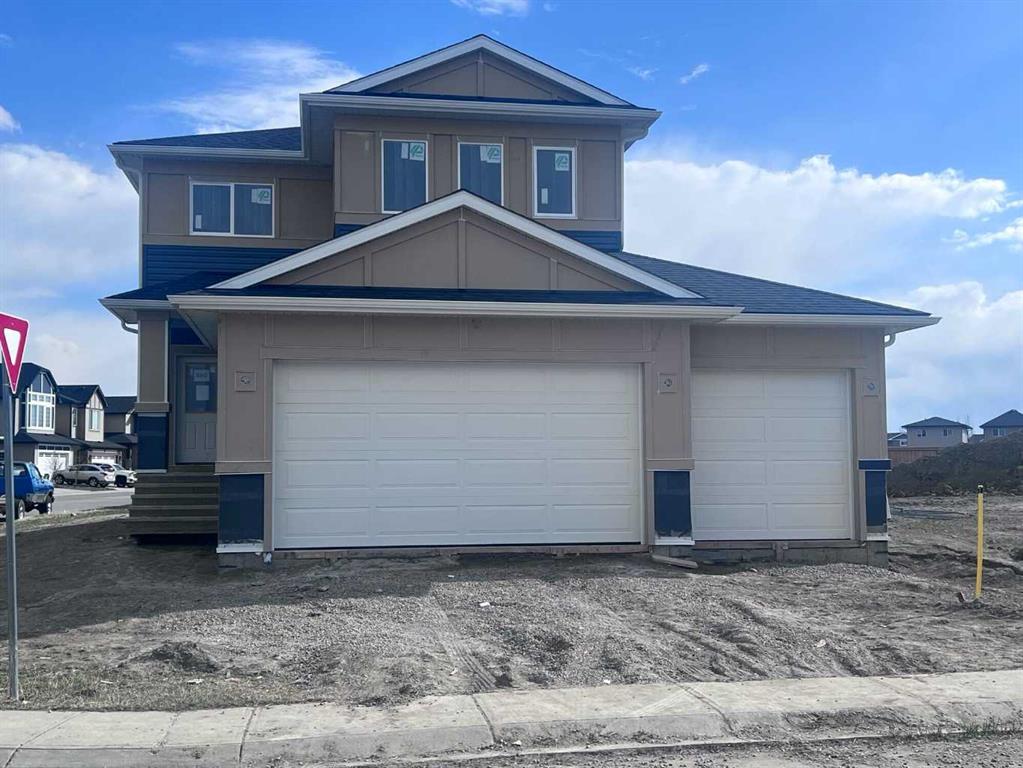
Welcome to this stunning example of classic, functional & family-oriented living built by Timber Creek Homes! Experience 880 Hampshire Crescent in the exceptional community of The Hamptons. Enjoy all of the amenities that this home to offer including a triple-car garage, walk-through pantry, beautifully finished fireplace, mud room, open concept living throughout the kitchen, great room and nook all on your main floor. This home also has a modern interior colour pallete, potlights throughout, quartz countertops and a large south backing deck for outdoor entertaining! As you head upstairs, this floor includes the laundry room , 2 extra bedrooms and a full 4-peice washroom. The spacious master bedroom is where you'll find your very own 4-peice ensuite and a wonderfully sized walk-in closet! Call for your private showing today!
Property details
| Bedrooms | 3 |
| Bathrooms | 3.0 |
| Style | 2 Storey |
| Heating | Forced Air |
| Cooling | None |
| Flooring | Carpet,Tile,Vinyl Plank |
| Levels | Two |
| Basement | Full |
| Basement development | Unfinished |
| Interior features | Built-in Features,Closet Organizers,Double Vanity,High Ceilings,Kitchen Island,No Animal Home,No Smoking Home,Open Floorplan,Pantry,Quartz Counters,See Remarks,Vaulted Ceiling(s),Vinyl Windows,Walk-In Closet(s) |
| Appliances | See Remarks |
| Inclusions | $3000 Appliance Allowance |
| Laundry | Laundry Room,Upper Level |
| Lot size | 5521.00 sqft |
| Frontage | 45.93 ft |
| Lot features | Rectangular Lot |
| Exterior features | BBQ gas line,Other |
| Fencing | None |
| Patio | Deck |
| Year built | 2026 |
| New construction | 1 |
| Construction materials | Stone,Vinyl Siding |
| Roof | Asphalt Shingle |
| Foundation | Poured Concrete |
| Parking features | Triple Garage Attached |
| Garage spaces | 3 |
| Parking total | 6 |
| Annual taxes | $929 |
| Tax year | 2025 |
| Possession | Upon Completion |
| Zoning | TND |
| Title | Fee Simple |
| Restrictions | None Known |
| Neighbourhood | Hampton Hills |
| Community features | Other,Park,Playground,Pond,Pool,Schools Nearby,Shopping Nearby,Sidewalks,Street Lights,Walking/Bike Paths |
| List AOR | Calgary |
Location
Sold comparables in Hampton Hills
5 recent sales in Hampton Hills
VOW members see sold prices, sold dates, and full comparable details. Free registration; takes 30 seconds.
Sign up to see sold dataAbout Hampton Hills
AI-generated summaryHampton Hills is a quiet, family-oriented suburban community in northwest Calgary known for its relaxed pace and strong sense of community.
3 active listings currently on the market
Average list price of $648,200
Homes averaging 35 days on market, suggesting a measured pace of sales
Housing
The area features predominantly single-family detached homes, with some semi-detached and townhome options typical of newer northwest Calgary developments.
Transit
The community is primarily car-dependent, though bus routes connect residents to broader Calgary Transit networks and nearby amenities.
Amenities
Residents are within reasonable distance of Beacon Hill shopping centre, schools, parks, and the Stoney Trail ring road for easy city access.
Who lives here
Hampton Hills tends to attract young families and professionals seeking affordable suburban living with good access to northwest Calgary's growing amenities.
This neighbourhood summary was generated by AI for general orientation only. Verify details with the City of Calgary and your REALTOR® before making decisions.