


By the numbers
How this listing measures up
$/sqft
$426
vs Montgomery median
-53%
community avg $1203K
Sqft per bedroom
442
Year built
2013
Annual taxes
$3,776
2025
Garage
1 space
$/sqft distribution
Where this listing sits in Montgomery
Of 27 active residential listings in Montgomery,
this property at $426/sqft
sits in the $400–450 range.
Other active listings
This listing's price range
This listing
About this property
Set within the heart of Montgomery, this well-maintained and beautifully styled townhome offers a SOUTH BACKYARD, THOUGHTFUL UPGRADES, and a layout that lives wider and brighter than expected. A MOVE-IN READY presentation pairs beautifully with an OPEN FLOORPLAN designed for everyday comfort and easy entertaining, while condo fees that include LAWN CARE AND SNOW REMOVAL support a low-maintenance lifestyle. Select DECOR AND FURNITURE PIECES are NEGOTIABLE WITH THE SALE, offering added flexibility for a seamless transition. The main floor is defined by 9' CEILINGS and GLEAMING HARDWOOD FLOORS that enhance natural light and create a sense of openness throughout. A beautifully appointed kitchen features a GALLEY-STYLE LAYOUT with FULL-HEIGHT CABINETRY, UNDER-CABINET LIGHTING for improved visibility and function, STAINLESS STEEL APPLIANCES including a GAS STOVE for precise cooking control, STONE COUNTERTOPS for durability and style, and a LARGE ISLAND WITH EATING BAR that encourages connection. Ample space comfortably accommodates a full-size DINING AREA, with the existing table NEGOTIABLE WITH THE SALE. The LIVING ROOM is anchored by a GAS FIREPLACE FLANKED BY BUILT-INS, creating a warm focal point while maintaining clear sightlines to the PRIVATE SOUTH-FACING BACKYARD. A discreet powder room is tucked near the REAR MUDROOM, keeping daily routines organized and guest use convenient. The upper level offers a highly functional DUAL PRIMARY BEDROOM LAYOUT with a LAUNDRY CLOSET on this level for everyday efficiency. The PRIMARY BEDROOM provides generous proportions, a WALK-IN CLOSET WITH CALIFORNIA CLOSETS for tailored storage, and an ENSUITE featuring a DUAL VANITY, JETTED SOAKING TUB for relaxation, and a STAND-UP SHOWER designed for streamlined mornings. The second bedroom enjoys its own 4-PIECE BATH, ideal for guests or shared living arrangements. The FINISHED BASEMENT continues the sense of space with soaring 9' CEILINGS and a large rec room well-suited for movie nights or game nights. A third bedroom with WALK-IN CLOSET, a 4-PIECE BATH, and ABUNDANT STORAGE create flexibility for guests, teens, or a dedicated home office. Outdoor living is enhanced by a SOUTH-FACING BACKYARD with a DECK AND GAS BBQ LINE, extending the usable season and supporting effortless entertaining. Practical UPGRADES include a VACU-FLO ROUGH-IN, NEW DISHWASHER, MICROWAVE, HOT WATER TANK, and an UPDATED FURNACE MOTOR, contributing to long-term peace of mind. Parking is provided by a DETACHED GARAGE shared with one other unit, offering secure and convenient access. Ideally positioned with EFFICIENT ACCESS IN AND OUT OF THE COMMUNITY, this home places RIVER PATHWAYS and SHOULDICE PARK within walking distance, while remaining minutes to DOWNTOWN, the UNIVERSITY DISTRICT, the UNIVERSITY OF CALGARY, MAJOR HOSPITALS, MARKET MALL, and key commuter routes—an exceptional balance of lifestyle, connectivity, and everyday ease.
Property details
| Bedrooms | 3 |
| Bathrooms | 4.0 |
| Style | 2 Storey |
| Heating | Forced Air,Natural Gas |
| Cooling | None |
| Flooring | Carpet,Hardwood,Tile |
| Levels | Two |
| Basement | Full |
| Basement development | Finished |
| Interior features | Bookcases,Breakfast Bar,Built-in Features,Chandelier,Closet Organizers,Double Vanity,High Ceilings,Jetted Tub,Kitchen Island,No Animal Home,No Smoking Home,Open Floorplan,Recessed Lighting,Soaking Tub,Stone Counters,Storage,Walk-In Closet(s),Wired for Sound |
| Appliances | Dishwasher,Dryer,Garage Control(s),Gas Stove,Microwave,Range Hood,Refrigerator,Washer,Window Coverings |
| Inclusions | Entry Bench/Rack, Barstools, Credenza, Area Rug, Outdoor Rug |
| Laundry | Upper Level |
| Lot features | Back Lane,Back Yard,Low Maintenance Landscape |
| Exterior features | BBQ gas line |
| Fencing | Fenced |
| Patio | Deck |
| Year built | 2013 |
| Construction materials | Stone,Stucco,Wood Frame |
| Roof | Asphalt Shingle |
| Foundation | Poured Concrete |
| Parking features | Single Garage Detached |
| Garage spaces | 1 |
| Parking total | 1 |
| Annual taxes | $3,776 |
| Tax year | 2025 |
| Possession | Immediate,Negotiable |
| Zoning | M-C1 |
| Title | Fee Simple |
| Restrictions | Pet Restrictions or Board approval Required |
| Neighbourhood | Montgomery |
| Community features | Park,Playground,Pool,Schools Nearby,Shopping Nearby,Walking/Bike Paths |
| List AOR | Calgary |
Location
Sold comparables in Montgomery
45 recent sales in Montgomery
VOW members see sold prices, sold dates, and full comparable details. Free registration; takes 30 seconds.
Sign up to see sold dataAbout Montgomery
AI-generated summaryA mature, riverside community with a relaxed, unpretentious character blending long-time locals with newcomers drawn to its proximity to the Bow River and easy access to the mountains.
Borders the Bow River, offering direct access to extensive riverside pathways
Close proximity to the University of Calgary and Foothills Medical Centre
16th Avenue NW (Trans-Canada Highway) provides a quick westward escape to the Rockies
Housing
Predominantly post-war bungalows and infill developments, with a growing number of modern duplexes and semi-detached homes replacing older stock.
Transit
Served by several Calgary Transit bus routes with connections toward the University District and downtown, though a personal vehicle is useful for most errands.
Amenities
Home to a growing strip of independent restaurants and shops along 16th Avenue NW, with Shouldice Athletic Park and the Bow River pathway system nearby.
Who lives here
A mix of long-established families, young professionals, and university-affiliated residents who value outdoor access and a tight-knit community feel.
This neighbourhood summary was generated by AI for general orientation only. Verify details with the City of Calgary and your REALTOR® before making decisions.
Browse Calgary homes by feature
Similar listings in Montgomery

$999,000
4537 21 Avenue NW
Listed by Real Broker — Robin Clegg

$3,199,900
2110 44 Street NW
Listed by Real Broker — Gary Basra, Raman Basra
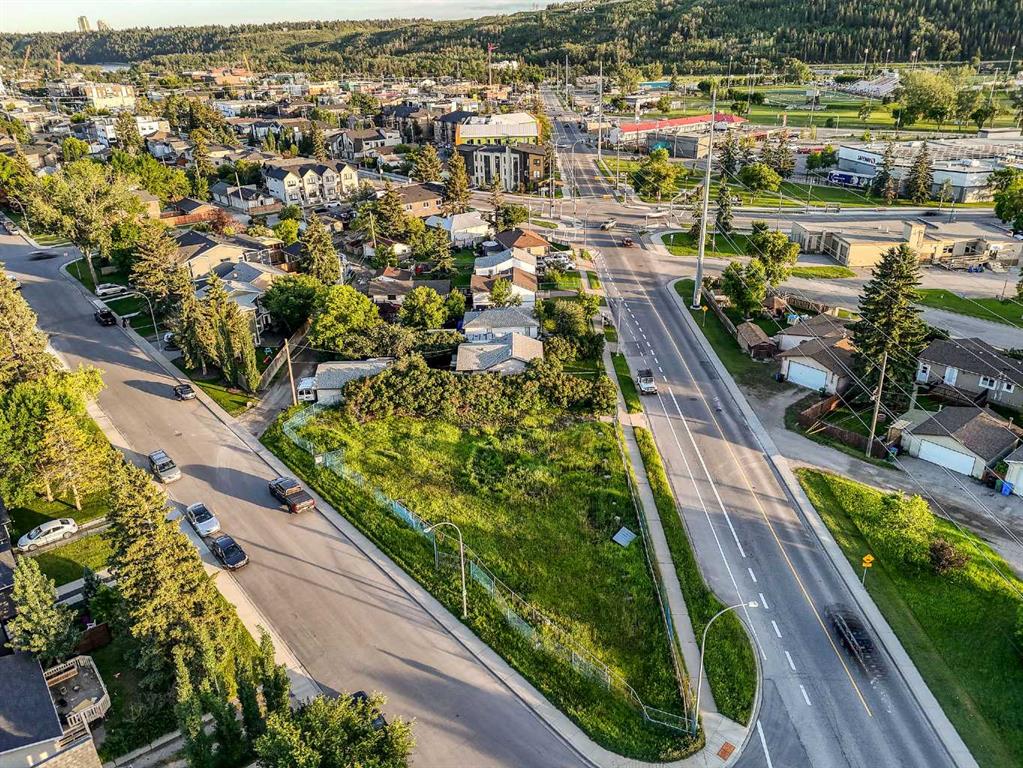
$1,750,000
1916 & 1928 Home Road
Listed by The Real Estate District — Adil Thobani
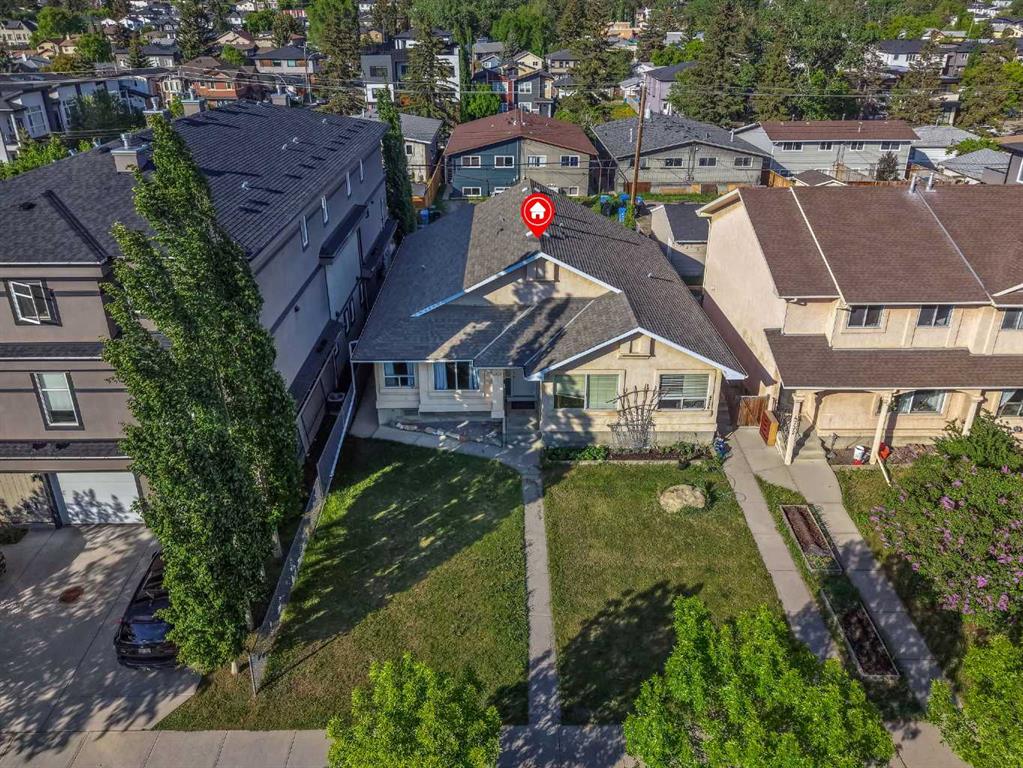
$499,900
4736 17 Avenue NW
Listed by Real Broker — Gary Banipal, Sunny Banipal