


By the numbers
How this listing measures up
$/sqft
$542
vs Huntington Hills median
+16%
community avg $548K
Sqft per bedroom
234
Year built
1968
Annual taxes
$4,051
2025
Garage
2 spaces
$/sqft distribution
Where this listing sits in Huntington Hills
Of 35 active residential listings in Huntington Hills,
this property at $542/sqft
sits in the $500–550 range.
Other active listings
This listing's price range
This listing
About this property
Welcome Home to this Bright and Charming 5-Bedroom Bungalow ideally located on a quiet street in Huntington Hills — close to parks, schools, shopping, transit, and just minutes to Nose Hill Park, downtown, and the airport.
This community has already seen tremendous growth, with many homeowners renovating and reinvesting in their properties. Just look at the communities south of here — the same potential is unfolding in Huntington Hills, making it one of Calgary’s most promising areas for future value.
The home itself offers over 2,100 sq. ft. of living space and sits on a west-facing lot with just over 6,000 sq. ft. of private backyard space, surrounded by beautiful mature trees for shade and privacy. Inside, natural light fills the spacious family kitchen with eating area, featuring upgraded kitchen cabinets, while the living/dining area offers hardwood flooring and a cozy wood-burning fireplace. French doors open to a large deck and landscaped backyard — perfect for entertaining.
Three bedrooms on the main floor include a primary with 3-piece ensuite, all with hardwood flooring. The fully finished lower level adds a large rec room with gas fireplace, family room, 2 additional bedrooms (The two rooms in the basement currently used as bedrooms do not meet current legal egress requirements), 3-piece bathroom, sauna (as-is, homeowner has never tried using it), cold storage, and laundry/utility room.
Numerous updates throughout the home include a high-efficiency furnace (2023), newer roof, and newer hot water tank, giving peace of mind for years to come. An oversized detached double garage completes the property.
This is more than a home — it’s an opportunity to invest in a growing community with limitless potential. Just move in and enjoy!
Property details
| Bedrooms | 5 |
| Bathrooms | 3.0 |
| Style | Bungalow |
| Heating | Forced Air |
| Cooling | None |
| Flooring | Hardwood,Tile |
| Levels | One |
| Basement | Full |
| Basement development | Finished |
| Interior features | Ceiling Fan(s),Sauna,See Remarks |
| Appliances | Dishwasher,Dryer,Electric Stove,Range Hood,Refrigerator,Washer,Window Coverings |
| Inclusions | NA |
| Laundry | In Basement |
| Lot size | 6049.00 sqft |
| Frontage | 52.59 ft |
| Lot features | Back Lane,Back Yard |
| Exterior features | Private Yard |
| Fencing | Fenced |
| Patio | Deck |
| Year built | 1968 |
| Construction materials | Stucco |
| Roof | Asphalt Shingle |
| Foundation | Poured Concrete |
| Parking features | Double Garage Detached |
| Garage spaces | 2 |
| Parking total | 2 |
| Annual taxes | $4,051 |
| Tax year | 2025 |
| Possession | Negotiable |
| Zoning | R-CG |
| Title | Fee Simple |
| Restrictions | Airspace Restriction |
| Neighbourhood | Huntington Hills |
| Community features | Park,Playground,Schools Nearby,Shopping Nearby |
| List AOR | Calgary |
Location
Sold comparables in Huntington Hills
72 recent sales in Huntington Hills
VOW members see sold prices, sold dates, and full comparable details. Free registration; takes 30 seconds.
Sign up to see sold dataAbout Huntington Hills
AI-generated summaryA well-established, unpretentious northwest Calgary community with a strong sense of stability and long-time neighbourhood pride. Tree-lined streets and a quiet residential character define everyday life here.
Established in the late 1960s, giving the neighbourhood mature trees and well-worn character
Nose Hill Park — one of Canada's largest urban parks — is easily accessible from the community
Generally offers lower price points than comparable northwest Calgary communities, appealing to value-seeking buyers
Housing
Predominantly 1960s–1970s single-family bungalows and split-levels, with some infill development and townhomes adding variety to the mix.
Transit
Served by Calgary Transit bus routes with reasonable connectivity to the rest of the city, though most residents rely on personal vehicles for daily errands.
Amenities
Huntington Hills Community Centre anchors local life, with Superstore and various retailers along 14th Street NW, and Nose Hill Park just minutes away for green space.
Who lives here
A mix of long-time homeowners, young families, and budget-conscious first-time buyers attracted by relatively affordable detached housing.
This neighbourhood summary was generated by AI for general orientation only. Verify details with the City of Calgary and your REALTOR® before making decisions.
Browse Calgary homes by feature
Similar listings in Huntington Hills
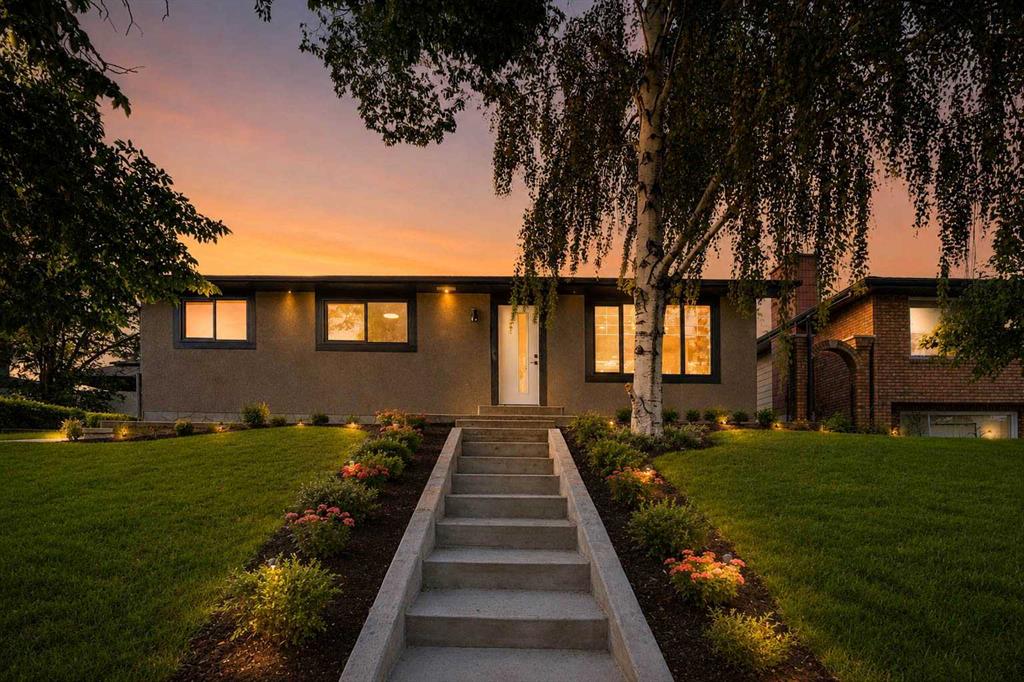
$739,900
244 Huntridge Road NE
Listed by RE/MAX House of Real Estate — Gurjit Birring, Gursahib Singh
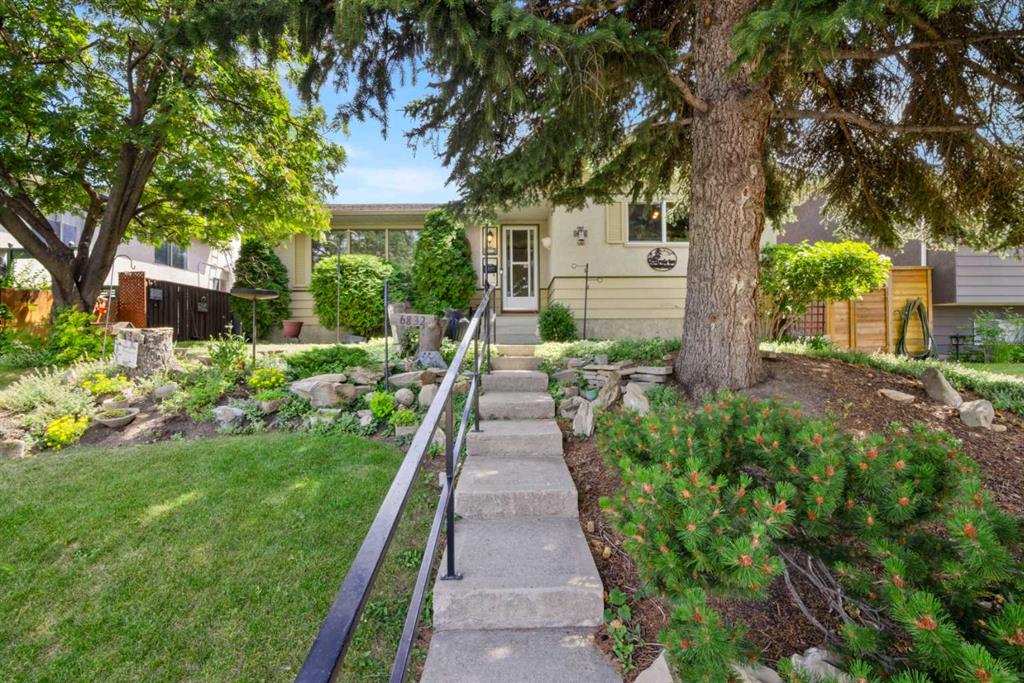
$539,900
6832 Huntchester Road NE
Listed by Royal LePage Benchmark — Joanna Barstad
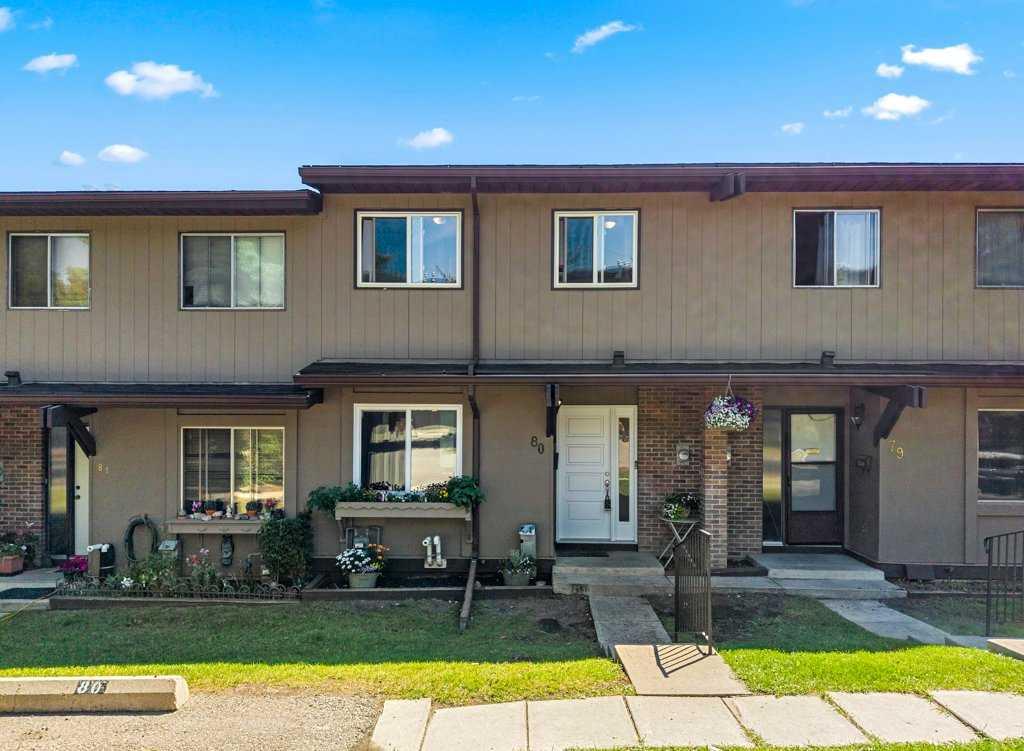
$337,485
80-1055 72 Avenue NW
Listed by Royal LePage Benchmark — Sabrina Stevenson

$334,900
8-111 Huntington Park Green NW
Listed by CIR Realty — Claudia Hernandez