


By the numbers
How this listing measures up
$/sqft
$364
vs Lanark median
+15%
community avg $599K
Sqft per bedroom
471
Year built
2024
Annual taxes
$1,174
2025
Garage
4 spaces
$/sqft distribution
Where this listing sits in Lanark
Of 18 active residential listings in Lanark,
this property at $364/sqft
sits in the $350–400 range.
Other active listings
This listing's price range
This listing
About this property
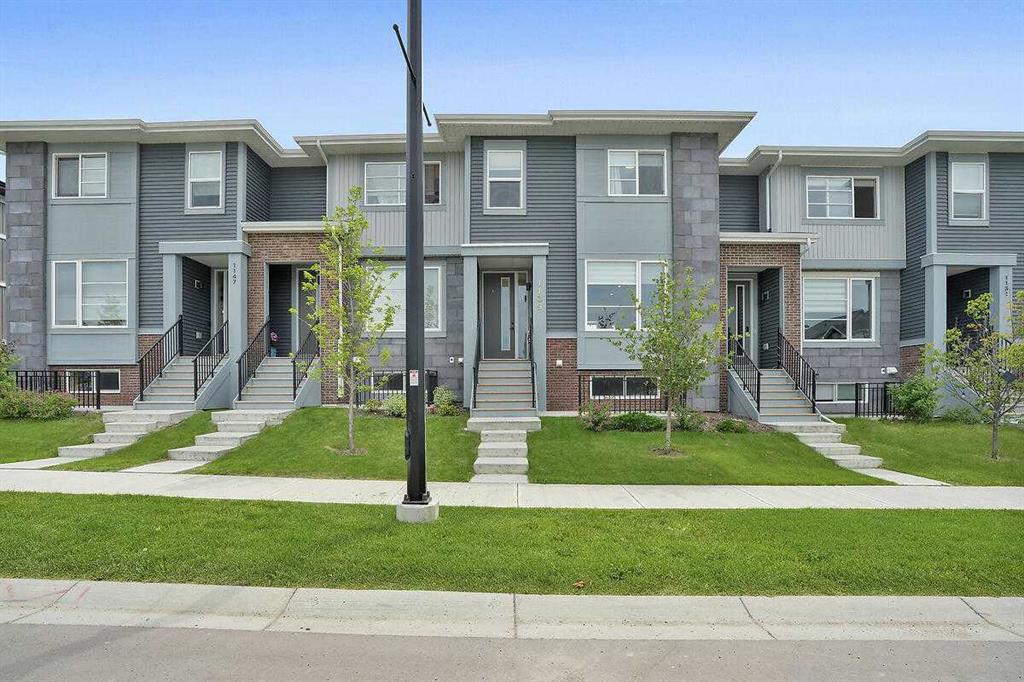
Welcome to The Abbott, where timeless design meets everyday functionality in the heart of the vibrant Airdrie community. Built by a trusted builder with over 70 years of experience, this thoughtfully designed home showcases designer curated interior selections, creating a warm and personalized living space. Energy efficient construction, smart home features, and moving concierge services add exceptional value and convenience.
The chef inspired kitchen features stainless steel appliances, a gas range, chimney style hood fan, and a walk in pantry. A main floor bedroom and full bathroom provide flexibility for guests or multi generational living, while the separate side entrance enhances functionality. Unwind on your private rear wood deck, gather by the electric fireplace, or enjoy the spacious vaulted bonus room with LVP flooring perfect for relaxing or entertaining.
The primary retreat offers a luxurious 5-piece ensuite with dual sinks, a bank of drawers, a soaker tub, and a separate glass shower. Elevated finishes such as paint grade railings with iron spindles and a tray ceiling in the primary bedroom reflect the quality craftsmanship throughout.
Located in one of Alberta’s most desirable and fast growing communities, Airdrie is known for its strong sense of community, family friendly neighbourhoods, and abundance of parks, pathways, and recreational amenities. Residents enjoy excellent schools, local shops, cafes, and year round community events. With quick access to Calgary International Airport, CrossIron Mills Shopping Centre, and major commuter routes, Airdrie offers the perfect balance of small-town charm and big city convenience.
This is more than a home it’s a lifestyle.
Property details
| Bedrooms | 4 |
| Bathrooms | 3.0 |
| Style | 2 Storey |
| Heating | Forced Air,Natural Gas |
| Cooling | None |
| Flooring | Carpet,Vinyl Plank |
| Levels | Two |
| Basement | Full |
| Basement development | Unfinished |
| Interior features | Double Vanity,French Door,Kitchen Island,Open Floorplan,Separate Entrance,Smart Home,Soaking Tub,Tankless Hot Water,Vaulted Ceiling(s),Walk-In Closet(s) |
| Appliances | Dishwasher,Gas Range,Microwave,Range Hood,Refrigerator,Tankless Water Heater |
| Inclusions | N/A |
| Laundry | Upper Level |
| Lot size | 3788.00 sqft |
| Frontage | 33.99 ft |
| Lot features | Back Yard |
| Exterior features | None |
| Fencing | None |
| Patio | Deck |
| Year built | 2024 |
| New construction | 1 |
| Construction materials | Stone,Vinyl Siding,Wood Frame |
| Roof | Asphalt Shingle |
| Foundation | Poured Concrete |
| Parking features | Double Garage Attached |
| Garage spaces | 4 |
| Parking total | 4 |
| Annual taxes | $1,174 |
| Tax year | 2025 |
| Possession | Immediate |
| Zoning | R1-U |
| Title | Fee Simple |
| Restrictions | Airspace Restriction,Easement Registered On Title,Restrictive Covenant,Utility Right Of Way |
| Neighbourhood | Lanark |
| Community features | Park,Playground,Schools Nearby,Shopping Nearby,Sidewalks,Street Lights |
| List AOR | Calgary |
Location
Sold comparables in Lanark
16 recent sales in Lanark
VOW members see sold prices, sold dates, and full comparable details. Free registration; takes 30 seconds.
Sign up to see sold dataAbout Lanark
AI-generated summaryLanark is a quiet, established inner-city neighbourhood in southwest Calgary with a relaxed residential feel and strong community roots. Tree-lined streets and a mix of long-time owners and newer families give it a grounded, unpretentious character.
15 active listings with an average list price of $596,721
Homes are averaging 55 days on market, suggesting a measured pace of sales
Located in the Fairview/Haysboro area of southwest Calgary with easy Glenmore Trail access
Housing
The area features predominantly post-war bungalows and infill developments, with some duplexes and renovated detached homes reflecting ongoing reinvestment.
Transit
Lanark is served by Calgary Transit bus routes with reasonable connectivity to Chinook LRT Station, making car-light living feasible for commuters heading downtown.
Amenities
Residents enjoy proximity to Glenmore Reservoir pathways, Chinook Centre mall, and a variety of shops and restaurants along Macleod Trail and Heritage Drive.
Who lives here
A blend of established homeowners who have lived in the community for decades alongside younger families and professionals drawn by relative affordability and inner-city access.
This neighbourhood summary was generated by AI for general orientation only. Verify details with the City of Calgary and your REALTOR® before making decisions.
Browse Calgary homes by feature
Similar listings in Lanark

$775,000
444 Lawthorn Way
Listed by CIR Realty — Natalie Berthiaume, Pamela Abar

$600,000
136 Highview Gate SE
Listed by CIR Realty — Jamie McLachlin
$479,900
1139 Lanark Boulevard SE
Listed by Century 21 Bamber Realty LTD. — Vic Shilmar

$640,000
483 Lawthorn Way SE
Listed by Real Estate Professionals Inc. — Sarthak Sharma