



By the numbers
How this listing measures up
$/sqft
$417
vs Royal Oak median
+35%
community avg $613K
Sqft per bedroom
663
Year built
2010
Annual taxes
$4,897
2025
Garage
2 spaces
$/sqft distribution
Where this listing sits in Royal Oak
Of 42 active residential listings in Royal Oak,
this property at $417/sqft
sits in the $400–450 range.
Other active listings
This listing's price range
This listing
About this property
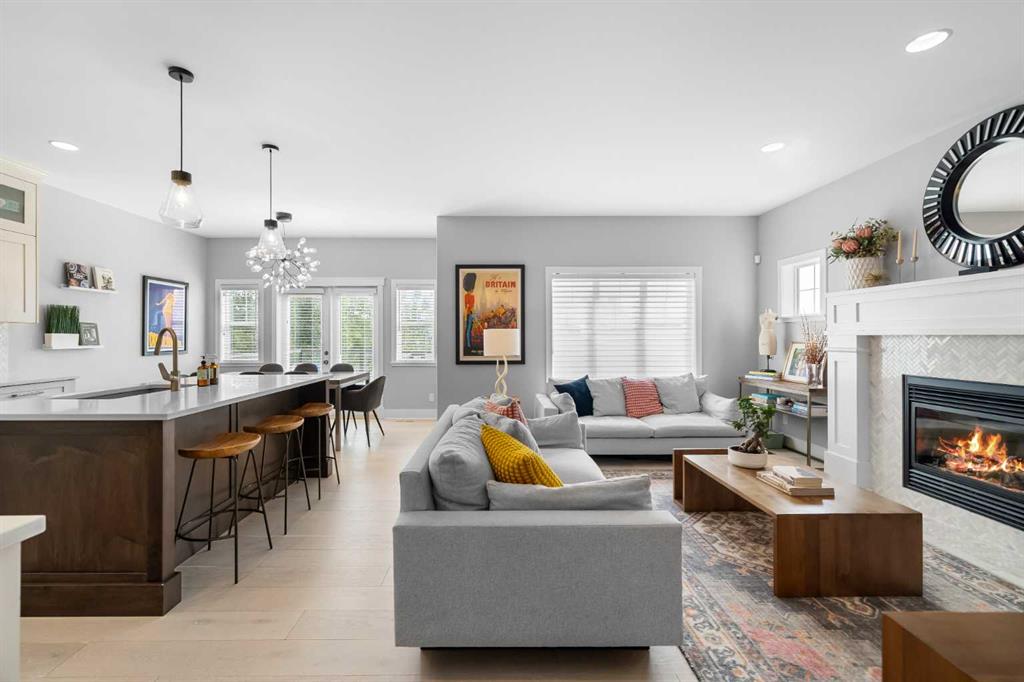
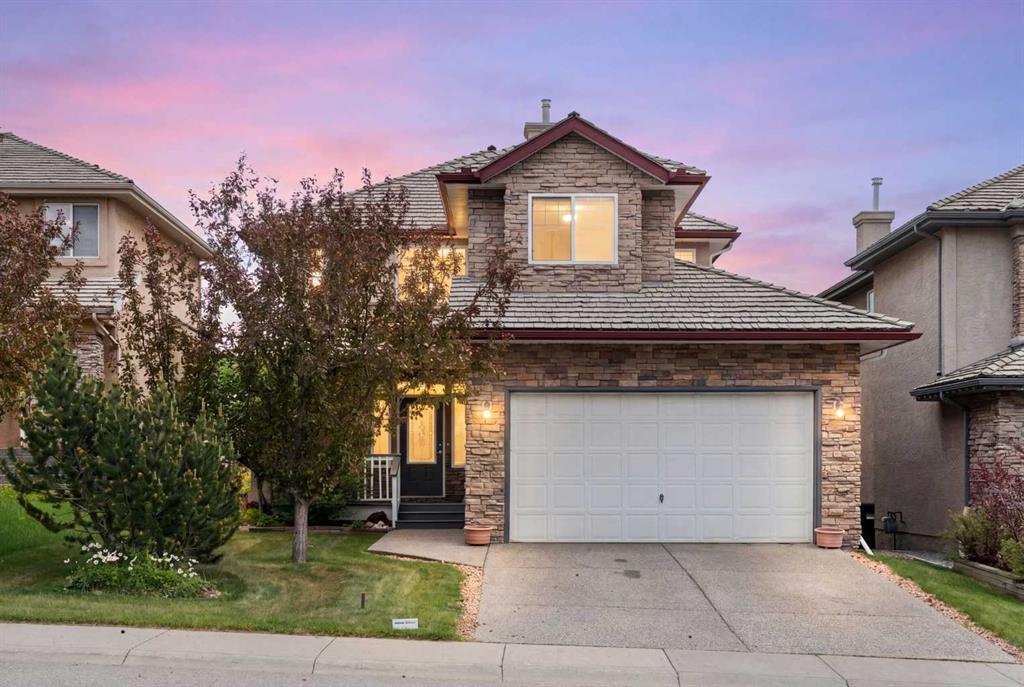
Welcome to this stunning, fully renovated two-story gem nestled in the highly sought-after community of Royal Oak. Situated on a quiet, family friendly street, this immaculate home offers a perfect blend of luxury, comfort, and functionality—ideal for modern families seeking space, style, and serenity. Boasting over 2,700 sq.ft. of beautifully finished living space, this home features 3 spacious bedrooms upstairs, a versatile bonus room, and a fully finished basement that includes a 4th bedroom, bathroom, and a large recreation area perfect for guests, a home office, or a teen retreat. From the moment you step inside, you’ll be captivated by the thoughtful craftsmanship, designer finishes, modern colour palette and the luxury finishes throughout. The open-concept main floor showcases wide-plank hardwood flooring, elegant lighting fixtures, and large windows that flood the space with natural light. The gourmet kitchen is a true showstopper, complete with custom cabinetry, quartz countertops, a center island with seating, and premium stainless steel appliances—designed for both entertaining and everyday living. The generous living room is big, bright and yet provides a feeling of intimacy with a beautiful fireplace and comfortable space. Don’t miss the trendy front office and unique passage way connecting one part of the house to the other. Upstairs, you'll find a generous primary suite with a walk-in closet and a spa-like ensuite all over looking a private feeling green space. Two additional bedrooms, a full bathroom, and a bright, airy bonus room offer plenty of space for a growing family. A perfectly placed upper floor laundry finishes off this exceptional 2nd floor living space. The fully developed basement provides even more room to live and play, with a spacious rec room, 4th bedroom, a bath, and ample storage space. One of the standout features of this property is its prime location backing onto green space and a tranquil bike path, offering privacy and picturesque views right from your own backyard. The 2 tier decks are perfect whether you’re hosting a summer BBQ, watching the kids play, or enjoying a peaceful morning coffee, this outdoor setting is simply unbeatable. Just minutes from top-rated schools, shopping, dining, transit, and the incredible Royal Oak natural ravine pathways, this home truly has it all. Don't miss your chance to own this move-in-ready masterpiece in one of the most desirable NW neighborhoods!
Property details
| Bedrooms | 3 |
| Bathrooms | 4.0 |
| Style | 2 Storey |
| Heating | Forced Air |
| Cooling | Central Air |
| Flooring | Carpet,Cork,Hardwood,Tile |
| Levels | Two |
| Basement | Full |
| Basement development | Finished |
| Interior features | Kitchen Island,Pantry,Quartz Counters |
| Appliances | Central Air Conditioner,Dishwasher,Dryer,Garage Control(s),Microwave Hood Fan,Refrigerator,Stove(s),Washer,Window Coverings |
| Inclusions | TRX ceiling hanger, all closet built in’s, hooks and storage in garage, bathroom mirror, shed, wardrobe in bsmt room, work bench and wooden storage shelves in bsmt |
| Laundry | Laundry Room,Sink,Upper Level |
| Lot size | 3745.00 sqft |
| Frontage | 34.09 ft |
| Lot features | Backs on to Park/Green Space,Landscaped,Lawn,Level,No Neighbours Behind,Rectangular Lot,Treed |
| Exterior features | None |
| Fencing | Fenced |
| Patio | Deck,Front Porch |
| Year built | 2010 |
| Construction materials | Brick,Vinyl Siding |
| Roof | Asphalt Shingle |
| Foundation | Poured Concrete |
| Parking features | Double Garage Attached |
| Garage spaces | 2 |
| Parking total | 4 |
| Annual taxes | $4,897 |
| Tax year | 2025 |
| Possession | Negotiable |
| Zoning | DC (pre 1P2007) |
| Title | Fee Simple |
| Restrictions | Utility Right Of Way |
| Neighbourhood | Royal Oak |
| Community features | Park,Playground,Schools Nearby,Shopping Nearby,Walking/Bike Paths |
| List AOR | Calgary |
Location
Sold comparables in Royal Oak
87 recent sales in Royal Oak
VOW members see sold prices, sold dates, and full comparable details. Free registration; takes 30 seconds.
Sign up to see sold dataAbout Royal Oak
AI-generated summaryA well-established northwest suburban community known for its rolling terrain, mature green spaces, and family-friendly atmosphere with a strong sense of community pride.
Royal Oak School and nearby public and Catholic schools make it popular with young families
Quick access to Stoney Trail (Ring Road) supports easy commuting across the city
The community backs onto natural ravines and pathways ideal for walking and cycling
Housing
Predominantly single-family detached homes ranging from entry-level to estate properties, with some townhomes and condos near the community's edges.
Transit
Served by Calgary Transit bus routes with relatively car-dependent living; Tuscany LRT station is the nearest C-Train stop, a short drive away.
Amenities
Royal Oak Shopping Centre anchors retail and dining options nearby, with additional services along Crowchild Trail and Country Hills Boulevard.
Who lives here
Primarily families and professionals who value suburban space, good schools, and proximity to both Stoney Trail and the mountains.
This neighbourhood summary was generated by AI for general orientation only. Verify details with the City of Calgary and your REALTOR® before making decisions.
Browse Calgary homes by feature
Similar listings in Royal Oak
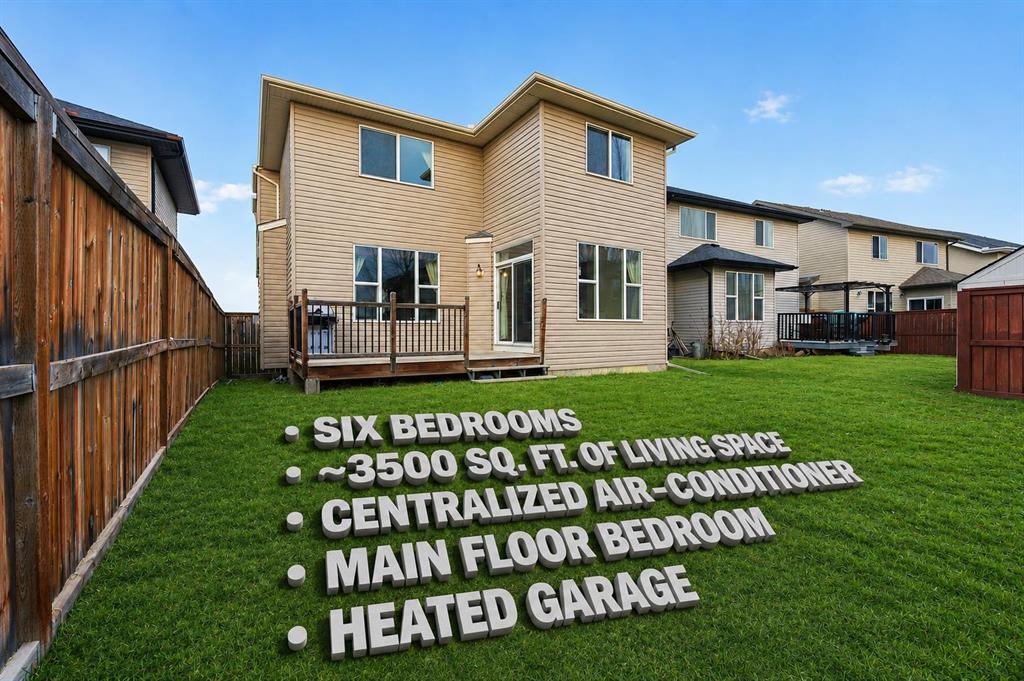
$968,000
29 Royal Birkdale Drive NW
Listed by RE/MAX Real Estate (Mountain View) — Amit Gupta
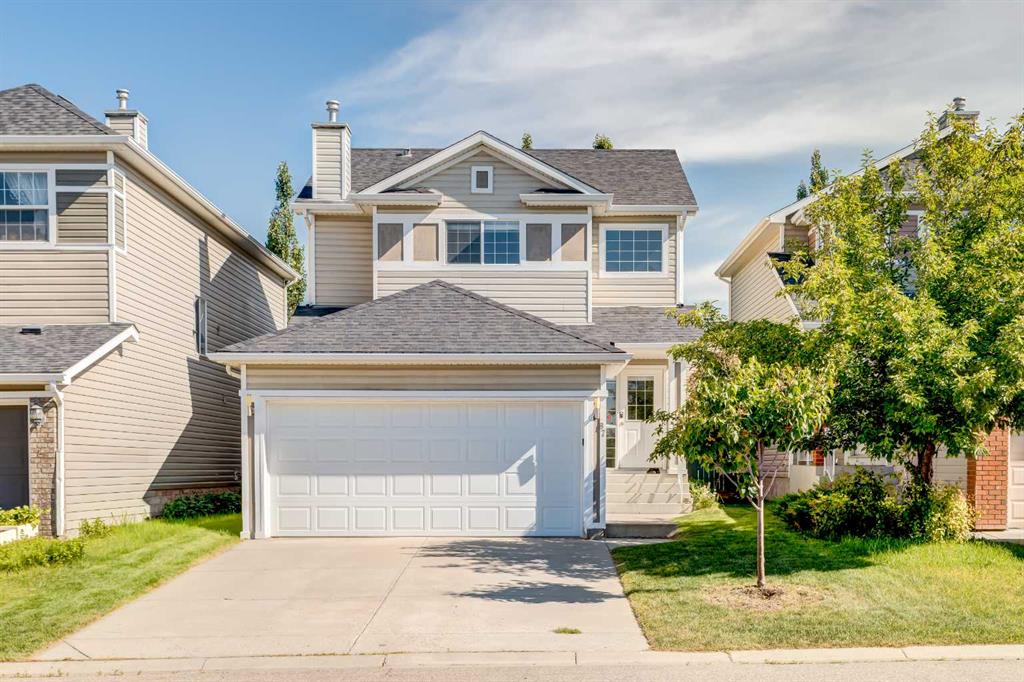
$619,900
87 Royal Elm Way NW
Listed by Bow Realty — Clarence Kim
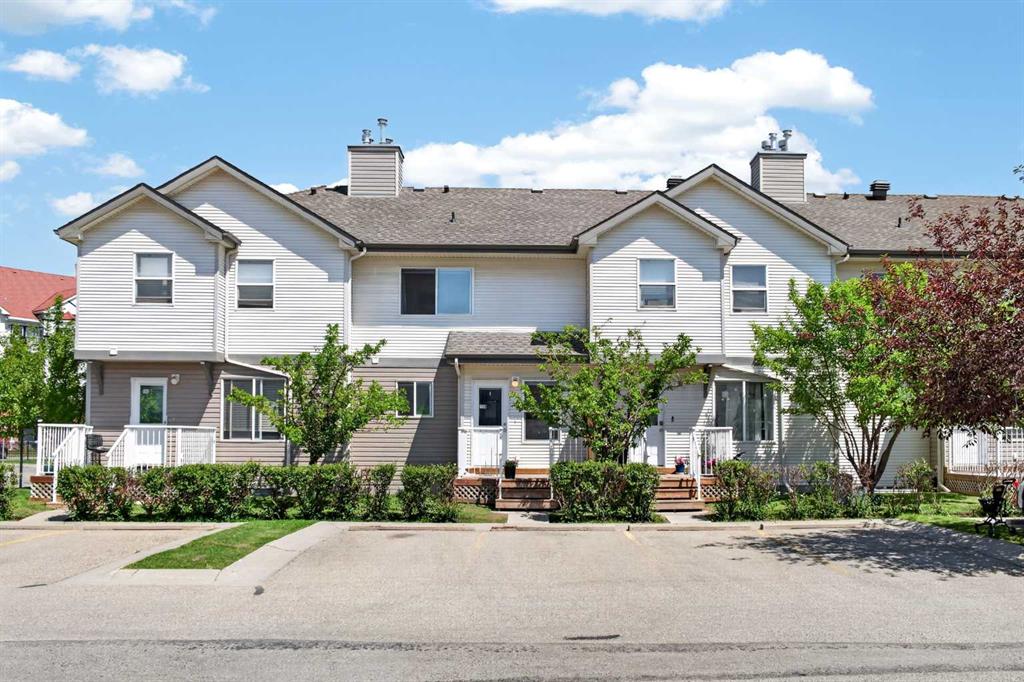
$368,000
118 Royal Birch Villas NW
Listed by RE/MAX First — Jenna Nguyen
$699,900
79 Royal Crest Way NW
Listed by RE/MAX First — Ashley McKay, Champagne Taylor