

By the numbers
How this listing measures up
$/sqft
$656
vs Glendale median
-19%
community avg $1017K
Sqft per bedroom
419
Year built
1954
Annual taxes
$4,690
2025
Garage
2 spaces
$/sqft distribution
Where this listing sits in Glendale
Of 13 active residential listings in Glendale,
this property at $656/sqft
sits in the $650–700 range.
Other active listings
This listing's price range
This listing
About this property
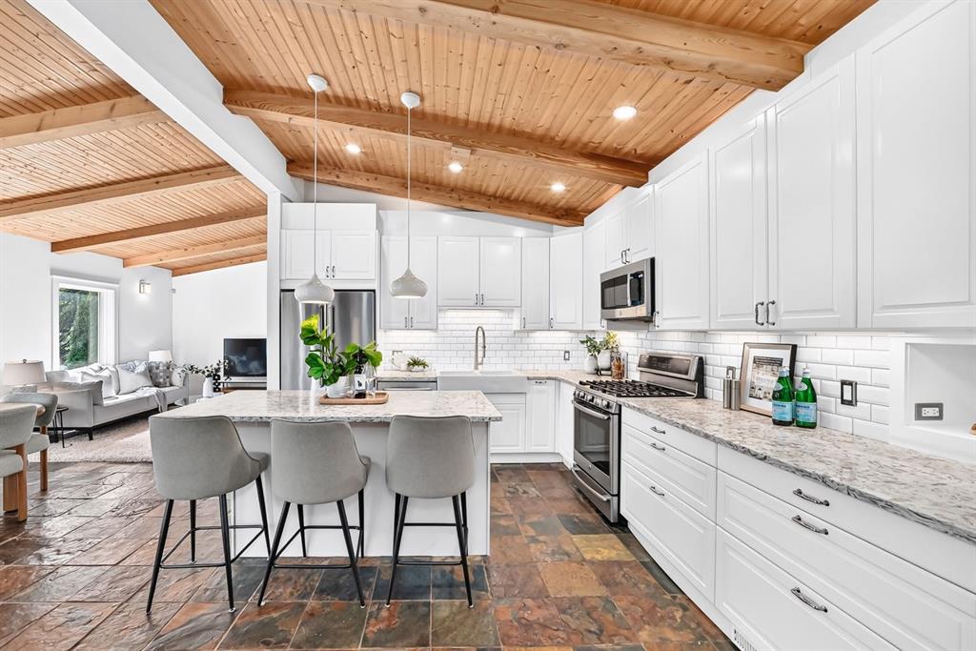
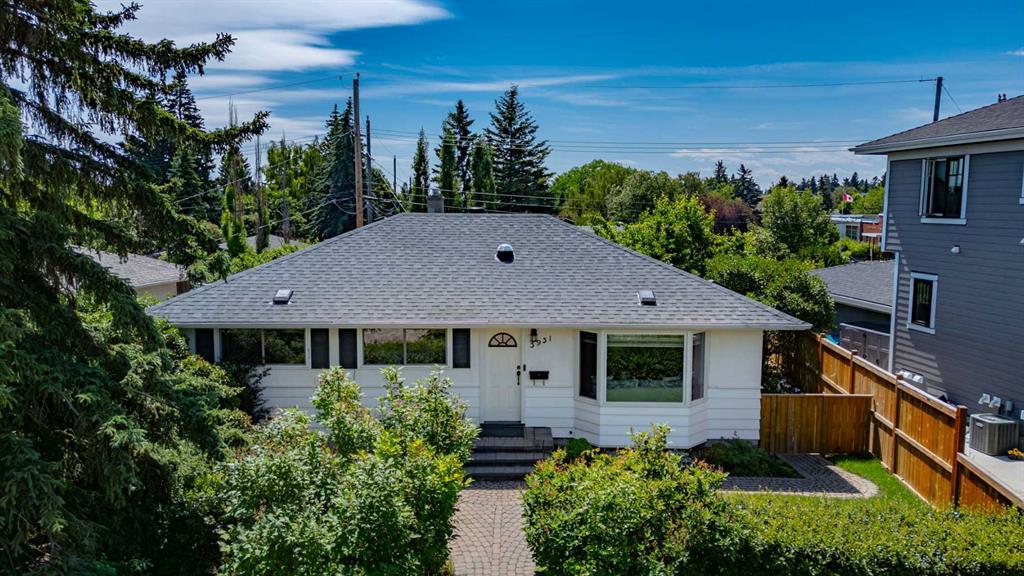
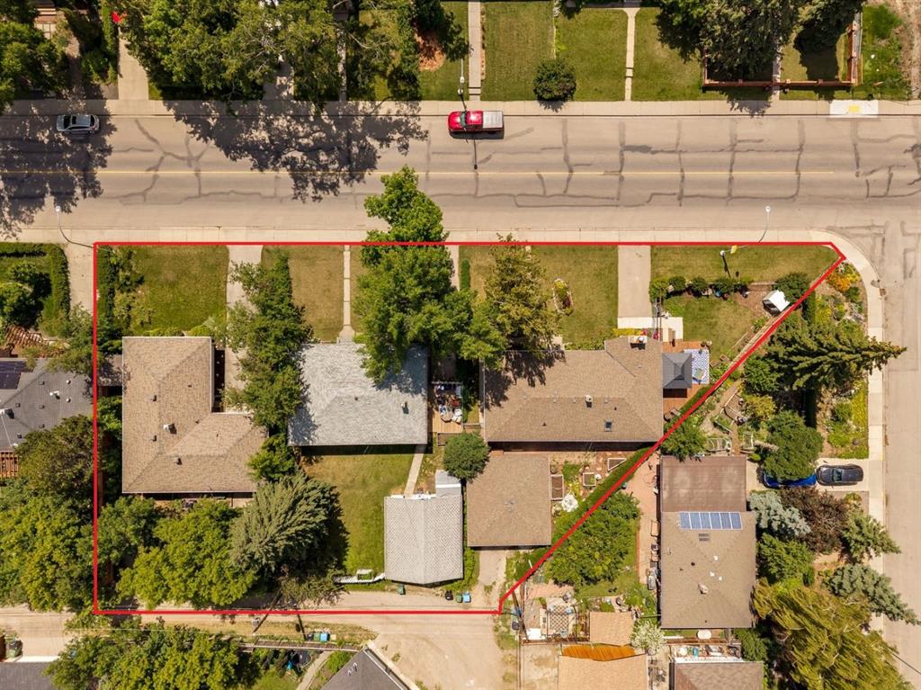
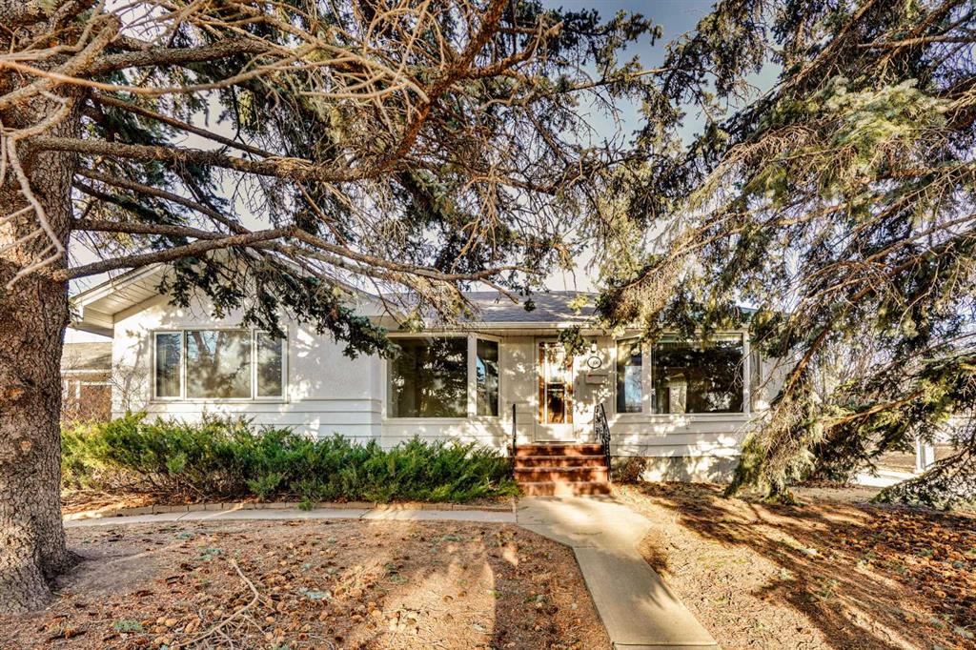
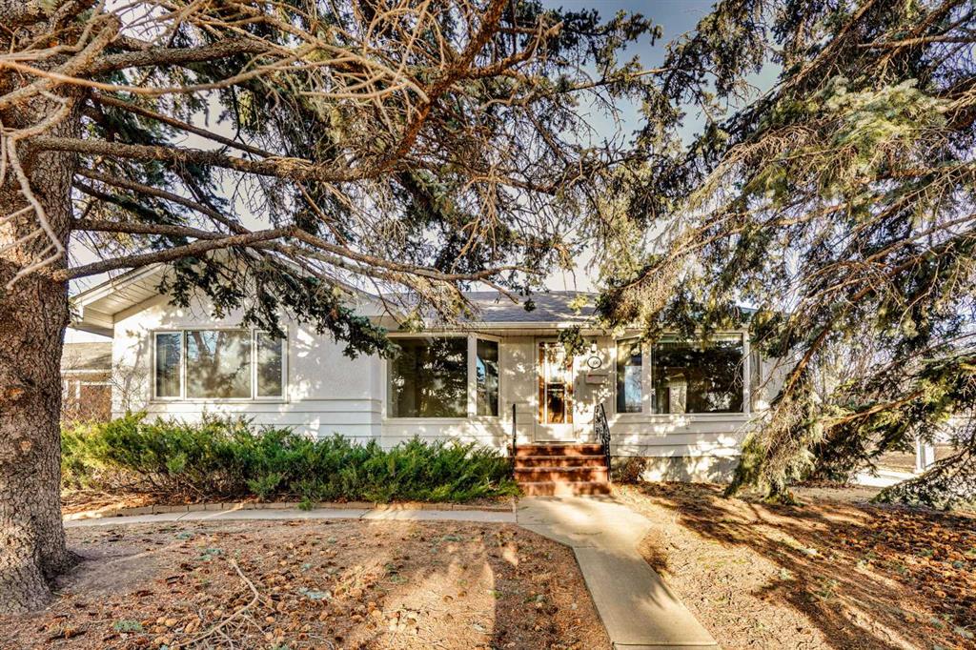
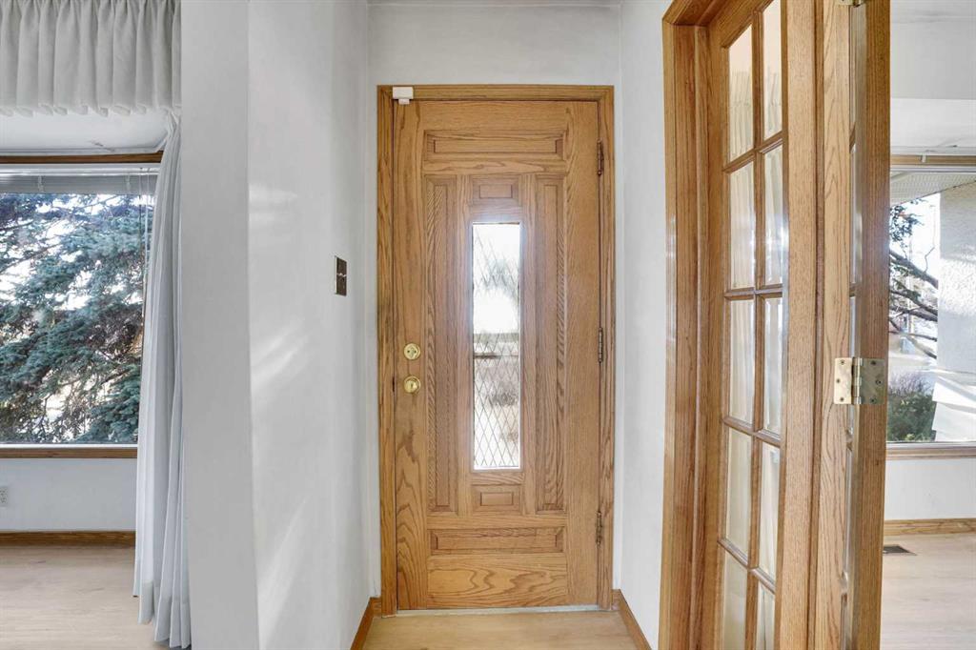
Nestled in the well-established community of Glendale and set on a generous 7,179 sq ft CORNER LOT, this beautifully maintained 1950's 3-bedroom bungalow offers incredible potential to become your ideal family home. BRAND NEW FLOORING AND FRESHLY PAINTED HOME. The main floor features spacious living and dining areas, a bright kitchen with stainless steel appliances, two comfortable bedrooms, and a charming 3-piece bathroom with classic 1950s retro tile. The fully developed basement includes a large family room with a fireplace, a versatile den/flex room, a 4-piece bathroom, and a dedicated laundry area. Outside, you'll love the mature trees in the front yard and the expansive backyard with a patio, perfect for outdoor gatherings, plus a DOUBLE DETACHED GARAGE for added convenience. Ideally located near parks, schools, shopping, public transit, and offering easy access to both 17th Avenue and Sarcee Trail.
Property details
| Bedrooms | 3 |
| Bathrooms | 2.0 |
| Style | Bungalow |
| Heating | Forced Air |
| Cooling | None |
| Flooring | Carpet,Linoleum |
| Levels | One |
| Basement | Full |
| Basement development | Finished |
| Interior features | Built-in Features,Dry Bar,French Door,Soaking Tub |
| Appliances | Electric Stove,Garage Control(s),Microwave Hood Fan,Refrigerator,Trash Compactor,Window Coverings |
| Inclusions | N/A |
| Laundry | In Basement,Laundry Room |
| Lot size | 7179.00 sqft |
| Frontage | 78.61 ft |
| Lot features | Back Lane,Back Yard,Front Yard,Fruit Trees/Shrub(s),Irregular Lot,Landscaped,Lawn,Many Trees,Sloped Up |
| Exterior features | Private Entrance,Private Yard |
| Fencing | Fenced |
| Patio | Balcony(s) |
| Year built | 1954 |
| Construction materials | Stucco,Wood Frame,Wood Siding |
| Roof | Asphalt Shingle |
| Foundation | Poured Concrete |
| Parking features | Double Garage Detached |
| Garage spaces | 2 |
| Parking total | 2 |
| Annual taxes | $4,690 |
| Tax year | 2025 |
| Possession | Negotiable |
| Zoning | R-CG |
| Title | Fee Simple |
| Restrictions | None Known |
| Neighbourhood | Glendale |
| Community features | Park,Playground,Schools Nearby,Sidewalks,Street Lights |
| List AOR | Calgary |
Location
Sold comparables in Glendale
27 recent sales in Glendale
VOW members see sold prices, sold dates, and full comparable details. Free registration; takes 30 seconds.
Sign up to see sold dataAbout Glendale
AI-generated summaryGlendale is a quiet, established inner-west community with a friendly, residential feel and tree-lined streets that attract families and long-time Calgarians alike.
Established community developed primarily through the 1950s–1960s
Close proximity to Sarcee Trail and Glenmore Trail for easy access across the city
Home to Glendale Community Association, which supports local programming and green space
Housing
The neighbourhood is predominantly comprised of detached single-family homes built in the 1950s and 1960s, with some infill development adding newer builds and semi-detached options.
Transit
Glendale is served by Calgary Transit bus routes with reasonable access to Westbrook LRT Station, making commutes to downtown manageable without a car.
Amenities
Residents enjoy proximity to Westhills Towne Centre, local schools, Optimist Athletic Park, and the off-leash areas along the Bow River pathway system.
Who lives here
The community tends to attract families, mature homeowners, and buyers seeking established character homes at relatively accessible inner-city price points.
This neighbourhood summary was generated by AI for general orientation only. Verify details with the City of Calgary and your REALTOR® before making decisions.