


By the numbers
How this listing measures up
$/sqft
$347
vs Prairie Springs median
+97%
community avg $343K
Sqft per bedroom
486
Year built
2009
Annual taxes
$4,499
2025
Garage
2 spaces
$/sqft distribution
Where this listing sits in Prairie Springs
Of 8 active residential listings in Prairie Springs,
this property at $347/sqft
sits in the $300–350 range.
Other active listings
This listing's price range
This listing
About this property
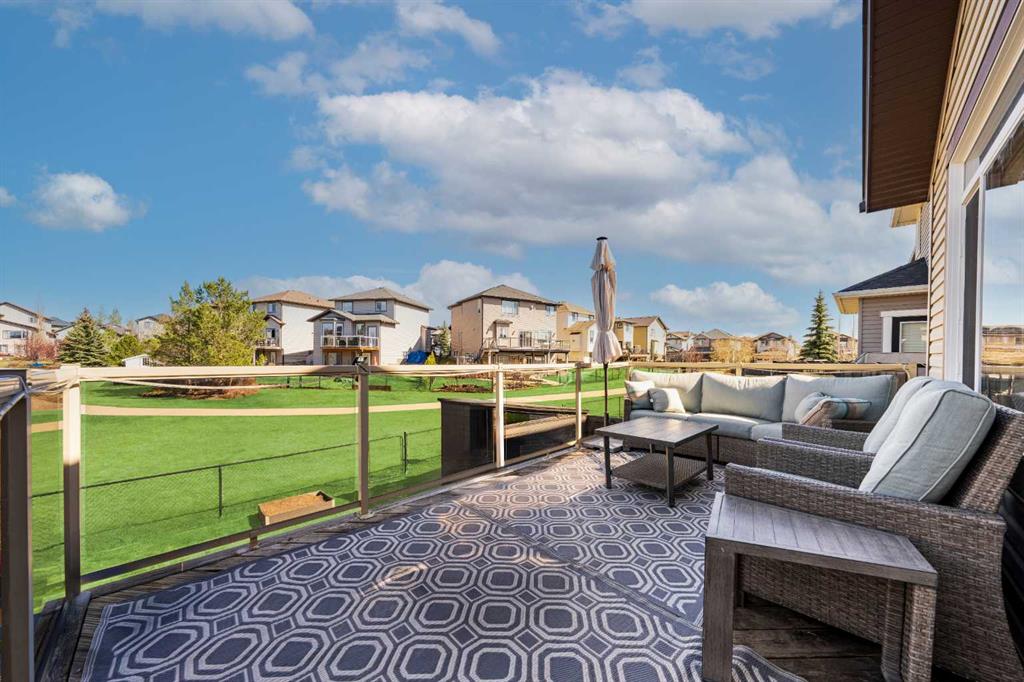
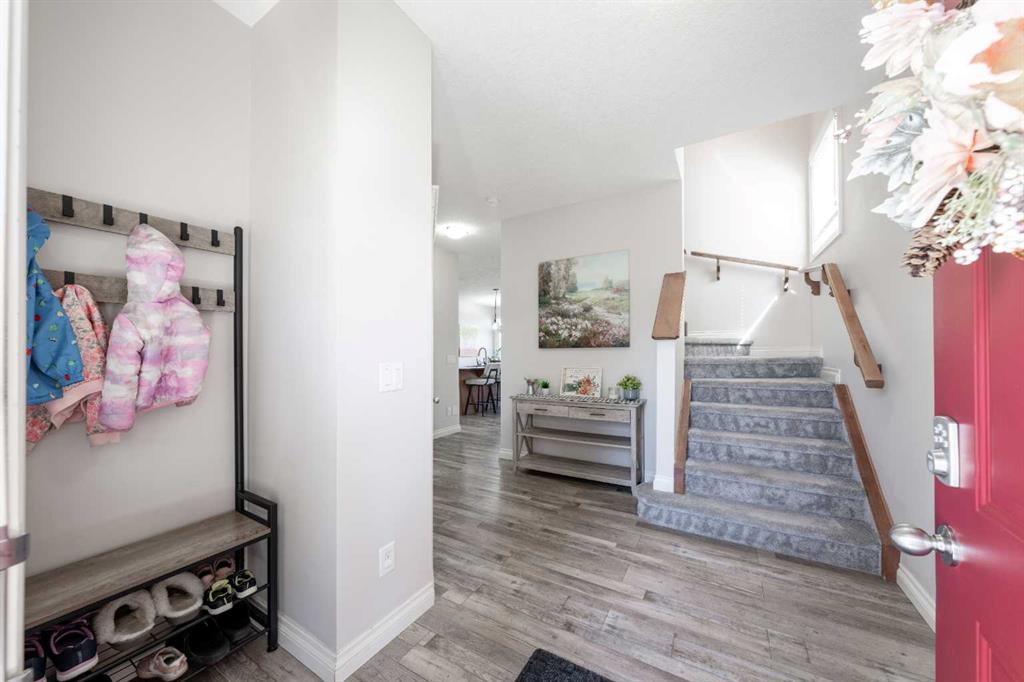
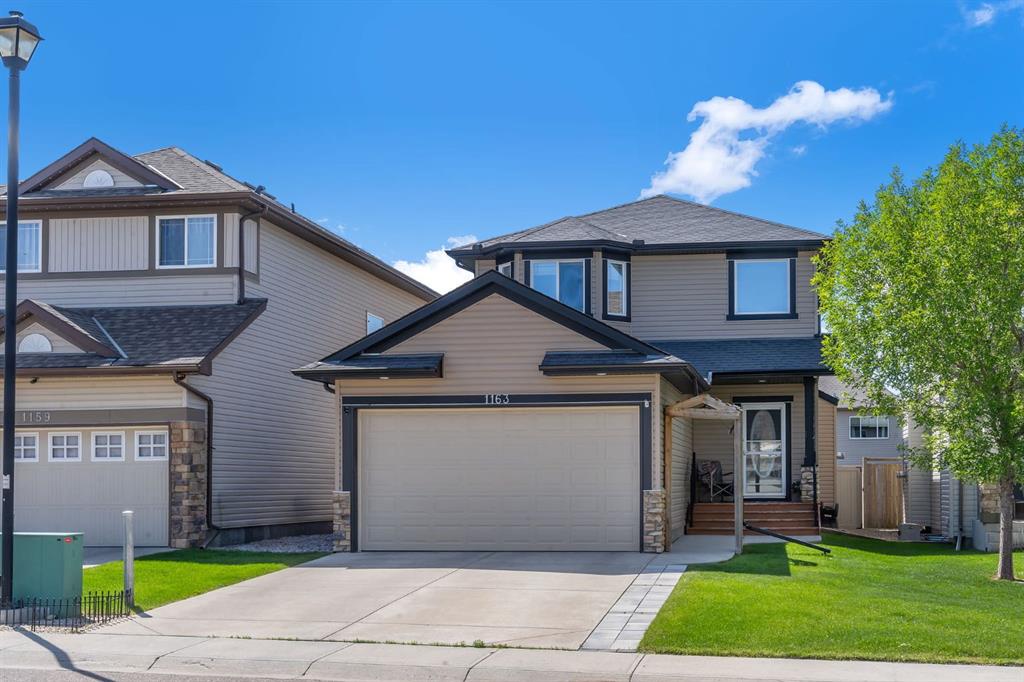
***WELCOME HOME*** This Beautifully UPGRADED & Fully DEVELOPED family home is Nestled in the PRIME LOCATION on a quiet street, backing directly onto the GREENSPACE & PARK! Boasting nearly 2900ft of living space across 3 levels, this well-appointed home is designed with comfort and functionality in mind. The main level welcomes you with an open-concept layout highlighted by Luxury VINYL PLANK flooring, expansive WINDOWS & 9' ceilings - creating a BRIGHT and AIRY atmosphere. The CHEF'S Kitchen, featuring UPGRADED Cabinetry & Stainless Steel Appliances, Stone Countertops, large Central Island with eat-up bar and corner pantry, opens to the Dining Area and Living Room with cozy GAS fireplace - all showcasing the beautiful GREENSPACE & PARK VIEWS. A private front den/office (or 5th bedroom) and 2pc powder room complete this level. Upstairs, the PRIVATE master retreat offers a large WALK-IN closet & 5pc ENSUITE complete with double vanity, walk-in shower & oversized CORNER TUB. A huge BONUS/THEATRE ROOM, 2 additional bedrooms, another full bath & laundry room round off this level. The Fully DEVELOPED lower level features a large family room with another GAS FIREPLACE, WET BAR/Kitchenette, 4th bedroom, full bath & plenty of STORAGE SPACE! Ideal for movie nights, a growing family or having friends over for the big game, this level provides all the additional living space you'll need! Step outside into the fully fenced & landscaped backyard with direct access to the PARK, PLAYGROUND and WALKING PATHS right outside your gate! The large RAISED DECK is the perfect spot to enjoy the peaceful VIEWS while relaxing with your favorite drink or BBQing & entertaining friends & family! This lovely home features many recent UPGRADES including A/C, HW tank, some newer appliances & more! Prairie Springs is a VIBRANT Family Friendly Community, surrounded by great Schools, Walking Paths & Lush Greenspaces, YEAR-ROUND Outdoor Recreation & MORE, providing a prominent sense of community, livability & countless AMENITIES within walking distance! Simply MOVE IN & start making new memories with your Family in this fantastic TURN-KEY Home!
Property details
| Bedrooms | 4 |
| Bathrooms | 4.0 |
| Style | 2 Storey |
| Heating | Forced Air,Natural Gas |
| Cooling | Central Air |
| Flooring | Carpet,Vinyl Plank |
| Levels | Two |
| Basement | Full |
| Basement development | Finished |
| Interior features | High Ceilings,Open Floorplan,Pantry,See Remarks,Stone Counters,Wet Bar |
| Appliances | Central Air Conditioner,Dishwasher,Dryer,Garage Control(s),Microwave Hood Fan,Refrigerator,Stove(s),Washer,Window Coverings |
| Inclusions | Refrigerator in basement |
| Laundry | Upper Level |
| Lot size | 3912.00 sqft |
| Frontage | 36.16 ft |
| Lot features | Back Yard,Backs on to Park/Green Space,Landscaped,No Neighbours Behind,Rectangular Lot,Views |
| Exterior features | Other |
| Fencing | Fenced |
| Patio | Deck |
| Year built | 2009 |
| Construction materials | Stone,Vinyl Siding,Wood Frame |
| Roof | Asphalt Shingle |
| Foundation | Poured Concrete |
| Parking features | Double Garage Attached |
| Garage spaces | 2 |
| Parking total | 4 |
| Annual taxes | $4,499 |
| Tax year | 2025 |
| Possession | Negotiable |
| Zoning | R1 |
| Title | Fee Simple |
| Restrictions | Utility Right Of Way |
| Neighbourhood | Prairie Springs |
| Community features | Park,Playground,Schools Nearby,Shopping Nearby,Walking/Bike Paths |
| List AOR | Calgary |
Location
Sold comparables in Prairie Springs
16 recent sales in Prairie Springs
VOW members see sold prices, sold dates, and full comparable details. Free registration; takes 30 seconds.
Sign up to see sold dataAbout Prairie Springs
AI-generated summaryPrairie Springs is a quiet, family-oriented community in Calgary's southwest with a relaxed suburban feel and open green spaces typical of newer Calgary developments.
8 active listings with an average list price of $342,788
Homes are averaging 39 days on market, suggesting a measured pace of sales activity
Located in Calgary's southwest quadrant with access to Fish Creek Provincial Park nearby
Housing
The area features a mix of single-family detached homes, townhouses, and semi-detached properties popular with families and first-time buyers.
Transit
Prairie Springs is a car-dependent community; residents typically rely on personal vehicles, with some Calgary Transit bus routes providing connections to the broader network.
Amenities
Residents are a short drive from shopping and services in nearby Shawnessy and Bridlewood, including the Shawnessy LRT station area's retail corridor.
Who lives here
The community tends to attract young families and first-time homebuyers drawn by relatively accessible price points and a peaceful suburban setting.
This neighbourhood summary was generated by AI for general orientation only. Verify details with the City of Calgary and your REALTOR® before making decisions.
Browse Calgary homes by feature
Similar listings in Prairie Springs

$274,900
4206-2781 Chinook Winds Drive
Listed by REMAX ACA Realty — A.J. Barkman
$554,900
1163 Prairie Springs Hill SW
Listed by LPT Realty — Lindsay Bosma

$230,000
14104-2781 Chinook Winds Drive SW
Listed by MaxWell Canyon Creek — Daniyal Nasiri, Julie Nasiri

$278,800
13201-2781 Chinook Winds Drive SW
Listed by RE/MAX Complete Realty — Michael Matt