By the numbers
How this listing measures up
$/sqft
$285
vs Westmount median
-1%
community avg $363K
Sqft per bedroom
632
Year built
2000
Annual taxes
$2,444
2025
Garage
2 spaces
About this property
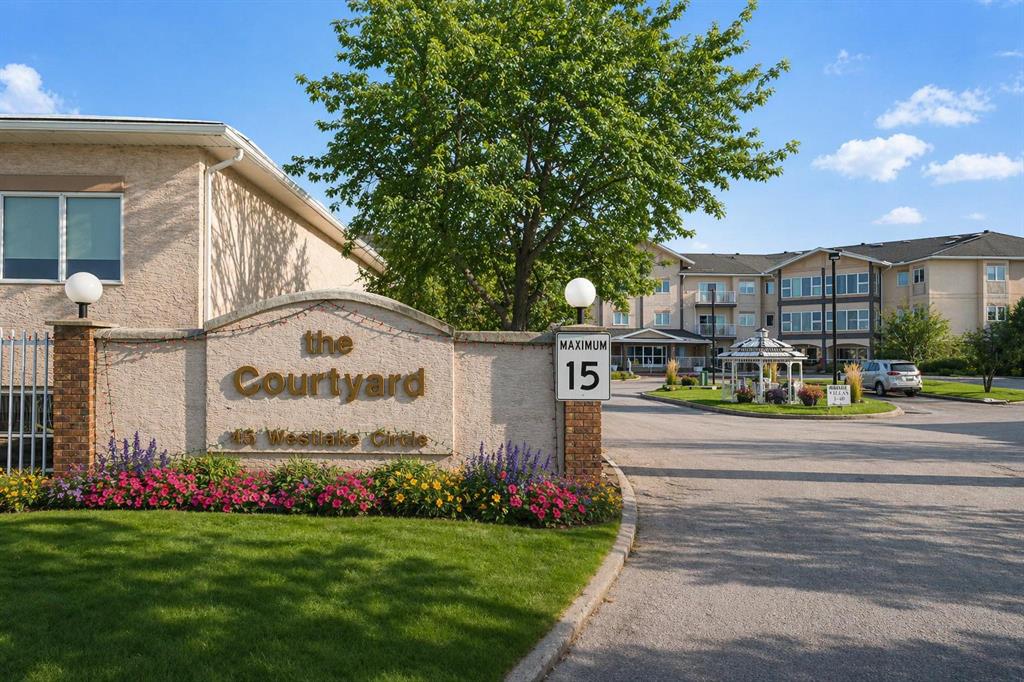
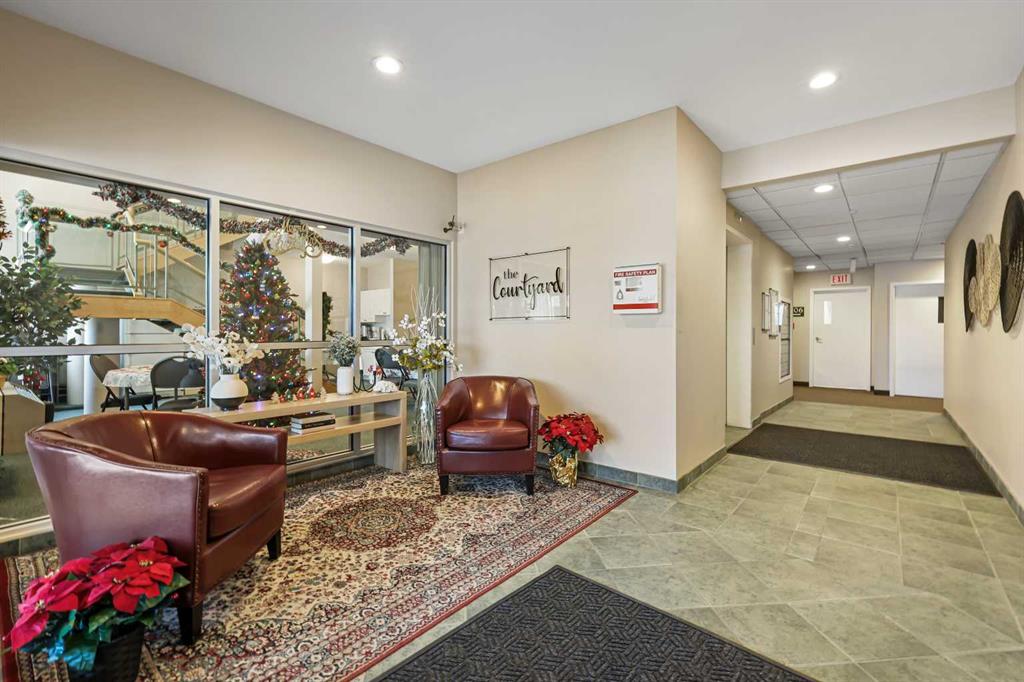
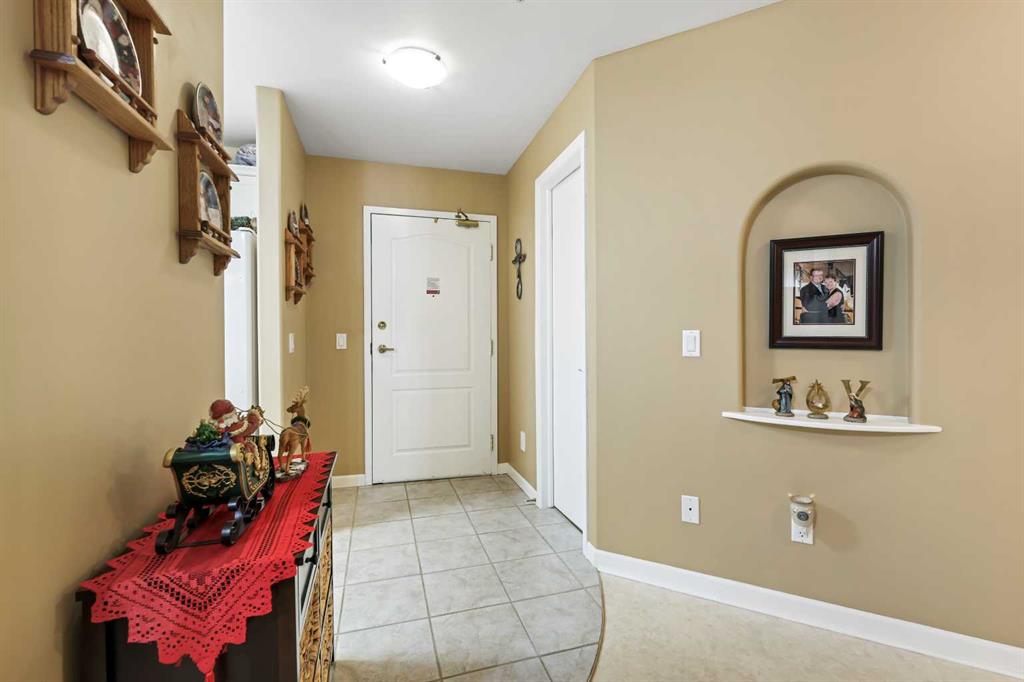
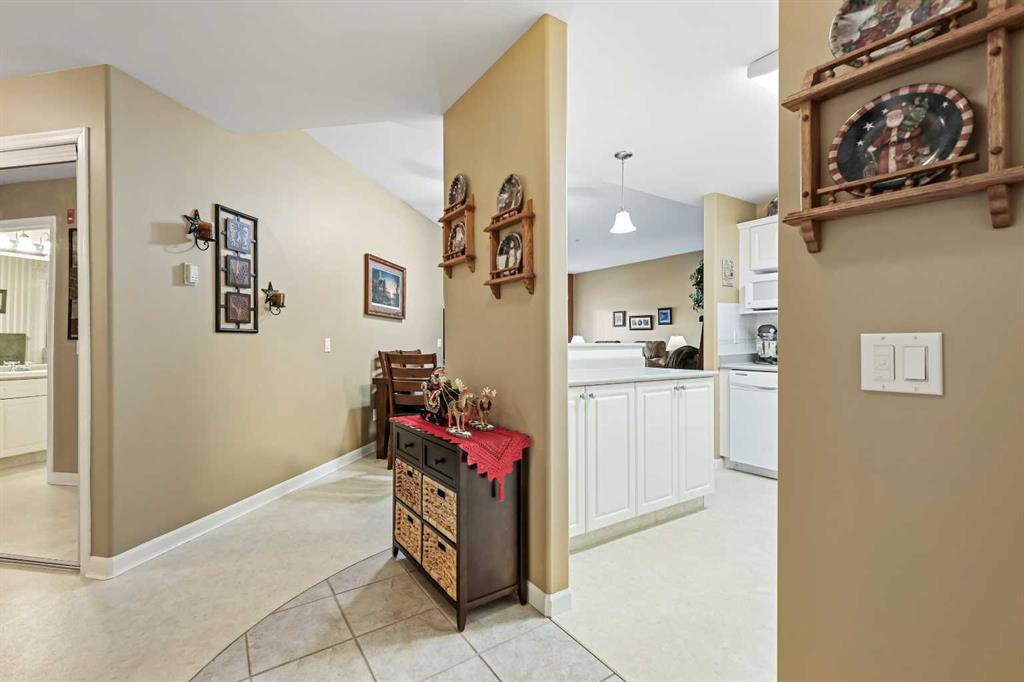
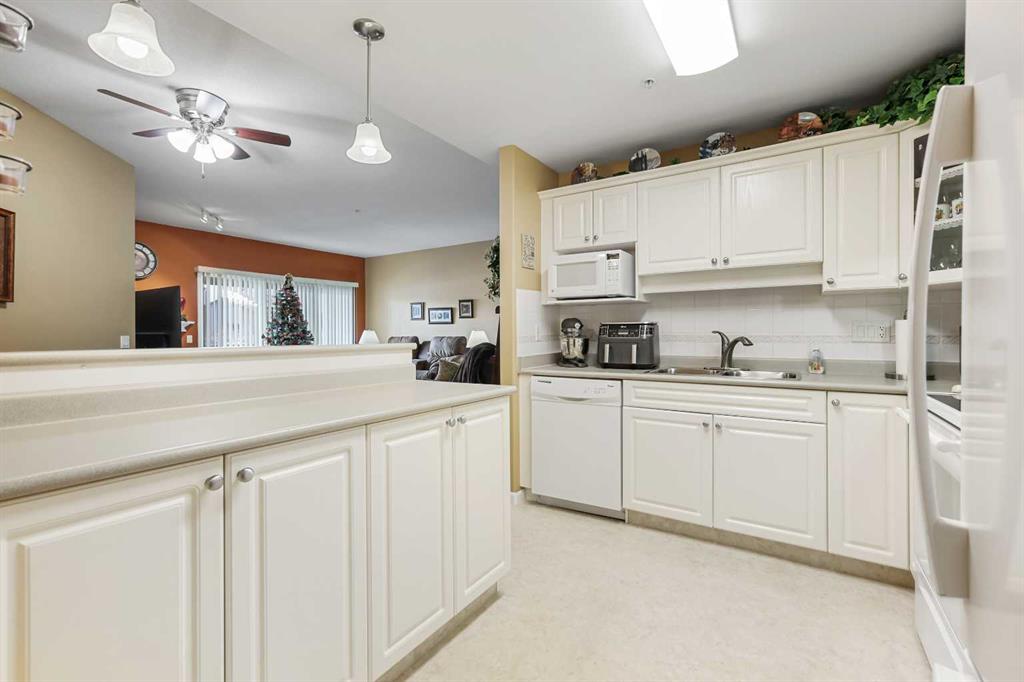
Welcome to Courtyard Adult Living, where comfort, convenience, and community come together. This immaculate and sun-filled main-floor condo offers 2 bedrooms plus a den, 2 full bathrooms and a thoughtfully designed open-concept floor plan that seamlessly connects the kitchen, dining, and living areas. The inviting living room features a corner gas fireplace and opens to a private deck with a pleasant view, perfect for relaxing. French doors lead to the den, making it an ideal space for a home office or hobby room. The spacious primary bedroom includes a walk-in closet and a full ensuite, a second bedroom perfect for visiting guest, while the unit also offers a generous laundry room with additional storage. The bright kitchen is complete with a breakfast bar, a spacious walk in pantry, and the home includes all appliances all new with in the las 5 years, and central air conditioning. The bonus with this home is the two titled underground heated parking stalls, and each unit comes with a storage locker for that extra needed storage space. Residents enjoy excellent building amenities, including an elevator, common sitting area, party/gathering room, library, games room with pool table and shuffleboard, and a lovely outdoor patio. Conveniently located steps from shopping, dining, and everyday amenities, this home delivers exceptional value and an easy lifestyle. Condo fees include numerous utilities. Perfect for downsizing, and seeking low-maintenance living in a welcoming community, this is truly a move-in-ready home where you can relax and enjoy life.
Property details
| Bedrooms | 2 |
| Bathrooms | 2.0 |
| Style | Apartment-Single Level Unit |
| Heating | Hot Water,Natural Gas |
| Cooling | Central Air |
| Flooring | Carpet,Linoleum,Tile |
| Levels | Single Level Unit |
| Basement | None |
| Interior features | Breakfast Bar,Ceiling Fan(s),Elevator,French Door,No Animal Home,No Smoking Home,Open Floorplan,Pantry,Recreation Facilities,See Remarks,Storage,Vinyl Windows,Walk-In Closet(s) |
| Appliances | Dishwasher,Dryer,Microwave,Microwave Hood Fan,Refrigerator,Stove(s),Washer |
| Inclusions | all window attachments |
| Laundry | See Remarks |
| Lot size | 1272.00 sqft |
| Exterior features | Balcony |
| Patio | Balcony(s),Deck |
| Year built | 2000 |
| Construction materials | Stucco |
| Roof | Asphalt Shingle |
| Foundation | Poured Concrete |
| Parking features | Heated Garage,See Remarks,Underground |
| Garage spaces | 2 |
| Parking total | 2 |
| Annual taxes | $2,444 |
| Tax year | 2025 |
| Possession | Negotiable |
| Zoning | R3 |
| Title | Fee Simple |
| Restrictions | Adult Living,Non-Smoking Building,Pets Not Allowed |
| Neighbourhood | Westmount_Strathmore |
| Community features | None,Shopping Nearby,Sidewalks |
| List AOR | Calgary |
Location
Sold comparables in Westmount
9 recent sales in Westmount
VOW members see sold prices, sold dates, and full comparable details. Free registration; takes 30 seconds.
Sign up to see sold dataAbout Westmount
AI-generated summaryA mature, tree-lined inner-city neighbourhood with a quiet residential feel and easy access to the energy of Kensington Village just steps away. Westmount blends established charm with urban convenience.
Only 2 active listings currently, indicating very limited inventory in the community.
Average list price of $362,500 reflects the mix of housing types available.
Homes are averaging 42 days on market, suggesting a measured pace of sales activity.
Housing
Predominantly older single-family homes and character bungalows, with some infill development and low-rise condos reflecting growing redevelopment interest.
Transit
Well-served by Calgary Transit bus routes with proximity to the Sunnyside LRT station, making car-free commuting to downtown very practical.
Amenities
Walkable to the shops, cafés, and restaurants of Kensington Road NW, with Riley Park, the Bow River pathways, and SAIT campus all nearby.
Who lives here
A mix of long-time homeowners, young professionals, and families who value inner-city living, walkability, and proximity to both downtown and the river valley.
This neighbourhood summary was generated by AI for general orientation only. Verify details with the City of Calgary and your REALTOR® before making decisions.

