By the numbers
How this listing measures up
$/sqft
$274
vs Beddington Heights median
-27%
community avg $517K
Sqft per bedroom
461
Year built
1991
Annual taxes
$2,503
2025
Beddington Heights avg DOM
38d
$/sqft distribution
Where this listing sits in Beddington Heights
Of 39 active residential listings in Beddington Heights,
this property at $274/sqft
sits in the $250–300 range.
Other active listings
This listing's price range
This listing
About this property
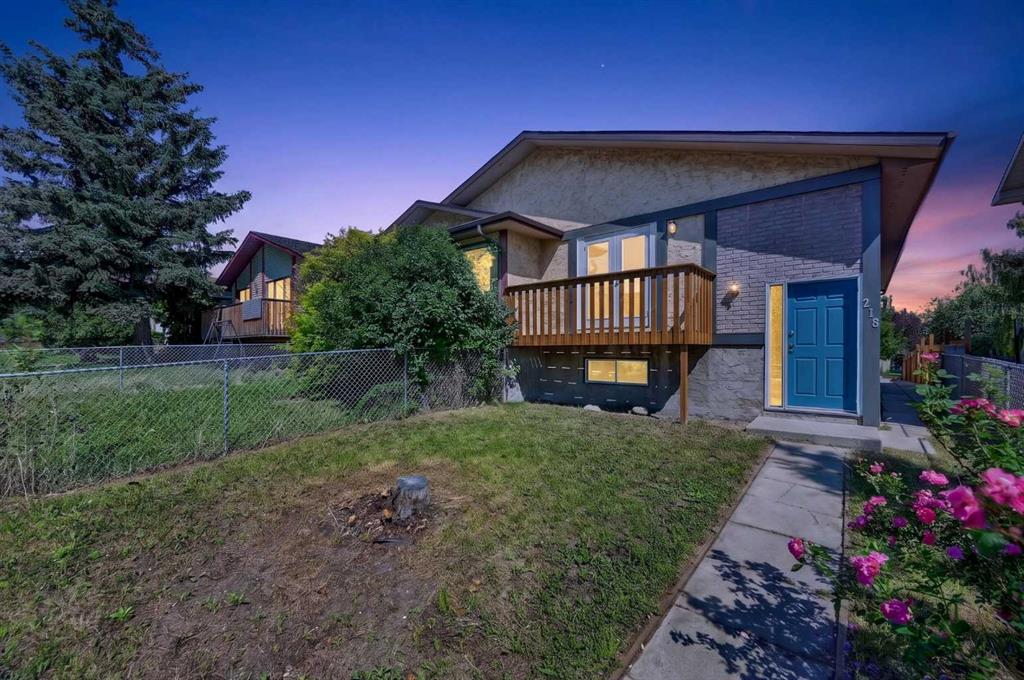
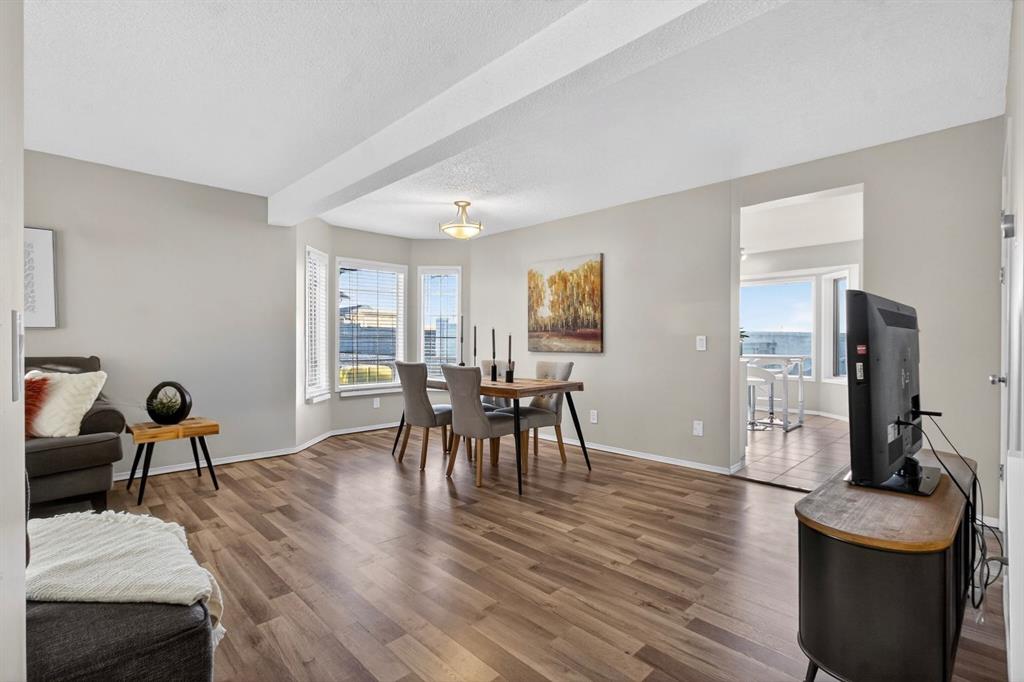
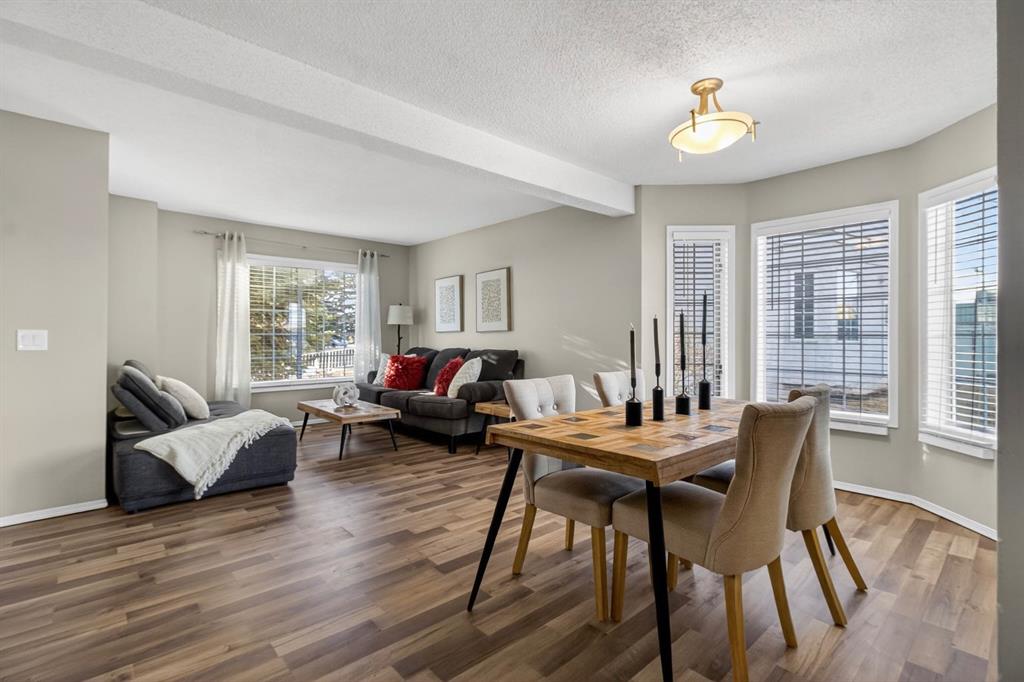
Welcome to this beautiful townhouse located in the desirable community of Beddington Heights. This bright corner unit offers an open-concept main floor filled with natural light. As you step inside, you’re greeted by a spacious living and dining area, perfect for everyday living and entertaining. Just beyond the dining area, the generous kitchen features ample cupboard space and large windows that keep the space light and airy. A convenient two-piece bathroom completes the main level. From the kitchen, step out onto a durable composite back deck, which overlooks a private, low-maintenance backyard with artificial turf, an ideal space for relaxing or entertaining. The home also features an assigned parking stall right outside your front door, air conditioning, a new furnace, and a newer hot water tank, offering comfort and efficiency year-round. Upstairs, you’ll find three well-sized bedrooms, including a spacious primary retreat complete with a four-piece ensuite, along with an additional four-piece main bathroom. The fully developed lower level provides versatile space that can be used as a family room, recreation area, home office, or extra room for visiting guests. Located steps from the Beddington Trail off-leash dog park, with quick access to Deerfoot Trail, this home is also close to grocery stores, shopping, schools, transit, and a wide range of nearby amenities, making daily life both convenient and connected. Schedule your private viewing today!
Property details
| Bedrooms | 3 |
| Bathrooms | 3.0 |
| Style | 2 Storey |
| Heating | Forced Air,Natural Gas |
| Cooling | Central Air |
| Flooring | Carpet,Tile,Vinyl Plank |
| Levels | Two |
| Basement | Full |
| Basement development | Finished |
| Interior features | Ceiling Fan(s),Laminate Counters,No Animal Home,No Smoking Home |
| Appliances | Central Air Conditioner,Dishwasher,Electric Stove,Range Hood,Refrigerator,Washer/Dryer,Window Coverings |
| Inclusions | Refrigerator, Electric Stove, Built In Dishwasher, Range Hood Fan, Island with 4 stools, Ping Pong Table, Washer, Dryer, Window Coverings, Central Air Conditioner, Ceiling Fan |
| Laundry | In Basement |
| Lot features | Corner Lot,Few Trees,Private,Street Lighting |
| Exterior features | Private Yard |
| Fencing | Fenced |
| Patio | Deck |
| Year built | 1991 |
| Construction materials | Stucco,Vinyl Siding,Wood Frame |
| Roof | Asphalt Shingle |
| Foundation | Poured Concrete |
| Parking features | Assigned,Stall |
| Parking total | 1 |
| Annual taxes | $2,503 |
| Tax year | 2025 |
| Possession | Negotiable |
| Zoning | M-C1 d75 |
| Title | Fee Simple |
| Restrictions | Airspace Restriction,Restrictive Covenant,Utility Right Of Way |
| Neighbourhood | Beddington Heights |
| Community features | Park,Playground,Schools Nearby,Shopping Nearby,Sidewalks,Street Lights,Walking/Bike Paths |
| List AOR | Calgary |
Location
Sold comparables in Beddington Heights
87 recent sales in Beddington Heights
VOW members see sold prices, sold dates, and full comparable details. Free registration; takes 30 seconds.
Sign up to see sold dataAbout Beddington Heights
AI-generated summaryA quiet, established residential community in northwest Calgary known for its mature trees, well-kept streets, and strong sense of neighbourhood stability.
Established in the late 1970s as part of northwest Calgary's suburban expansion
Nose Hill Park — one of Canada's largest urban parks — is minutes away
Close proximity to major roadways including Beddington Trail and 14th Street NW
Housing
Predominantly single-family detached homes built in the 1970s and 1980s, with some semi-detached and low-rise apartment options available.
Transit
Served by Calgary Transit bus routes with reasonable access to Beddington Trail and Centre Street for commuting by car or bus.
Amenities
Home to Beddington Town Centre with everyday retail, grocery, and dining options, plus nearby Nose Hill Park for outdoor recreation.
Who lives here
A mix of long-time homeowners, families, and seniors who value a peaceful suburban lifestyle with convenient access to the rest of the city.
This neighbourhood summary was generated by AI for general orientation only. Verify details with the City of Calgary and your REALTOR® before making decisions.