By the numbers
How this listing measures up
$/sqft
$361
vs Greystone median
-8%
community avg $644K
Sqft per bedroom
549
Year built
2023
Annual taxes
$3,260
2025
Greystone avg DOM
39d
$/sqft distribution
Where this listing sits in Greystone
Of 16 active residential listings in Greystone,
this property at $361/sqft
sits in the $350–400 range.
Other active listings
This listing's price range
This listing
About this property
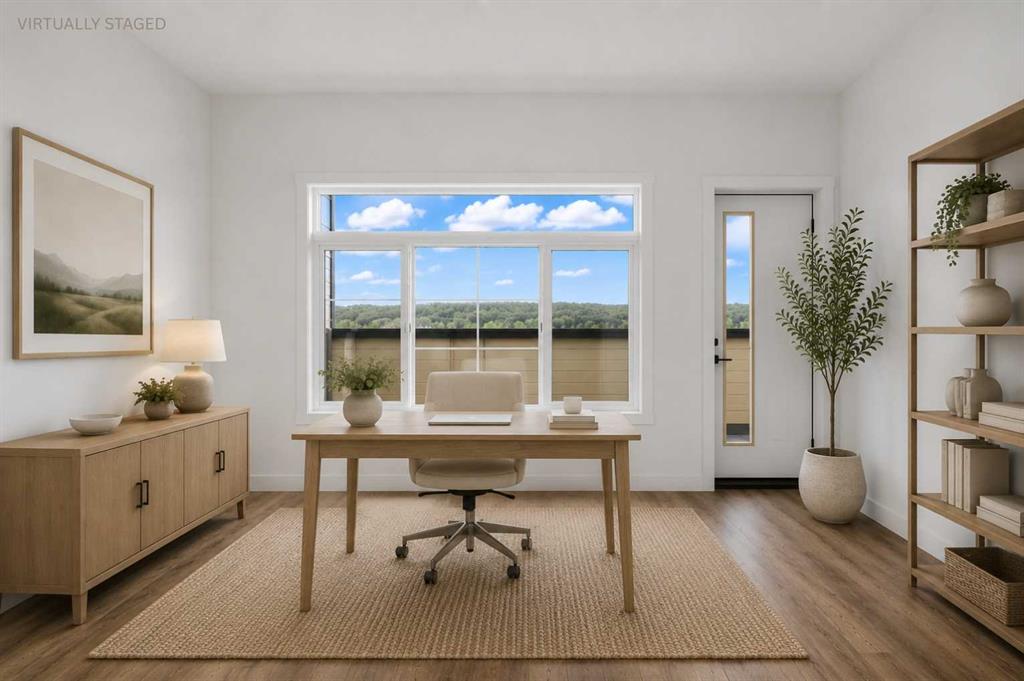
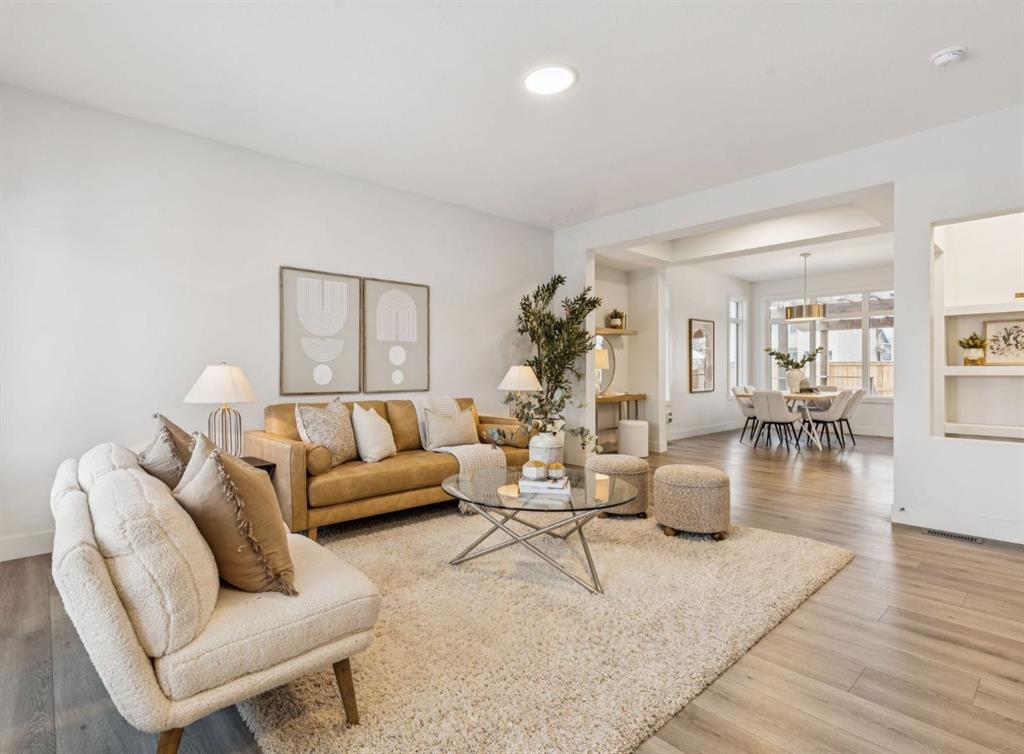
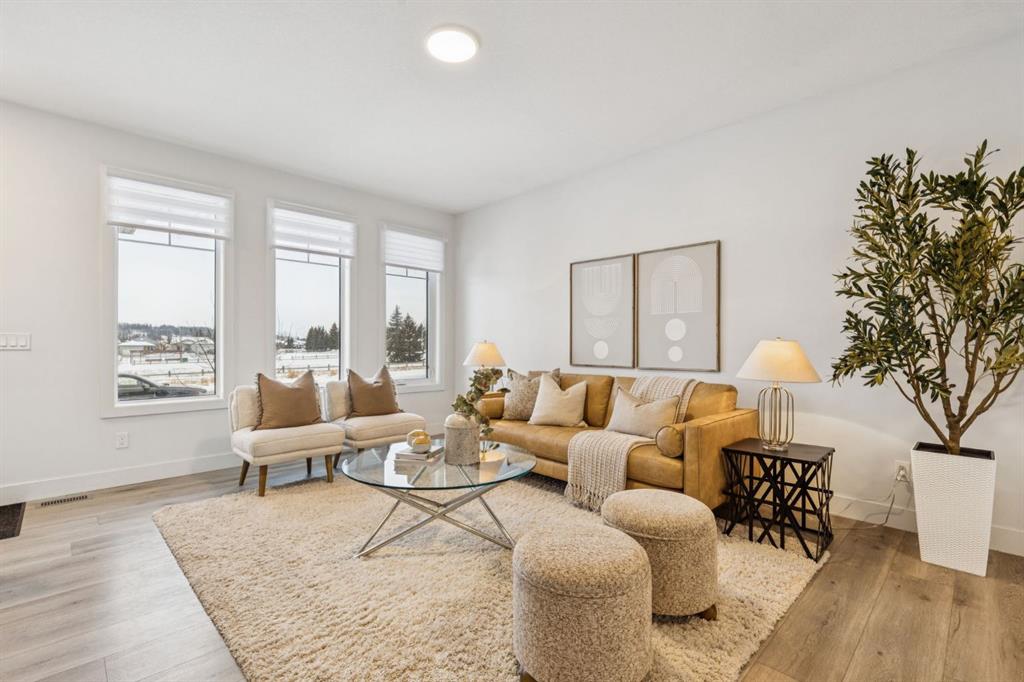
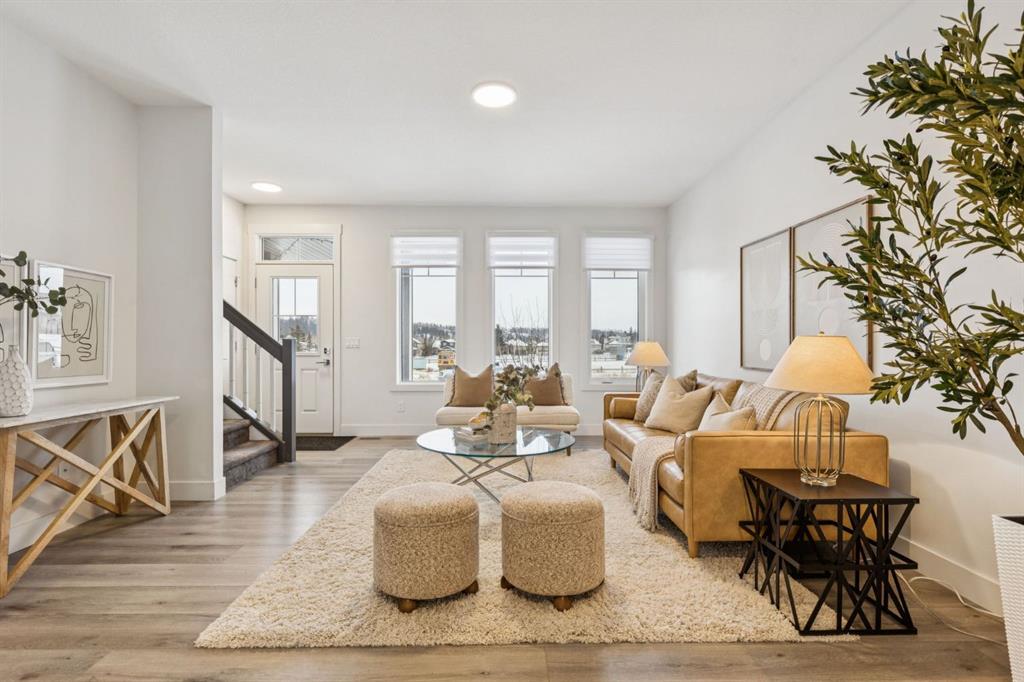
Welcome to 584 River Avenue home offering over 2,200 sq. ft. of comfortable living space, UPGRADES, and a location that truly can’t be beat. Walk to the Bow River pathways, SLS Centre, downtown Cochrane, the off-leash dog park, golf course, and multiple parks. Everything you need is just minutes away. The main level offers an OPEN CONCEPT living and dining area, LARGE WINDOWS for an abundance of that natural light and a WHITE KITCHEN. The kitchen includes STAINLESS STEEL appliances, QUARTZ COUNTERS and direct access to the spacious deck/pergola that spans the back of the home in the backyard. With an added heater perfect for seamless indoor/outdoor entertaining. The second floor features three generous bedrooms, including a spacious primary. Enjoy a large WALK IN closet and a 5-piece ENSUITE with dual sinks, SOAKER TUB, and separate shower. Two additional bedrooms, a full 4-piece bathroom, and a conveniently located LAUNDRY room complete the upper level.
The fully finished basement includes its own private side entrance, offering great potential for multi-generational living, guests. The space features a full bathroom, apartment-style laundry, cabinetry, and a wet bar. Two storage rooms add even more practicality. This home is truly a place to call home as its close to everything in town!
Property details
| Bedrooms | 3 |
| Bathrooms | 4.0 |
| Style | 2 Storey |
| Heating | Forced Air,Natural Gas |
| Cooling | Central Air |
| Flooring | Carpet,Ceramic Tile,Laminate |
| Levels | Two |
| Basement | Full |
| Basement development | Finished |
| Interior features | Bookcases,Breakfast Bar,Built-in Features,High Ceilings,Pantry,Quartz Counters,Walk-In Closet(s) |
| Appliances | Central Air Conditioner,Dishwasher,Electric Stove,European Washer/Dryer Combination,Microwave Hood Fan,Refrigerator,Washer/Dryer,Window Coverings |
| Inclusions | TV Wall Mounts, All Attached Shelving, Heater on Back Deck, Outdoor Shed, All lighting fixtures attached, Central Air Conditioner (leased) |
| Laundry | Laundry Room,Upper Level |
| Lot size | 3787.00 sqft |
| Lot features | Back Lane,Back Yard,Landscaped,Low Maintenance Landscape,Private |
| Exterior features | Private Entrance |
| Fencing | Fenced |
| Patio | Deck,Pergola |
| Year built | 2023 |
| Construction materials | Concrete,Vinyl Siding,Wood Frame |
| Roof | Asphalt Shingle |
| Foundation | Poured Concrete |
| Parking features | Parking Pad,Paved |
| Parking total | 3 |
| Annual taxes | $3,260 |
| Tax year | 2025 |
| Possession | Negotiable |
| Zoning | R-LD |
| Title | Fee Simple |
| Restrictions | None Known |
| Neighbourhood | Greystone |
| Community features | Golf,Park,Playground,Pool,Schools Nearby,Shopping Nearby,Sidewalks,Street Lights,Walking/Bike Paths |
| List AOR | Calgary |
Location
Sold comparables in Greystone
36 recent sales in Greystone
VOW members see sold prices, sold dates, and full comparable details. Free registration; takes 30 seconds.
Sign up to see sold dataAbout Greystone
AI-generated summaryGreystone is a modern, master-planned community in southeast Calgary offering a polished suburban feel with contemporary streetscapes and a strong sense of new-build cohesion.
18 active listings with an average list price of $638,094
Homes are averaging 39 days on market, suggesting a measured pace of sales activity
Located in southeast Calgary with convenient access to major roadways including Deerfoot Trail
Housing
Housing stock is predominantly newer detached single-family homes, laned homes, and townhouses reflecting contemporary Calgary architecture.
Transit
Greystone is car-dependent with limited transit options, though proximity to Deerfoot Trail and major southeast corridors supports convenient commuting.
Amenities
Residents have access to nearby shopping, dining, and services along 130th Avenue SE, one of Calgary's largest retail corridors.
Who lives here
The community attracts young families and first-time buyers drawn to new construction, modern finishes, and a growing southeast Calgary neighbourhood.
This neighbourhood summary was generated by AI for general orientation only. Verify details with the City of Calgary and your REALTOR® before making decisions.