

By the numbers
How this listing measures up
$/sqft
$529
vs Marlborough median
0%
community avg $493K
Sqft per bedroom
234
Year built
1971
Annual taxes
$3,149
2025
Garage
2 spaces
$/sqft distribution
Where this listing sits in Marlborough
Of 28 active residential listings in Marlborough,
this property at $529/sqft
sits in the $500–550 range.
Other active listings
This listing's price range
This listing
About this property
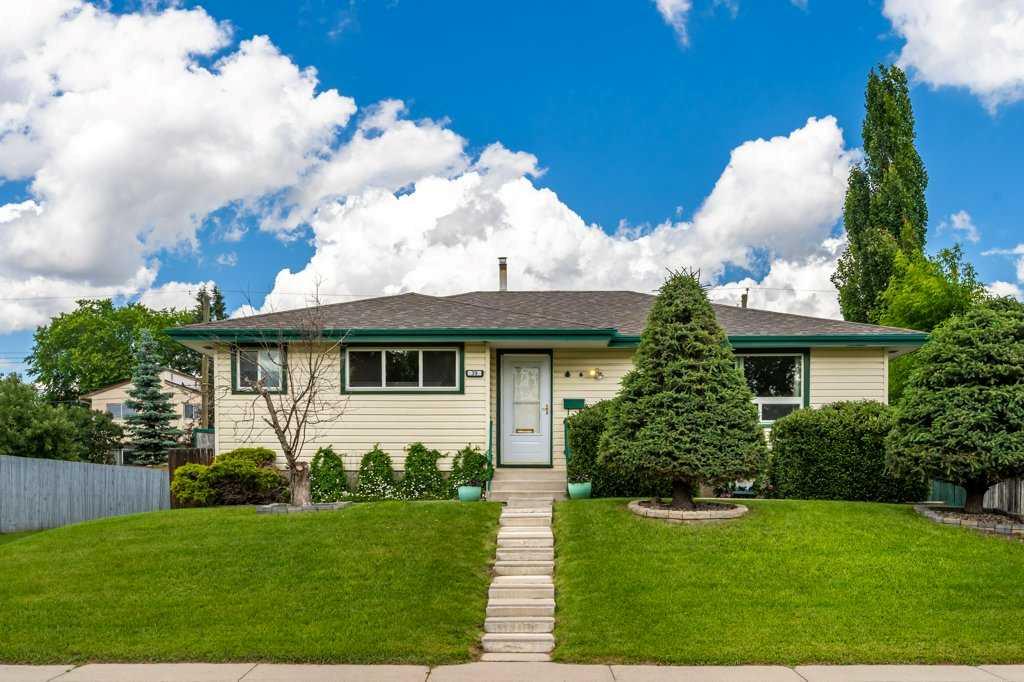
This well-maintained and thoughtfully updated home is ideally located on a quiet cul-de-sac, backing directly onto Ida’s Park, offering a rare combination of privacy, green space, and everyday convenience. Situated in a highly accessible community at the corner of the Trans-Canada Highway and 36 Street, this location offers excellent connectivity while maintaining a peaceful, family-friendly setting with minimal traffic.
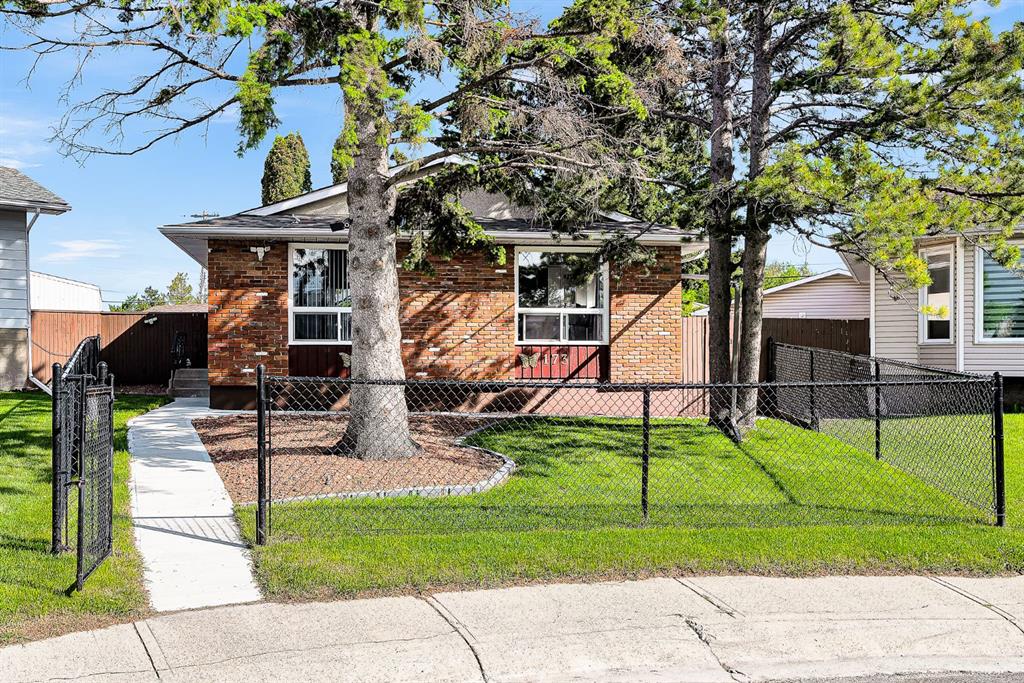
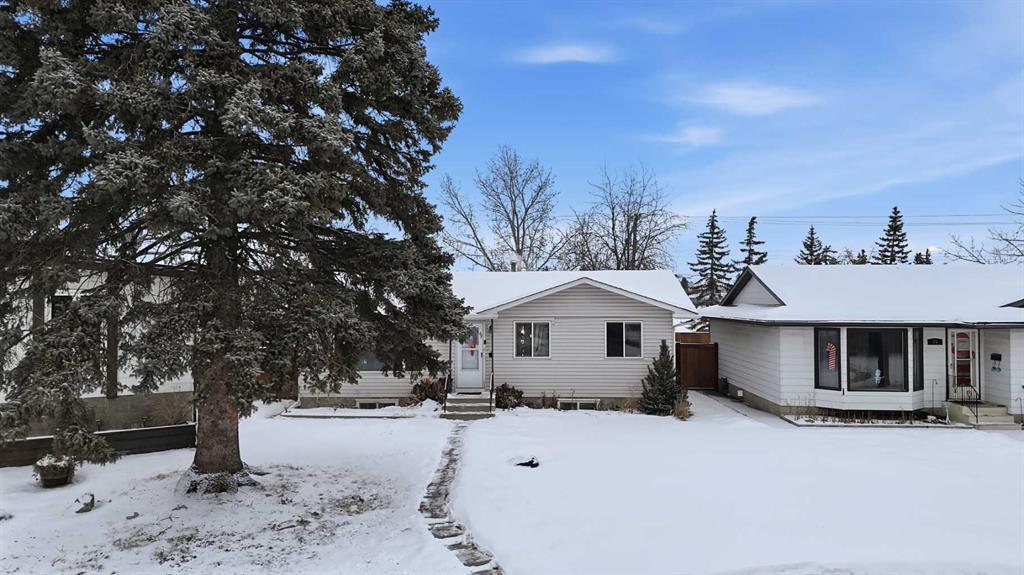
The exterior of the property has seen numerous recent improvements that enhance both curb appeal and functionality. A new shed has been added, along with a large garden ideal for those who enjoy outdoor living. New sod was installed in the summer of 2025, creating a fresh and inviting yard. The deck, garden structure, and base of the shed were re-stained in the summer of 2025 for long-term durability and a refreshed appearance. Approximately 50% of the eavestroughs have been replaced, improving drainage and reducing maintenance.
The oversized two-car garage is fully insulated and painted, providing a clean, versatile space for parking, storage, or a workshop. A new garage door opener system adds convenience and reliability.
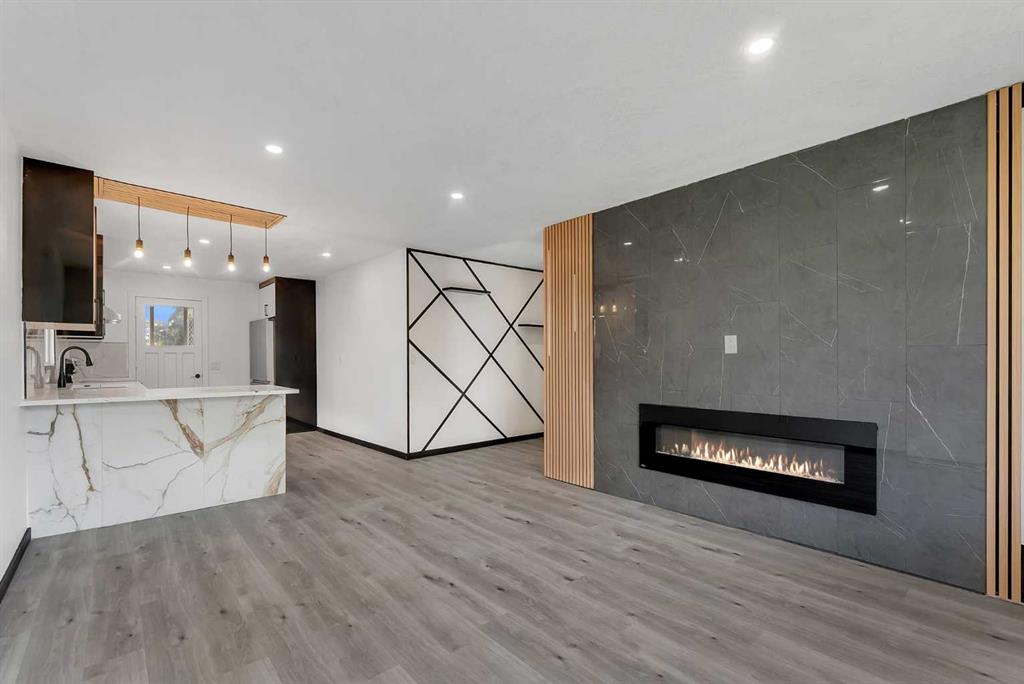
Inside, the home reflects pride of ownership throughout. The main floor features beautiful hardwood flooring, creating a warm and inviting atmosphere across the principal living areas. The kitchen was expanded with a professionally completed extension in 2024, significantly improving layout and functionality, and has been freshly painted for a bright, modern feel. The rest of the home has also been newly painted, making it truly move-in ready.
The basement is fully finished with new flooring and trim, offering additional flexible living space suitable for a family room, home office, or guest area. Four basement windows were replaced with new double-pane units in 2022, along with new window wells, improving energy efficiency and natural light.
Additional upgrades include a new washer and dryer installed in 2022, a central vacuum system, and professionally cleaned ventilation systems completed in November 2025 for improved indoor air quality.
With its cul-de-sac location, park backing lot, extensive updates, and excellent access to major routes, this home offers outstanding value and a rare opportunity to own a well-cared-for property with nothing left to do but move in and enjoy.
Property details
| Bedrooms | 4 |
| Bathrooms | 2.0 |
| Style | Bungalow |
| Heating | Forced Air,Natural Gas |
| Cooling | None |
| Flooring | Ceramic Tile,Hardwood,Laminate |
| Levels | One |
| Basement | Full |
| Basement development | Finished |
| Interior features | See Remarks |
| Appliances | Dishwasher,Stove(s),Washer/Dryer |
| Inclusions | None |
| Laundry | In Basement |
| Lot size | 6017.00 sqft |
| Frontage | 30.5 ft |
| Lot features | Back Yard,Cul-De-Sac,Dog Run Fenced In,Front Yard,Garden,Lawn,Private,See Remarks,Square Shaped Lot |
| Exterior features | Fire Pit,Garden,Other,Private Entrance,Private Yard |
| Fencing | Fenced |
| Patio | Deck |
| Year built | 1971 |
| Construction materials | Vinyl Siding,Wood Frame |
| Roof | Asphalt Shingle |
| Foundation | Poured Concrete |
| Parking features | Alley Access,Double Garage Detached |
| Garage spaces | 2 |
| Parking total | 4 |
| Annual taxes | $3,149 |
| Tax year | 2025 |
| Possession | By Date Specified |
| Zoning | R-CG |
| Title | Fee Simple |
| Restrictions | None Known |
| Neighbourhood | Marlborough |
| Community features | Park,Schools Nearby,Shopping Nearby,Sidewalks,Street Lights,Walking/Bike Paths |
| List AOR | Calgary |
Location
Sold comparables in Marlborough
45 recent sales in Marlborough
VOW members see sold prices, sold dates, and full comparable details. Free registration; takes 30 seconds.
Sign up to see sold dataAbout Marlborough
AI-generated summaryMarlborough is an established, unpretentious inner-east community known for its affordability and multicultural character, offering a genuine neighbourhood feel close to the city core.
Home to Marlborough CTrain Station on the Blue (Airport) Line
One of Calgary's most culturally diverse east-side communities
Established in the 1960s–70s with ongoing infill redevelopment
Housing
The area features a mix of post-war bungalows, bi-levels, and infill developments, making it one of Calgary's more attainable markets for first-time buyers.
Transit
Marlborough is well-served by the CTrain's Blue Line with Marlborough Station located within the community, providing direct access to downtown and the wider LRT network.
Amenities
Marlborough Mall anchors the area's retail scene, complemented by a variety of ethnic grocery stores, restaurants, and the nearby Sunridge shopping corridor along 36th Street NE.
Who lives here
The community attracts first-time homebuyers, newcomers to Canada, and long-time residents who value affordability, diversity, and convenient east Calgary access.
This neighbourhood summary was generated by AI for general orientation only. Verify details with the City of Calgary and your REALTOR® before making decisions.