
By the numbers
How this listing measures up
$/sqft
$928
vs Cougar Creek median
+2%
community avg $1513K
Sqft per bedroom
418
Year built
1997
Annual taxes
$5,463
2024
Garage
2 spaces
About this property
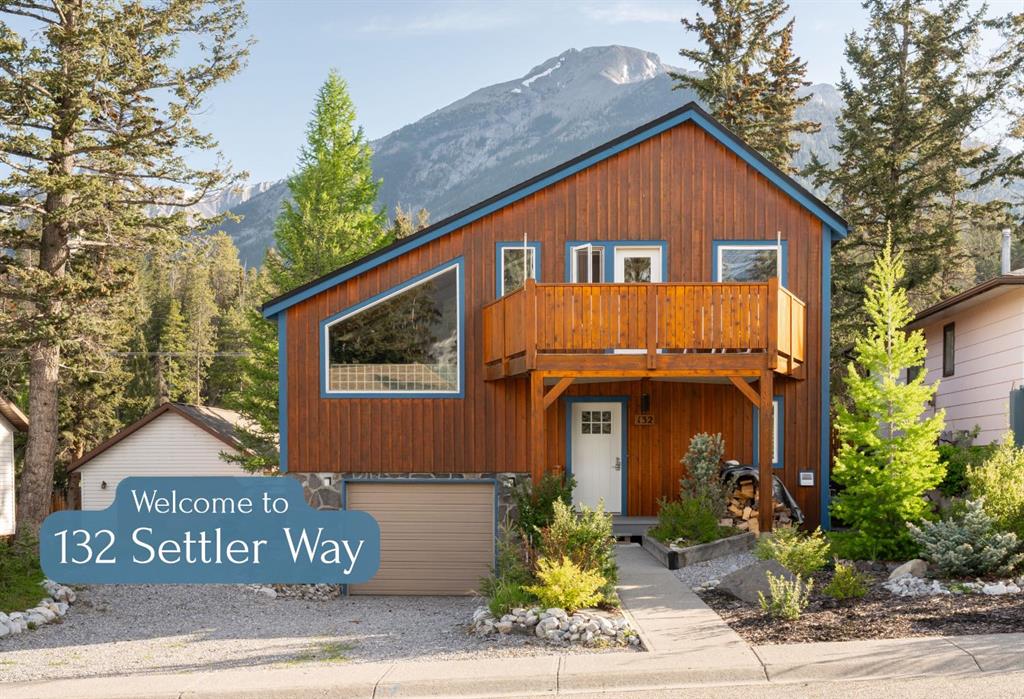
Step into a postcard in this completely reimagined family home.
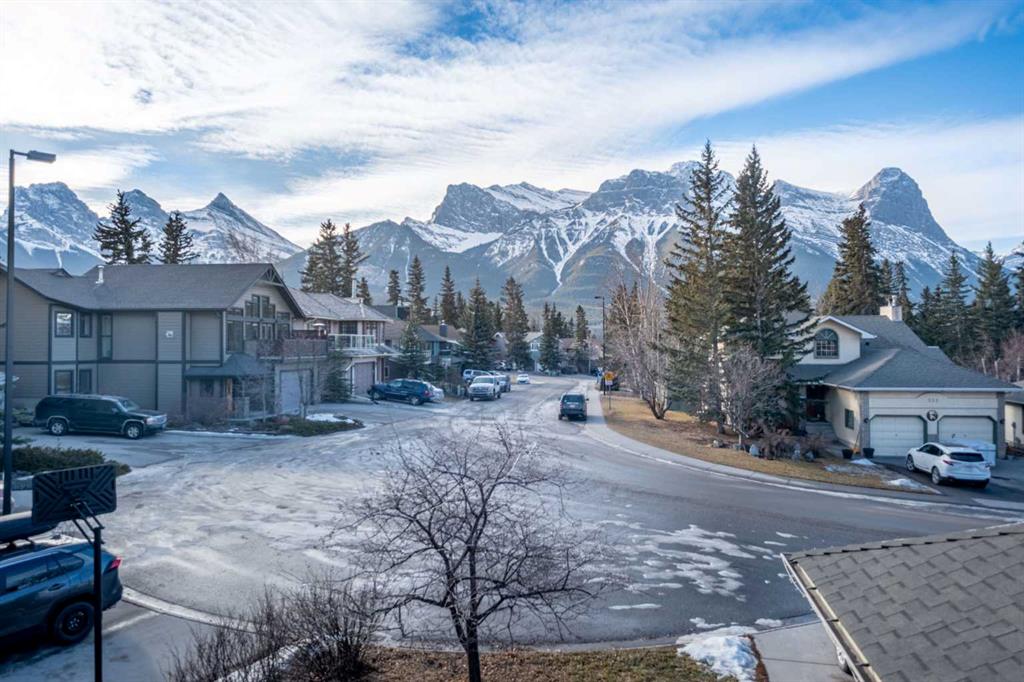
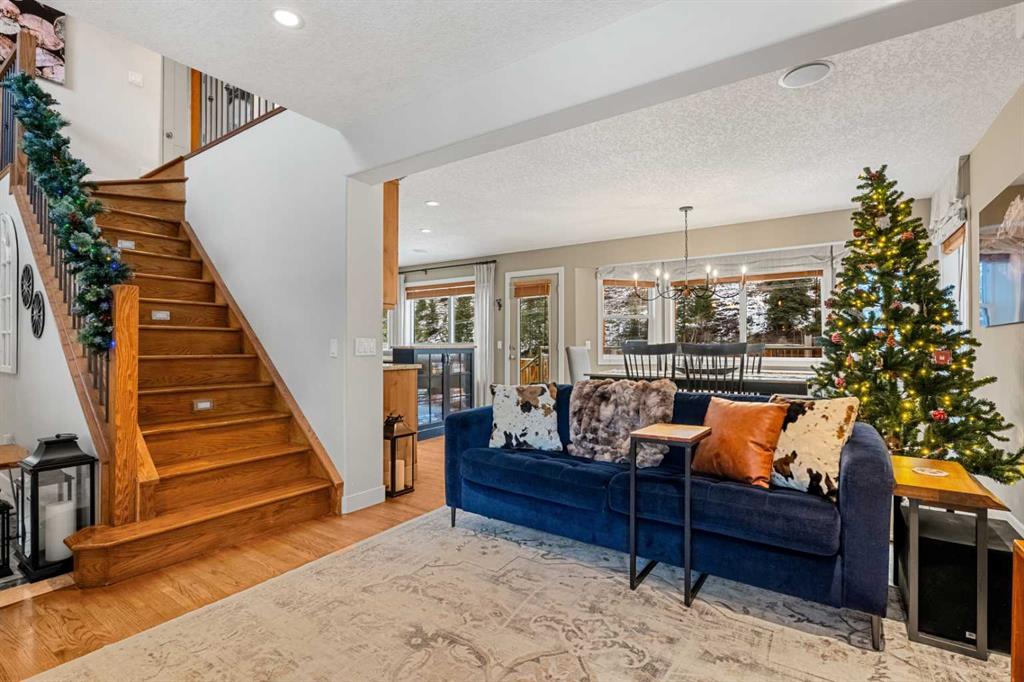
With 4 bedrooms, a fully finished basement, and major mechanical upgrades already done—including a newer roof, central A/C, and updated furnace and hot water tank—there’s truly nothing left to do but move in. A tiled entryway leads to a grand staircase and a warm, inviting living area. The jaw-dropping kitchen is the heart of the home, featuring stunning cabinetry, granite counters, a beverage centre, gas stove, and a massive dining nook wrapped in windows with patio-door access to your private backyard oasis. Upstairs, you’ll find three spacious bedrooms, including a perfect home-office option with corner windows framing Three Sisters and Lawrence Grassi mountain views. The primary suite impresses with a cedar-finished ceiling, generous closet, and a beautiful ensuite with dual sinks and a large walk-in shower.
The fully developed lower level offers a fourth bedroom, a large recreation room, a full bathroom, and extra flexible space for a home gym or hobby area.
Property details
| Bedrooms | 4 |
| Bathrooms | 4.0 |
| Style | 3 (or more) Storey |
| Heating | In Floor,Forced Air,Natural Gas |
| Cooling | Central Air |
| Flooring | Ceramic Tile,Cork,Hardwood |
| Levels | Three Or More |
| Basement | Full |
| Basement development | Finished |
| Interior features | Breakfast Bar,Granite Counters,Kitchen Island,See Remarks,Storage |
| Appliances | Bar Fridge,Dryer,Gas Stove,Microwave,Refrigerator,Washer,Window Coverings |
| Inclusions | N/A |
| Laundry | Laundry Room,Main Level |
| Lot size | 5395.00 sqft |
| Frontage | 65 ft |
| Lot features | Back Yard,Cleared,Front Yard,Rectangular Lot |
| Exterior features | Garden,Private Yard |
| Fencing | Fenced |
| Patio | Deck,Front Porch |
| Year built | 1997 |
| Construction materials | Stone,Stucco,Wood Frame |
| Roof | Asphalt Shingle |
| Foundation | Poured Concrete |
| Parking features | Concrete Driveway,Double Garage Attached,Driveway,Heated Garage |
| Garage spaces | 2 |
| Parking total | 4 |
| Annual taxes | $5,463 |
| Tax year | 2024 |
| Possession | 30 Days / Neg |
| Zoning | R1 |
| Title | Fee Simple |
| Restrictions | None Known |
| Neighbourhood | Cougar Creek |
| Community features | Playground,Schools Nearby,Shopping Nearby,Sidewalks,Street Lights |
| List AOR | Calgary |
Location
Sold comparables in Cougar Creek
12 recent sales in Cougar Creek
VOW members see sold prices, sold dates, and full comparable details. Free registration; takes 30 seconds.
Sign up to see sold dataAbout Cougar Creek
AI-generated summaryA serene, upscale residential enclave in southeast Cochrane — wait, Cougar Creek sits within Calgary's western edge near Cochrane, offering a quiet, nature-immersed atmosphere with ravine views and a strong sense of community. Residents enjoy a slower pace of life with easy access to the Bow River corridor.
Average list price of $1,512,633 reflects a premium, estate-level market
Low inventory with only 3 active listings, suggesting limited supply
Average 44 days on market indicates a measured, considered buying pace
Housing
Predominantly detached single-family homes, many of which are larger estate-style properties reflecting the neighbourhood's elevated price point around $1.5M.
Transit
Car-dependent with limited Calgary Transit service; most residents rely on personal vehicles, with Highway 1A providing the primary connection to central Calgary.
Amenities
Close to Cougar Creek Environmental Reserve for walking and cycling trails, with everyday retail and dining options available in nearby Cochrane's town centre.
Who lives here
Typically established families and professionals who prioritise space, nature access, and a quieter lifestyle while remaining within reach of Calgary.
This neighbourhood summary was generated by AI for general orientation only. Verify details with the City of Calgary and your REALTOR® before making decisions.