By the numbers
How this listing measures up
$/sqft
$1,161
vs Cougar Creek median
+5%
community avg $1513K
Sqft per bedroom
456
Year built
1990
Annual taxes
$5,369
2026
Garage
1 space
About this property
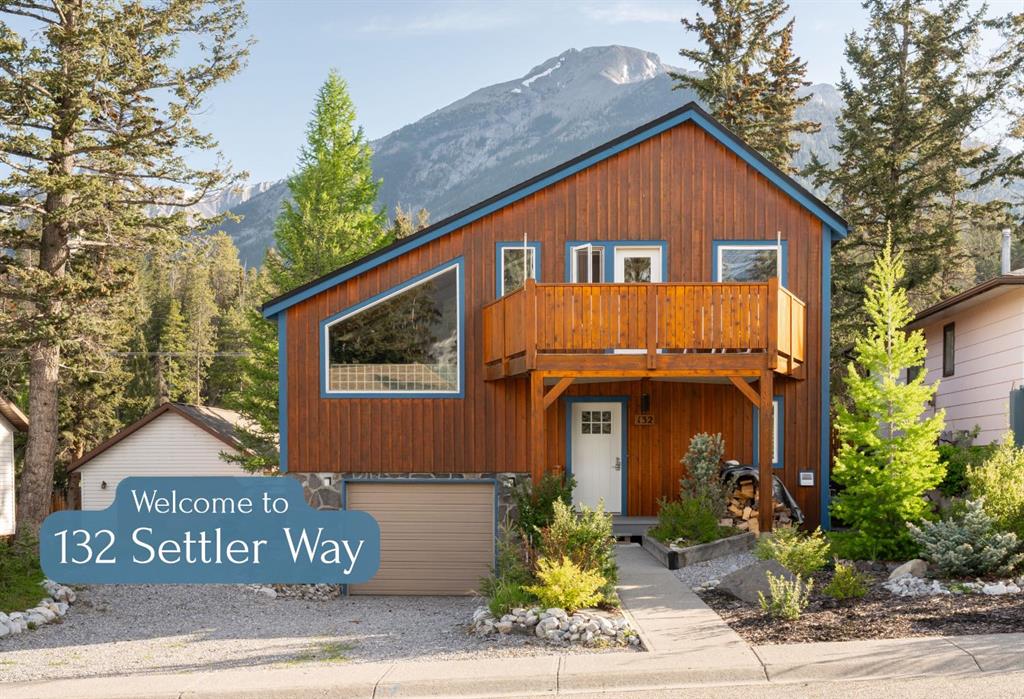
Perched on the sun-drenched side of Canmore, where mountain peaks frame every horizon and adventure begins at your doorstep, this extraordinary single-family home invites you to experience the Canadian Rockies from a whole new perspective.
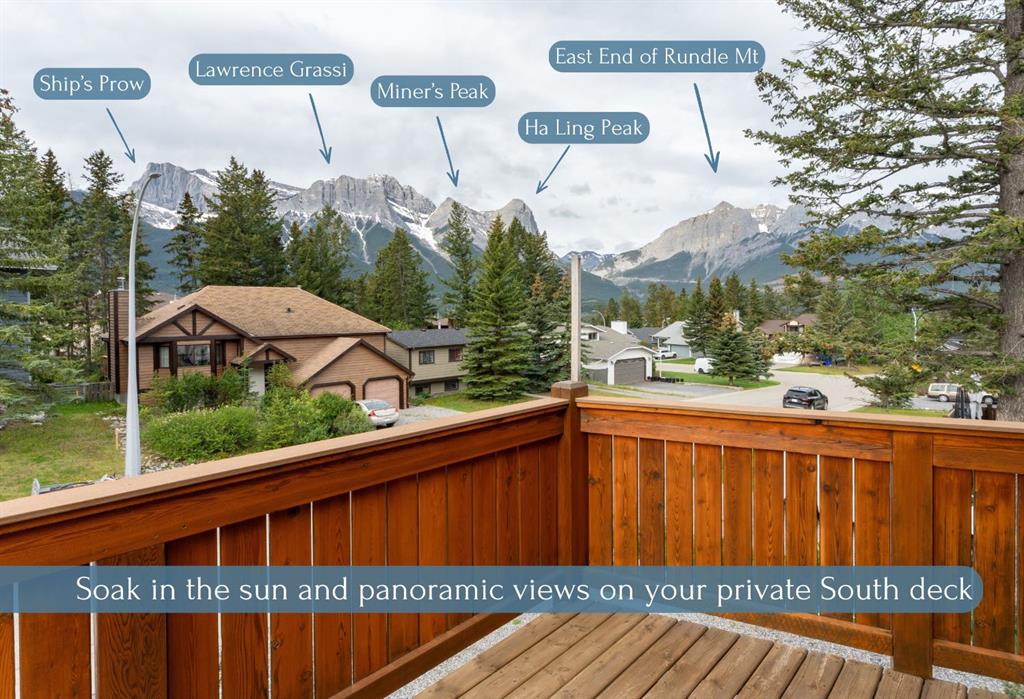
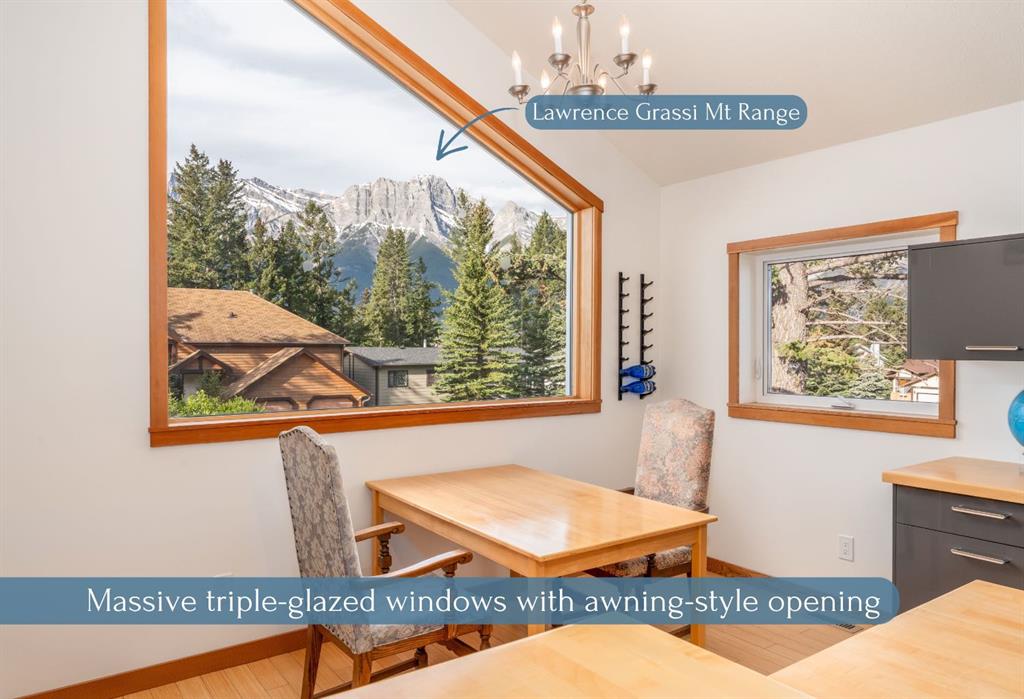
Imagine waking each morning to panoramic mountain views stretching in every direction. Elevated above neighboring properties, this home captures breathtaking, unobstructed vistas from virtually every room. Whether you're sipping your morning coffee on the front deck or unwinding with a glass of wine on the back deck, the sweeping 360-degree scenery will stop you in your tracks and remind you that Canmore truly has Canada's most spectacular mountain views.
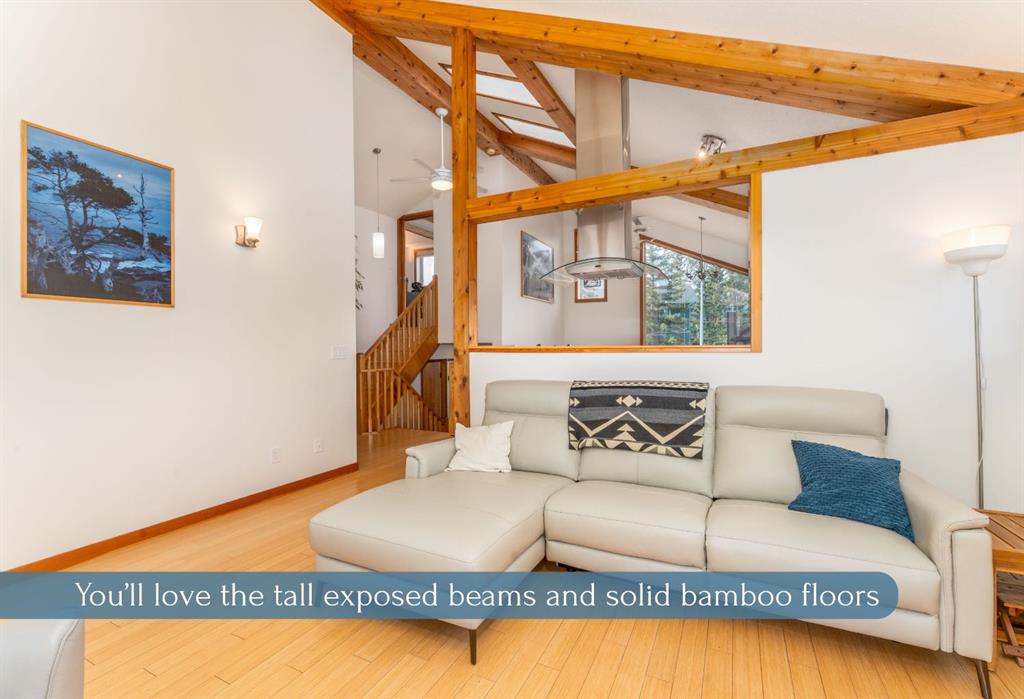
Spanning more than 2,000 square feet across five thoughtfully designed split levels, the home offers 3 bedrooms, 2 full bathrooms, and a charming loft/den that inspires creativity, relaxation, or an ideal remote workspace, with a view! A soaring tall roofline runs the entire length of the main living space creating an experience that feels both expansive and intimate; although, the soft crackling from the efficient woodstove definitely gets an assist on that one.
The spacious main-floor primary is a peaceful sanctuary, complete with efficient built-in closet organizers that maximize storage while maintaining a clean, uncluttered feel. The recently renovated primary ensuite rivals what you would expect in a brand-new luxury home, offering modern finishes, thoughtful design, and a spa-like atmosphere that makes everyday routines feel indulgent. Be sure to notice all the ways natural light enters the space.
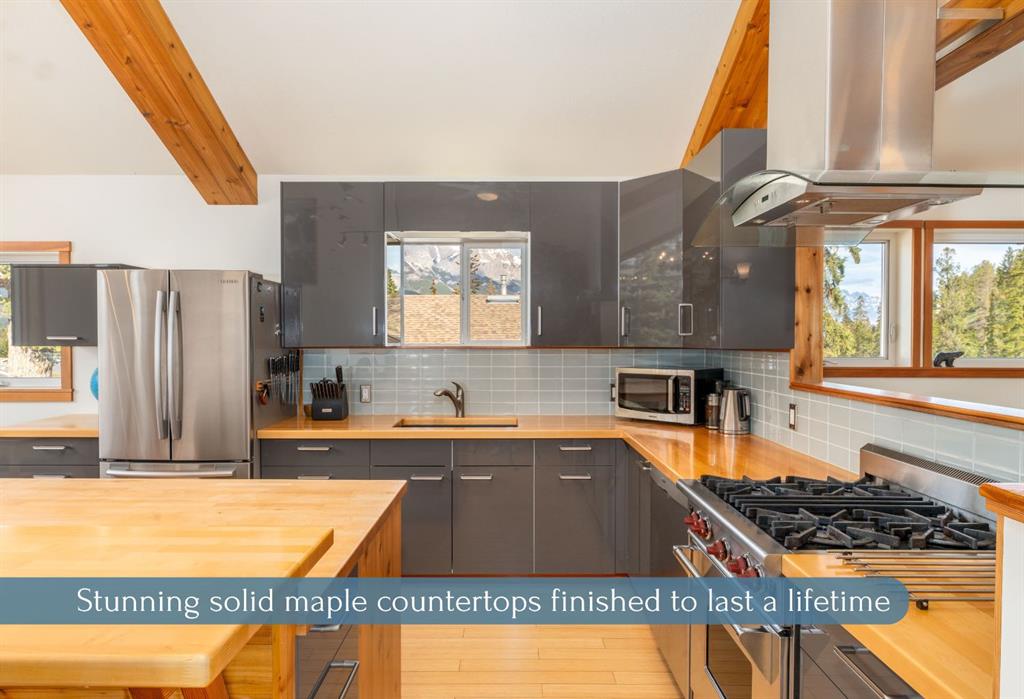
As the sun sets behind the peaks and the stars begin to emerge, you'll discover that the home's beauty extends far beyond its views. Designed with sustainability, wellness, and craftsmanship at its core, the interior showcases solid bamboo and cork flooring, hand-finished maple countertops sealed with natural beeswax, triple-glazed awning windows, and an airtight, hypoallergenic HRV ventilation system with HEPA filtration. Solar panels quietly harvest the abundant mountain sunshine, enhancing the home's energy efficiency while supporting a mindful lifestyle.
Every inch of this home has been carefully considered. Clever built-in storage solutions maximize every nook and cranny, creating a sense of effortless organization throughout. Look closely—you may even find that the loft has its own loft, a whimsical feature that perfectly reflects the home's imaginative design. A spacious one-and-a-half-car heated garage and generous additional driveway parking offer plenty of room for vehicles, gear, and all the essentials that come with mountain living.
This is more than a home—it's a front-row seat to the beauty of the Canadian Rockies. Here, every sunrise paints the mountains in new colours, every season brings fresh adventure, and every room reminds you that you've found something truly special. Welcome home to 132 Settler Way!
Property details
| Bedrooms | 3 |
| Bathrooms | 2.0 |
| Style | 5 Level Split |
| Heating | In Floor,Forced Air,Natural Gas,Wood |
| Cooling | None |
| Flooring | Cork,See Remarks,Wood |
| Levels | 5 Level Split |
| Basement | Full |
| Basement development | Finished |
| Interior features | Beamed Ceilings,Breakfast Bar,Built-in Features,Ceiling Fan(s),Closet Organizers,Double Vanity,High Ceilings,Kitchen Island,Natural Woodwork,Open Floorplan,Skylight(s),Soaking Tub,Storage,Vaulted Ceiling(s),Wood Counters |
| Appliances | Dishwasher,Gas Oven,Gas Stove,Microwave,Range Hood,Refrigerator,Washer/Dryer,Window Coverings |
| Inclusions | N/A |
| Laundry | In Basement,Laundry Room |
| Lot size | 6487.00 sqft |
| Frontage | 38.65 ft |
| Lot features | Back Yard,Few Trees,Low Maintenance Landscape,Native Plants,No Neighbours Behind |
| Exterior features | Balcony,Private Yard,Storage |
| Fencing | Partial |
| Patio | Balcony(s),Deck |
| Year built | 1990 |
| Construction materials | Wood Frame |
| Roof | Asphalt Shingle |
| Foundation | Preserved Wood |
| Parking features | Driveway,Garage Faces Front,Gravel Driveway,Off Street,Oversized,RV Access/Parking,Single Garage Attached |
| Garage spaces | 1 |
| Parking total | 6 |
| Annual taxes | $5,369 |
| Tax year | 2026 |
| Possession | Negotiable |
| Zoning | R1 |
| Title | Fee Simple |
| Restrictions | None Known |
| Neighbourhood | Cougar Creek |
| Community features | Fishing,Golf,Park,Playground,Pool,Schools Nearby,Shopping Nearby,Sidewalks,Street Lights,Walking/Bike Paths |
| List AOR | Calgary |
Location
Sold comparables in Cougar Creek
12 recent sales in Cougar Creek
VOW members see sold prices, sold dates, and full comparable details. Free registration; takes 30 seconds.
Sign up to see sold dataAbout Cougar Creek
AI-generated summaryA serene, upscale residential enclave in southeast Cochrane — wait, Cougar Creek sits within Calgary's western edge near Cochrane, offering a quiet, nature-immersed atmosphere with ravine views and a strong sense of community. Residents enjoy a slower pace of life with easy access to the Bow River corridor.
Average list price of $1,512,633 reflects a premium, estate-level market
Low inventory with only 3 active listings, suggesting limited supply
Average 44 days on market indicates a measured, considered buying pace
Housing
Predominantly detached single-family homes, many of which are larger estate-style properties reflecting the neighbourhood's elevated price point around $1.5M.
Transit
Car-dependent with limited Calgary Transit service; most residents rely on personal vehicles, with Highway 1A providing the primary connection to central Calgary.
Amenities
Close to Cougar Creek Environmental Reserve for walking and cycling trails, with everyday retail and dining options available in nearby Cochrane's town centre.
Who lives here
Typically established families and professionals who prioritise space, nature access, and a quieter lifestyle while remaining within reach of Calgary.
This neighbourhood summary was generated by AI for general orientation only. Verify details with the City of Calgary and your REALTOR® before making decisions.

