By the numbers
How this listing measures up
$/sqft
$347
vs Kings Heights median
+4%
community avg $599K
Sqft per bedroom
447
Year built
2016
Annual taxes
$4,331
2025
Garage
2 spaces
$/sqft distribution
Where this listing sits in Kings Heights
Of 26 active residential listings in Kings Heights,
this property at $347/sqft
sits in the $300–350 range.
Other active listings
This listing's price range
This listing
About this property
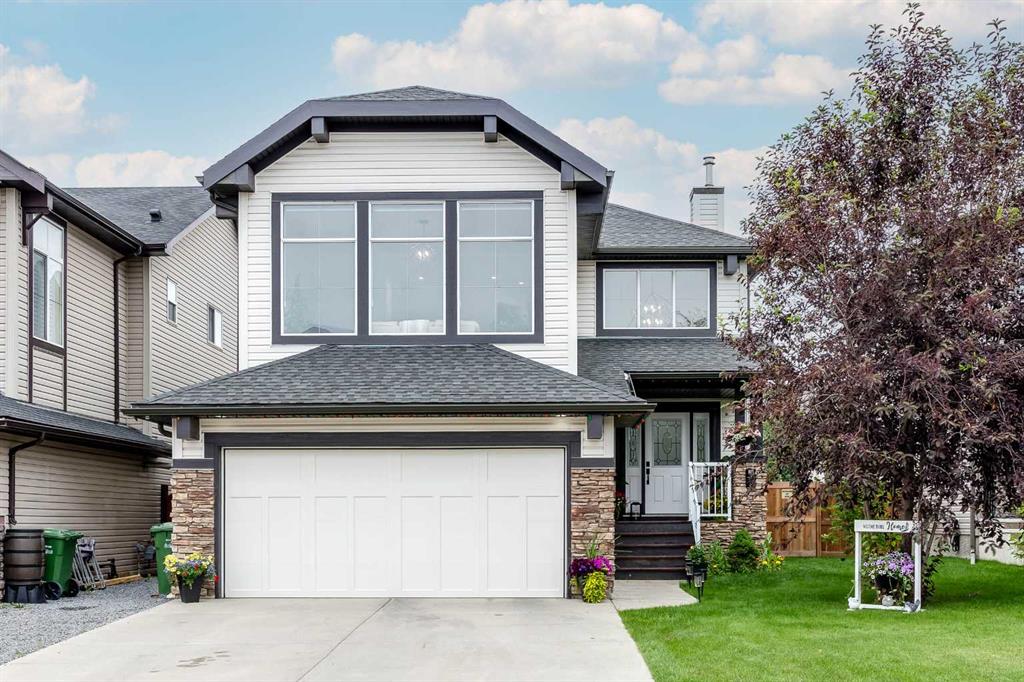
FINISHED BASEMENT! AMAZING OPPORTUNITY! to own a truly remarkable 4 BED 3.5 BATH with over 2260 SQFT of developed living space property in one of the Airdrie’s most sought-after communities—‘Kings Heights’. Thoughtfully customized from top to bottom, inside and out, this beautifully modernized two-storey home with a double attached garage stands out with its unique features and exceptional planning. Step inside '100 Kingsbury Close', through the charming covered veranda and into a spacious front entry with a coat closet. Continue past the stylish half bath to the stunning open-concept main floor, showcasing a fresh colour palette, upgraded lighting, LVP flooring for all floors and 9’ ceilings.
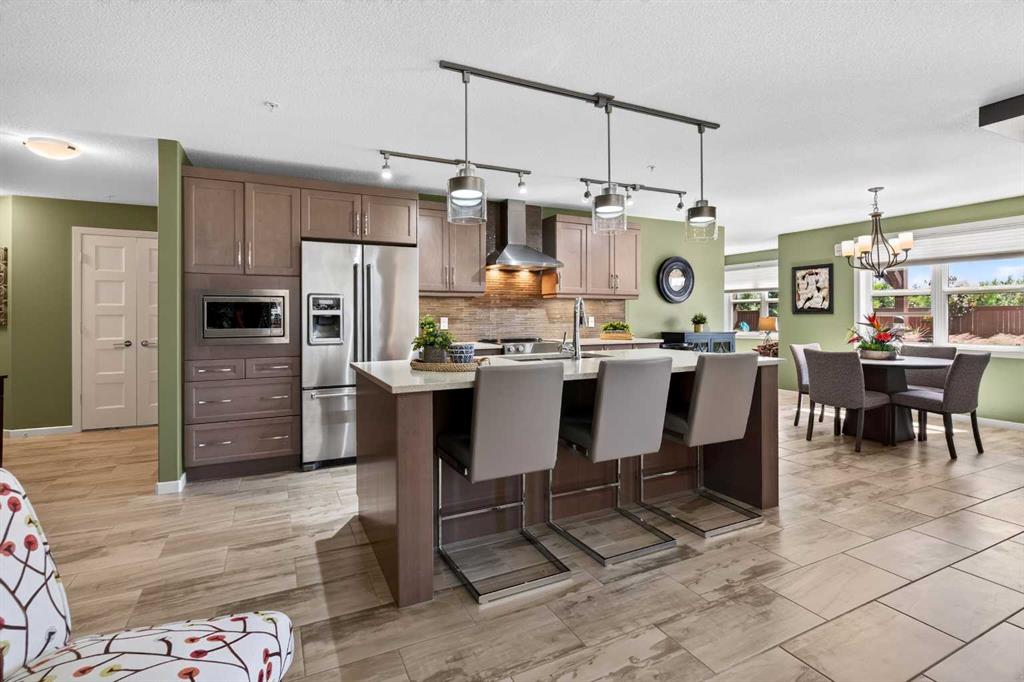
The chef’s kitchen is a showstopper, featuring: Granite under-mount farmhouse sink, Gas stove with oven, Heavy duty newly installed hood fan, Bosch dishwasher, Large island with eating bar, Abundance of soft-close cabinetry, Quartz countertops and Walk-in pantry with pocket door and motion-sensor lighting!
The expansive living room is brightened by large windows and accented with a rustic feature wall and shelves, fireplace, while the generous dining area provides access to the west-facing backyard retreat. Perfect for entertaining, this outdoor space includes a two-tier deck, Pergola, built-in Bench seating, Fire Pit, plenty of green space, fully fenced and gated for excellent privacy!!
Upstairs, you’ll find a bright and inviting primary suite featuring stunning feature walls, a walk-in closet, and a luxurious 5-piece ensuite complete with dual sinks, a soaker tub and tiled shower. The upper level also offers other three additional spacious bedrooms, a 4-piece main bath, and a perfectly sized laundry room equipped with a pedestal sidekick washer.
FINISHED BASEMENT—a beautifully designed space loaded with upgrades! Enjoy a gorgeous wet bar with two beverage coolers, raised eating bar, ample cabinetry, and live-edge shelving. The basement also includes a generous living area with built-in SPEAKERS, a stunning 3-piece bathroom with an oversized tiled walk-in shower, HEATED FLOOR, and excellent storage options.
This home continues to impress with $25,000 in premium upgrades, including: Professionally installed heater in double attached garage with abundant shelving, Tankless water heater, Heavy duty hood fan in the kitchen, Central A/C, Heated floor in the basement washroom, LVP flooring all around (except basement stairs), Two outdoor storage sheds, Two-tier deck with pergola and a seating bench and Watts Exterior Bluetooth lightings. Bothered from on-road traffic noise? Welcome! This property is located in a quiet close (CL)—no through traffic—this home is perfectly positioned for families. It is just steps away from schools such as Heloise Lorimer (Eng)/École des Hautes-Plains, skating rink, parks, walking trails to pond and three football fields. If you’re looking for a home full of character, thoughtful upgrades, and unique features, this one is truly a must-see!
Property details
| Bedrooms | 4 |
| Bathrooms | 4.0 |
| Style | 2 Storey |
| Heating | Central,In Floor,Fireplace(s),Forced Air |
| Cooling | Central Air |
| Flooring | Carpet,Tile,Vinyl Plank |
| Levels | Two |
| Basement | Full |
| Basement development | Finished |
| Interior features | Bidet,Breakfast Bar,Built-in Features,Ceiling Fan(s),Granite Counters,Smart Home,Wet Bar,Wired for Sound |
| Appliances | Central Air Conditioner,Dishwasher,Garage Control(s),Gas Stove,Range Hood,Refrigerator,Washer/Dryer,Window Coverings |
| Inclusions | Murphy bed in the basement |
| Laundry | Upper Level |
| Lot size | 3481.00 sqft |
| Frontage | 32.2 ft |
| Lot features | Back Lane,Front Yard,Landscaped,Lawn,Rectangular Lot |
| Exterior features | Fire Pit,Garden,Private Entrance,Storage |
| Fencing | Fenced |
| Patio | Deck,Patio,Pergola |
| Year built | 2016 |
| Construction materials | Concrete,Vinyl Siding,Wood Frame |
| Roof | Asphalt Shingle |
| Foundation | Poured Concrete |
| Parking features | Covered,Double Garage Attached,Front Drive,Heated Garage,Insulated |
| Garage spaces | 2 |
| Parking total | 4 |
| Annual taxes | $4,331 |
| Tax year | 2025 |
| Possession | Negotiable |
| Zoning | R1-U |
| Title | Fee Simple |
| Restrictions | Utility Right Of Way |
| Neighbourhood | Kings Heights |
| Community features | Park,Playground,Pond,Schools Nearby,Shopping Nearby,Sidewalks,Street Lights,Walking/Bike Paths |
| List AOR | Calgary |
Location
Sold comparables in Kings Heights
51 recent sales in Kings Heights
VOW members see sold prices, sold dates, and full comparable details. Free registration; takes 30 seconds.
Sign up to see sold dataAbout Kings Heights
AI-generated summaryKings Heights is a family-oriented suburban community in Airdrie's southeast edge — though notably, it sits just north of Calgary's city limits, offering a quieter, small-city feel with easy access to Calgary amenities.
27 active listings with an average list price of $600,233
Homes are averaging 41 days on market, suggesting a balanced to slightly slower market pace
Located in Airdrie, not within Calgary city limits — buyers should confirm municipal taxes and services accordingly
Housing
The area features predominantly detached single-family homes and some townhouses, typical of newer suburban Airdrie developments built in the 2000s and 2010s.
Transit
The community is car-dependent, with most residents commuting via QE2/Highway 2 to Calgary; local transit options are limited compared to within Calgary proper.
Amenities
Residents enjoy nearby shopping along Veterans Boulevard, Kingsview Market, and quick access to Airdrie's CrossIron Mills corridor for retail and dining.
Who lives here
Kings Heights attracts young families and professionals who commute to Calgary and prefer larger homes at more accessible price points than comparable Calgary communities.
This neighbourhood summary was generated by AI for general orientation only. Verify details with the City of Calgary and your REALTOR® before making decisions.