


By the numbers
How this listing measures up
$/sqft
$441
vs Bowness median
+3%
community avg $850K
Sqft per bedroom
397
Year built
2025
Garage
2 spaces
$/sqft distribution
Where this listing sits in Bowness
Of 58 active residential listings in Bowness,
this property at $441/sqft
sits in the $400–450 range.
Other active listings
This listing's price range
This listing
About this property
Sleek, Stylish, and Thoughtfully Designed – Welcome to 6416 34 Ave NW! From the moment you arrive, this home makes an impression. Modern curb appeal, a quiet tree-lined street, and a location that offers the perfect balance of city convenience and nature's tranquility. Step inside, and you'll instantly feel the elegance in every detail.The dining room sets the stage—an inviting space with designer lighting that creates the perfect ambiance, whether it's a casual brunch or a lively dinner party. The kitchen is an absolute showstopper, featuring ceiling-height custom cabinetry, gleaming quartz countertops, and a large island that serves as the heart of the home. Whether you're a gourmet chef or a takeout connoisseur, this space is as functional as it is beautiful. Flowing seamlessly from the kitchen, the living room is warm and welcoming, centred around a stunning full tile-surround fireplace with expansive windows on either side that bring in gorgeous natural light and a view of the backyard. A space like this just feels good—cozy yet sophisticated, perfect for quiet nights or entertaining guests. Tucked away at the back of the home, the mudroom is designed for real life, with custom storage, and a sleek tiled floor that stands up to Calgary’s seasons. Right next to it, the powder room feels upscale and refined—no detail overlooked.Head upstairs, and the luxury continues. The primary suite is a true retreat, with soaring ceilings, a large walk-in closet, and an ensuite that’s pure indulgence. A fully tiled shower with steam rough-in, heated floors, a soaker tub built for long, relaxing evenings, and dual vanities with quartz counters—this is the kind of space that makes every morning feel like a spa day. Two additional bedrooms, both bright and spacious, share a modern 4-piece bathroom with chic finishes. The laundry room is equally impressive, complete with a quartz folding counter, built-in cabinetry, and a deep sink—because practical should still be beautiful. And let’s not forget the fully self-contained 2-BEDROOM LEGAL BASEMENT SUITE (subject to permits and approvals by the city). With its own private entrance, it offers a full kitchen with quartz counters and ceiling-height cabinets, a spacious living area, two generous bedrooms, and a sleek 4-piece bath with a full tile surround. Whether it’s for extended family, guests, or rental income, this space adds incredible value.To top it all off, this home sits in a prime location—steps from the Bow River pathways, minutes to Winsport, U of C, and downtown. You’re surrounded by parks, shops, and some of the best local cafés in the city. Disclaimer: The photos are from the show suite.
Property details
| Bedrooms | 5 |
| Bathrooms | 4.0 |
| Style | 2 Storey,Attached-Side by Side |
| Heating | Forced Air,Natural Gas |
| Cooling | Rough-In |
| Flooring | Carpet,Ceramic Tile,Hardwood,Vinyl Plank |
| Levels | Two |
| Basement | Full |
| Basement development | Finished |
| Interior features | Built-in Features,Closet Organizers,Double Vanity,High Ceilings,Kitchen Island,No Animal Home,No Smoking Home,Open Floorplan,Pantry,Quartz Counters,Recessed Lighting,Separate Entrance,Sump Pump(s),Vaulted Ceiling(s),Walk-In Closet(s) |
| Appliances | Built-In Oven,Dishwasher,Garage Control(s),Gas Cooktop,Microwave,Range Hood,Refrigerator |
| Inclusions | Garage Door Remote (2) |
| Laundry | In Basement,Upper Level |
| Lot size | 3049.00 sqft |
| Frontage | 25 ft |
| Lot features | Back Yard,Low Maintenance Landscape,Rectangular Lot |
| Exterior features | BBQ gas line,Private Yard |
| Fencing | Fenced |
| Patio | Patio |
| Year built | 2025 |
| New construction | 1 |
| Construction materials | Concrete,Stucco,Wood Frame |
| Roof | Asphalt Shingle |
| Foundation | Poured Concrete |
| Parking features | Double Garage Detached |
| Garage spaces | 2 |
| Parking total | 2 |
| Possession | Immediate,Negotiable |
| Zoning | R-C2 |
| Title | Fee Simple |
| Restrictions | Encroachment,Restrictive Covenant |
| Neighbourhood | Bowness |
| Community features | Park,Playground,Schools Nearby,Shopping Nearby,Sidewalks,Street Lights,Walking/Bike Paths |
| List AOR | Calgary |
Location
Sold comparables in Bowness
100 recent sales in Bowness
VOW members see sold prices, sold dates, and full comparable details. Free registration; takes 30 seconds.
Sign up to see sold dataAbout Bowness
AI-generated summaryBowness is a laid-back, riverside community with a strong village-like identity and a growing arts and café culture that blends long-time locals with newcomers drawn to its charm.
Bowness was an independent town before being annexed by Calgary in 1963
Bowness Park features a popular lagoon used for paddleboats in summer and skating in winter
The community borders the Bow River, offering direct access to Calgary's extensive pathway system
Housing
The area features a mix of post-war bungalows, infill duplexes, and new single-family builds, offering relatively affordable entry points compared to nearby inner-city communities.
Transit
Bowness is served by Calgary Transit bus routes with connections toward downtown, though most residents rely on personal vehicles for daily errands.
Amenities
Residents enjoy Bowness Park along the Bow River, the Bowness Road main street with local shops and cafés, and easy access to Canada Olympic Park and the broader Paskapoo Slopes.
Who lives here
The community attracts a diverse mix of long-established families, young couples seeking affordability, and outdoor enthusiasts who value proximity to river pathways and the mountains.
This neighbourhood summary was generated by AI for general orientation only. Verify details with the City of Calgary and your REALTOR® before making decisions.
Browse Calgary homes by feature
Similar listings in Bowness
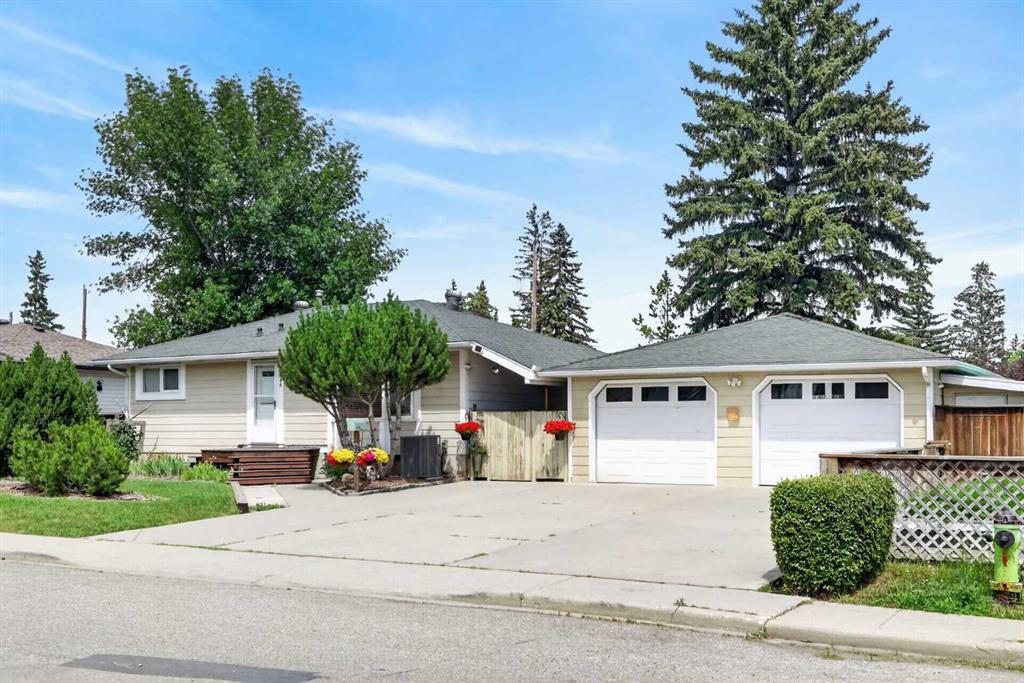
$764,900
8008 36 Avenue NW
Listed by RE/MAX House of Real Estate — Ken Richter
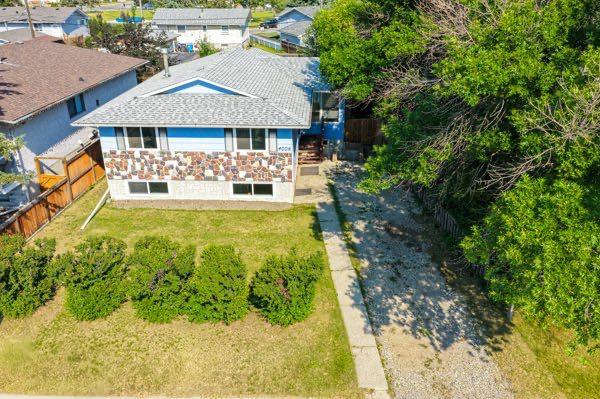
$624,900
4004 79 Street NW
Listed by RE/MAX House of Real Estate — Sally Krulis, Cody Goddard
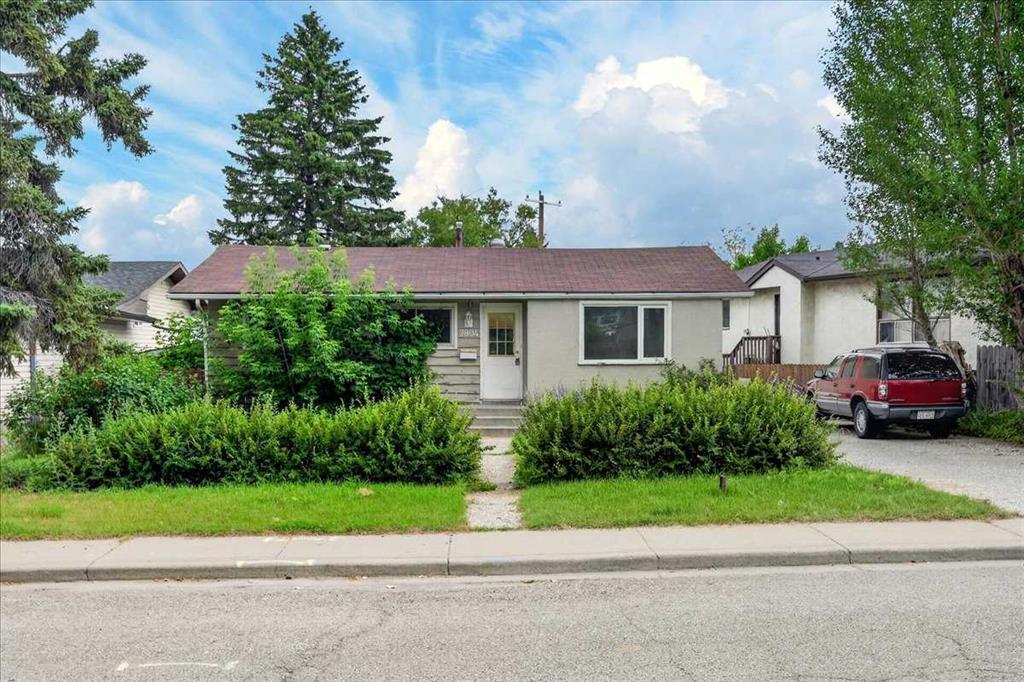
$569,900
7804 34 Avenue NW
Listed by RE/MAX House of Real Estate — Ken Richter

$524,900
7622 34 Avenue NW
Listed by RE/MAX House of Real Estate — Ken Richter, Michael Smith