


By the numbers
How this listing measures up
$/sqft
$364
vs Legacy median
+65%
community avg $516K
Sqft per bedroom
779
Year built
2018
Annual taxes
$5,800
2025
Garage
2 spaces
$/sqft distribution
Where this listing sits in Legacy
Of 73 active residential listings in Legacy,
this property at $364/sqft
sits in the $350–400 range.
Other active listings
This listing's price range
This listing
About this property
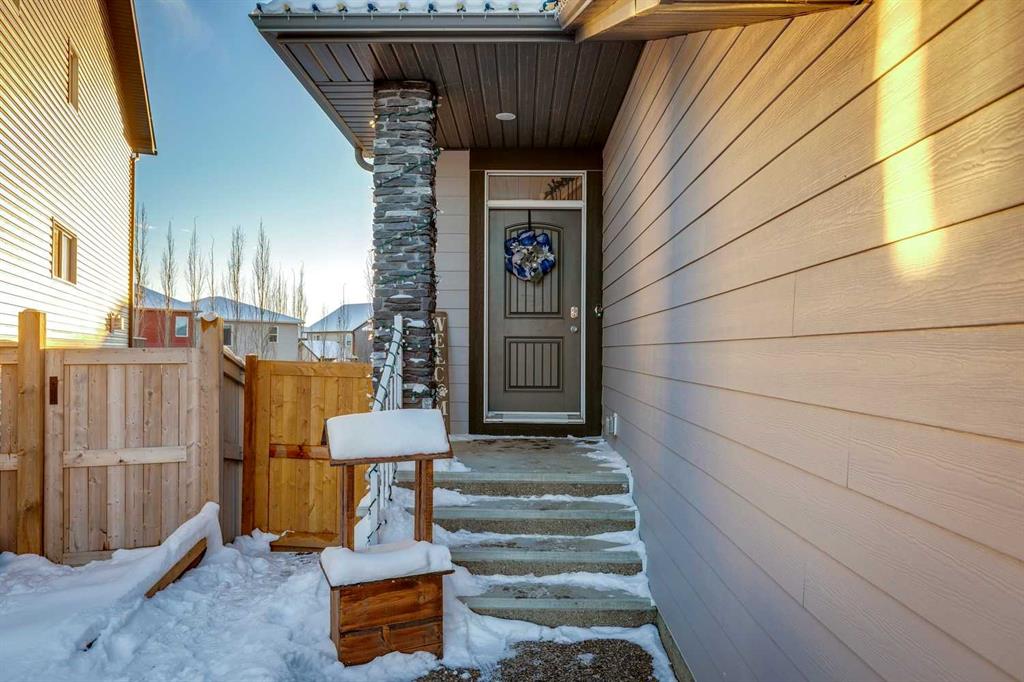
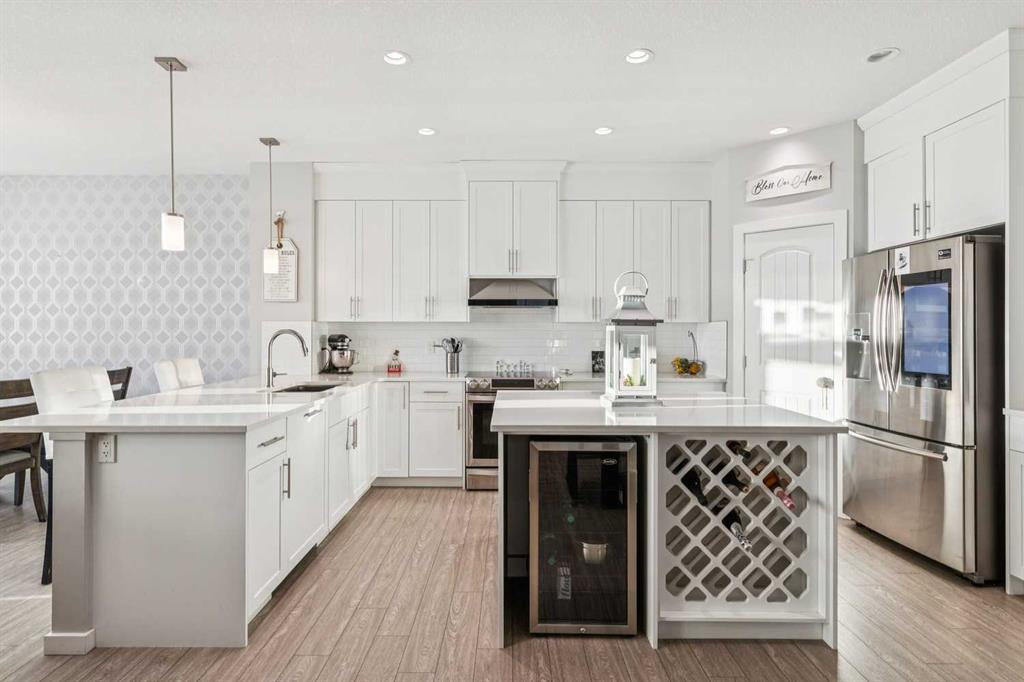
"Rare" and "Unique" are words frequently used in real estate, often to describe features that are neither. In this case, however, both terms are entirely appropriate. It is rare to find a lot in Legacy measuring nearly 8,000sqf. It is rare to find a home on a lot of that size that also offers a walk-out basement. It is rare to find such a property situated on a quiet cul-de-sac and rarer still to find all of this combined with a beautifully maintained home featuring lots of upgrades. Exactly. Unique opportunities like this don't come around often. Welcome to 45 Legacy Court. Upon entry, you are welcomed by a bright, open foyer featuring soaring ceilings and high-end vinyl plank flooring that carries seamlessly into the inviting main-floor living space. The beautifully upgraded kitchen showcases a wine rack, bar fridge, built-in dishwasher, induction stove, smart refrigerator, and ample prep and storage space. Quartz countertops and a convenient walk-through pantry further elevate this impressive culinary area. Adjacent to the kitchen, accented with tasteful wallpaper, is a well sized dining area ideal for hosting family gatherings. The spacious living room offers the perfect setting for relaxing on the couch and enjoying your favourite movies or sports. Across from the kitchen, upgraded solid wood and glass enclosure doors create a versatile space ideal for a home office, den, or a dedicated area for the kids. Completing this level is a stylish two piece bathroom and a generous mudroom with direct access to the attached two car garage. As we head upstairs, you'll immediately notice the upgraded wrought-iron railings that add a touch of elegance. At the top, you can turn right into a bright and inviting bonus room with vaulted ceilings and plenty of natural light. Down the hall, there are two well sized bedrooms, a roomy laundry area, a four piece bath, and the primary suite completed with a huge walk-in closet and a beautiful five piece ensuite. Back downstairs, the basement offers a wide open untouched space ready for whatever you envision. This home has so many thoughtful extras, including air conditioning for those warm summer days, a 50 gallon hot water tank, and an irrigation system to keep your lawn lush with ease. Gardeners will appreciate the irrigated planter beds, perfect for growing your own veggies. With a lot this spacious, you'll have endless opportunities to create the outdoor oasis you've always wanted. This home truly has it all!
Property details
| Bedrooms | 3 |
| Bathrooms | 3.0 |
| Style | 2 Storey |
| Heating | Forced Air,Natural Gas |
| Cooling | Central Air |
| Flooring | Carpet,Ceramic Tile,Vinyl Plank |
| Levels | Two |
| Basement | Full |
| Basement development | Unfinished |
| Interior features | Bathroom Rough-in,Ceiling Fan(s),Double Vanity,High Ceilings,Kitchen Island,Pantry,Quartz Counters,Soaking Tub,Storage,Vinyl Windows,Wired for Sound |
| Appliances | Bar Fridge,Central Air Conditioner,Dishwasher,Dryer,Electric Stove,Garage Control(s),Microwave,Range Hood,Refrigerator,Washer |
| Inclusions | n/a |
| Laundry | Upper Level |
| Lot size | 7793.00 sqft |
| Frontage | 21.33 ft |
| Lot features | Back Yard,Corner Lot,Cul-De-Sac,Dog Run Fenced In,Fruit Trees/Shrub(s),Garden,Landscaped,Lawn,Pie Shaped Lot,Underground Sprinklers |
| Exterior features | Dog Run,Garden |
| Fencing | Fenced |
| Patio | None |
| Year built | 2018 |
| Construction materials | Manufactured Floor Joist,Silent Floor Joists,Stone,Vinyl Siding,Wood Frame |
| Roof | Asphalt Shingle |
| Foundation | Poured Concrete |
| Parking features | Aggregate,Double Garage Attached,Front Drive,Garage Door Opener,Secured |
| Garage spaces | 2 |
| Parking total | 2 |
| Annual taxes | $5,800 |
| Tax year | 2025 |
| Possession | 45 days / Neg |
| Zoning | R-G |
| Title | Fee Simple |
| Restrictions | None Known |
| Neighbourhood | Legacy |
| Community features | Park,Playground,Pond,Schools Nearby,Shopping Nearby,Sidewalks,Street Lights |
| List AOR | Calgary |
Location
Sold comparables in Legacy
125 recent sales in Legacy
VOW members see sold prices, sold dates, and full comparable details. Free registration; takes 30 seconds.
Sign up to see sold dataAbout Legacy
AI-generated summaryLegacy is a master-planned community in southeast Calgary with a polished, family-friendly feel built around an extensive pathway system and a central pond. Its newer streets have a clean, suburban energy with a strong sense of cohesion.
Planned for over 30,000 residents at full build-out
Features over 300 acres of protected environmental reserve
Home to All Saints High School (Catholic) within the community
The central pond and pathway network are key lifestyle draws
Housing
Housing stock is predominantly detached single-family homes, semi-detached, and townhomes built largely from the 2010s onward by a range of production builders.
Transit
Legacy is car-dependent with limited Calgary Transit bus service; most residents rely on personal vehicles, with Macleod Trail and Stoney Trail providing regional access.
Amenities
Residents enjoy a Sobeys-anchored commercial centre, local restaurants, and fitness options within the community, with South Trail Crossing shopping a short drive away.
Who lives here
The community attracts young families and first-time buyers drawn by newer construction, good school options, and a safe, quiet suburban environment.
This neighbourhood summary was generated by AI for general orientation only. Verify details with the City of Calgary and your REALTOR® before making decisions.
Browse Calgary homes by feature
Similar listings in Legacy

$255,000
1237-81 Legacy Boulevard SE
Listed by D Gees Realty Inc. — Mariia Horenkova, Godwin Osaghae

$248,000
5212-151 Legacy Main Street SE
Listed by RE/MAX House of Real Estate — Sally Krulis, Cody Goddard

$389,000
118 Legacy Path SE
Listed by Real Broker — Rebecca Chamberlain
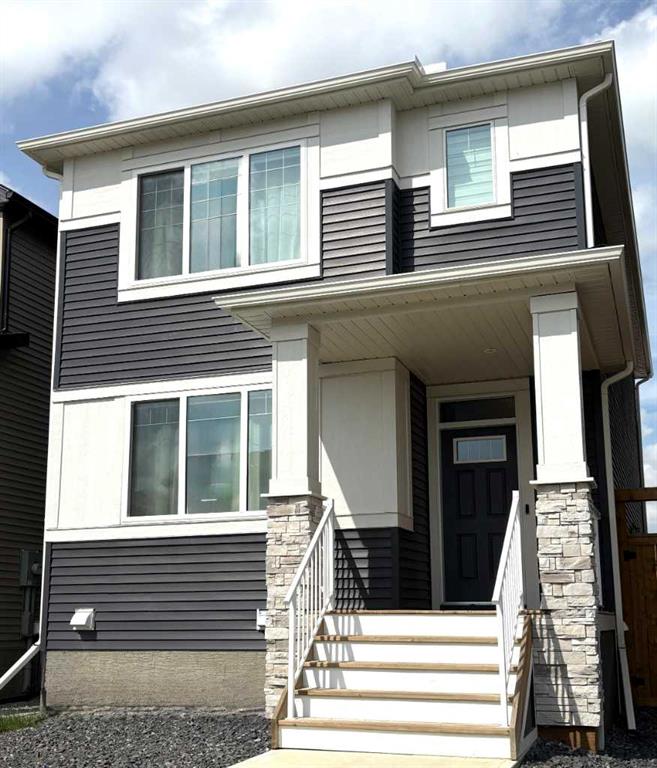
$584,900
45 Legacy Point Terrace SE
Listed by MaxWell Canyon Creek — Hal Pike