By the numbers
How this listing measures up
$/sqft
$376
vs Dawson's Landing median
-23%
community avg $758K
Sqft per bedroom
519
Year built
2022
Annual taxes
$2,791
2025
Garage
2 spaces
$/sqft distribution
Where this listing sits in Dawson's Landing
Of 27 active residential listings in Dawson's Landing,
this property at $376/sqft
sits in the $350–400 range.
Other active listings
This listing's price range
This listing
About this property
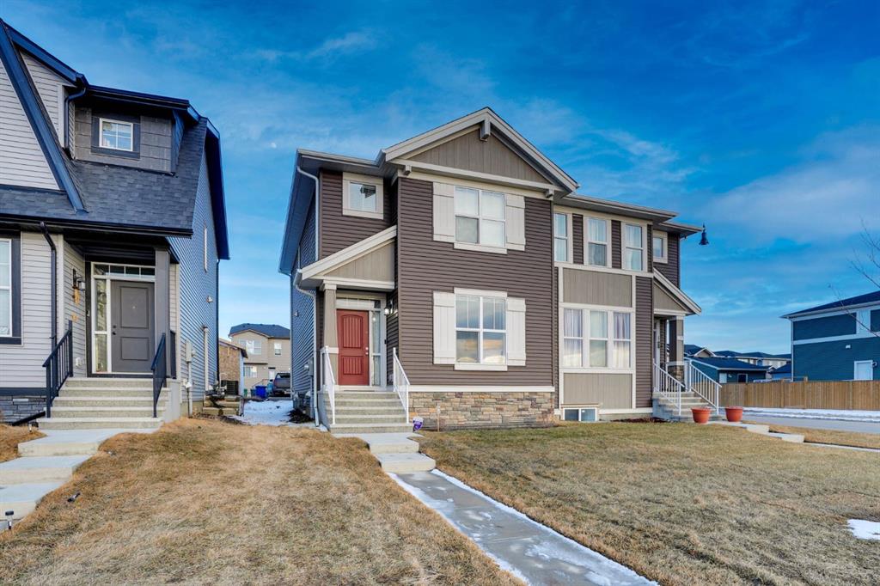
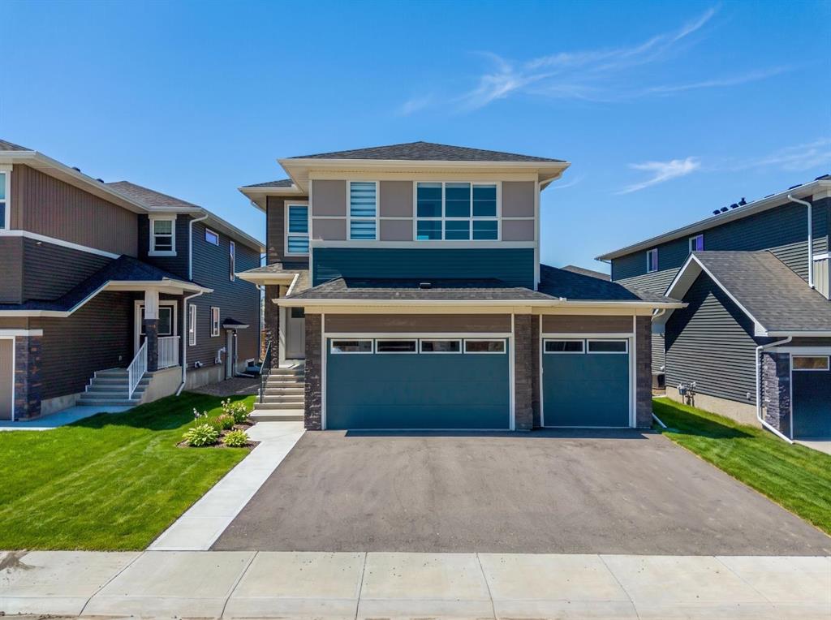
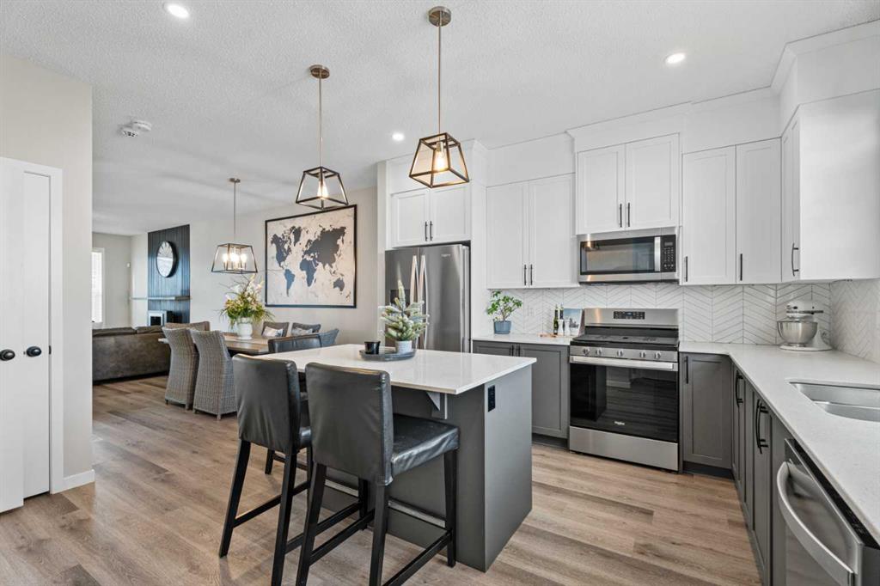
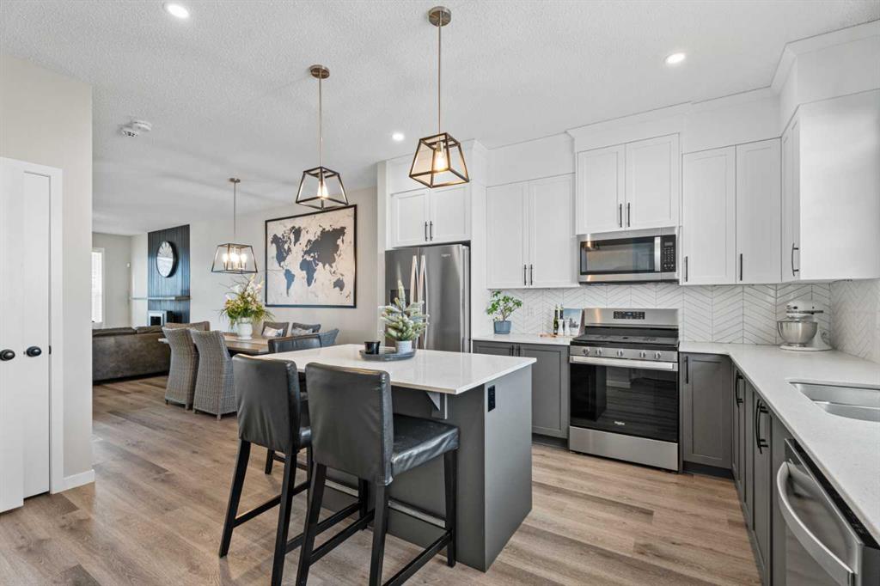
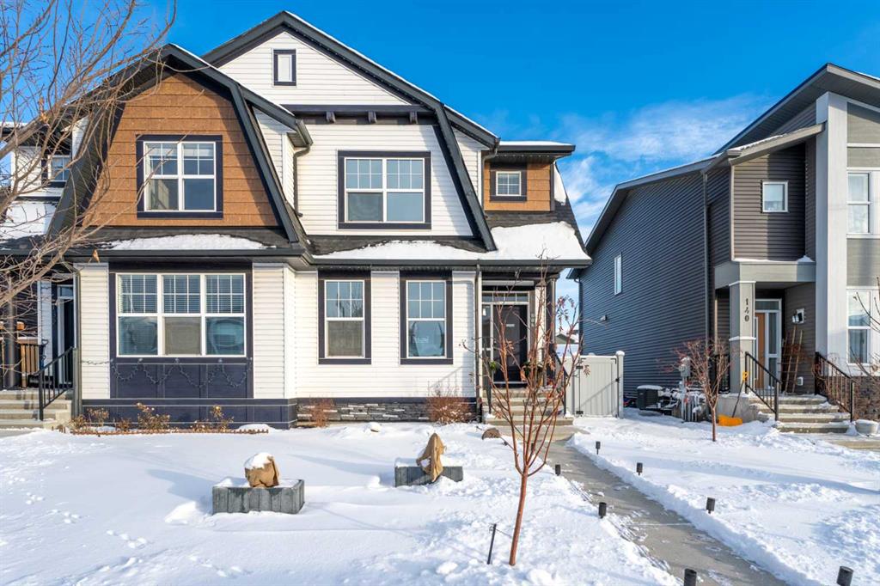
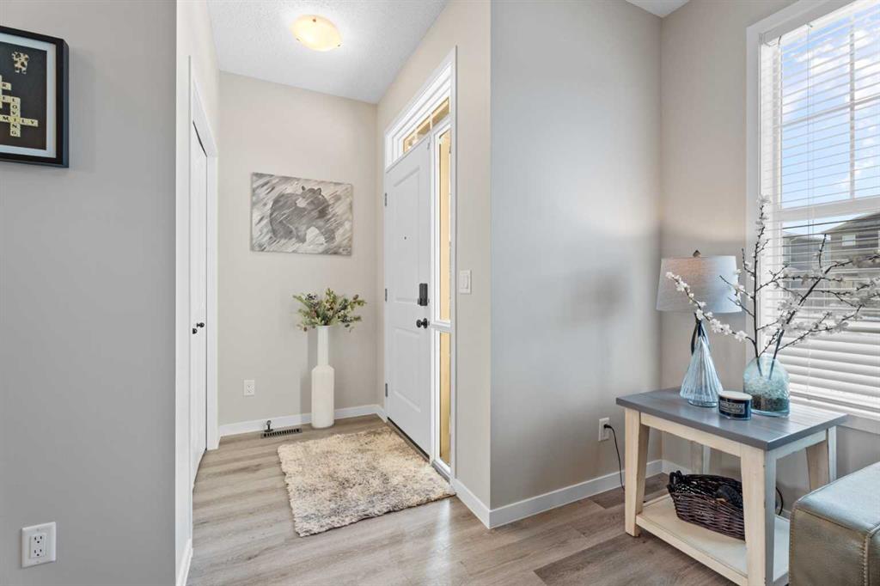
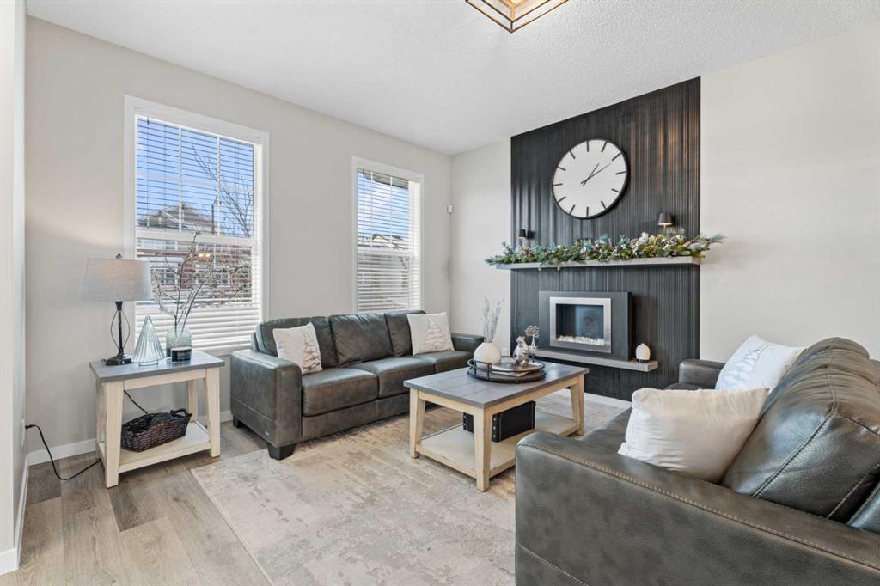
This home truly has it all, offering over 2,200 sq. ft. of beautifully developed living space. Step inside to a bright, open layout that instantly feels welcoming. Wide vinyl plank flooring runs underfoot, drawing your eye to the bio flame fireplace framed by a stylish mantle and slat-wall feature that anchors the room and sets a warm, modern tone for the rest of the house. From the living room, the layout flows naturally into the dining area, perfectly positioned for both everyday meals and weekend gatherings. Just off to the side, a thoughtful main-floor office nook offers a dedicated spot for working from home, kids’ homework, or managing the household calendar. Beyond the dining area, the kitchen feels both polished and practical. Two-tone cabinetry pairs with stainless steel appliances, quartz countertops, and a herringbone tile backsplash for a designer aesthetic, while the centre island with breakfast bar seating keeps everyone connected. A functional mudroom at the back entry, complete with a built-in seat and hooks, keeps coats, boots, and backpacks organized, making daily comings and goings a little more effortless. Upstairs, in the primary bedroom, a calm retreat with a stylish ensuite and a large walk-in closet. It’s thoughtfully set apart from the two additional bedrooms, giving everyone a bit of extra privacy. The secondary bedrooms are generous in size and ready to adapt as kids’ rooms, guest space, or a second home office. Descend to the lower level to discover a cozy rec room that’s ideal for movie marathons or game nights, a wet bar to set up for snacks, and a dedicated gym space so you can skip the commute to the fitness centre and work out at home instead. Outside, the backyard offers a composite deck on a steel frame, perfect for BBQs, as well as zero maintenance landscaping, a vinyl fence for privacy and leads to an exceptional 21’3" x 19'5"’ detached double garage with 10’ ceilings, insulation and drywall, attic trusses with an access hatch and ladder for extra storage, a 16’ x 8’ garage door, 60A electrical service with EV charging, a 4 kW fan heater, and a side mount garage door opener, it’s perfectly set up for cars, or hobbies. All of this is tucked into Dawson’s Landing in Chestermere, a vibrant, family-focused community where life meets nature. Here you’re moments from nearly 30 acres of planned protected wetlands and a 22-acre environmental reserve with scenic trails and a unique EcoPark, plus year-round recreation at nearby Chestermere Lake for swimming, boating, skating, and lakeside walks. With convenient access to schools, parks, shopping, and an easy commute into Calgary, this property offers a polished home in a community designed for everyday living and weekend play. Sellers are downsizing and some items may be negotiable.
Property details
| Bedrooms | 3 |
| Bathrooms | 3.0 |
| Style | 2 Storey,Attached-Side by Side |
| Heating | Forced Air,Natural Gas |
| Cooling | Central Air |
| Flooring | Carpet,Vinyl Plank |
| Levels | Two |
| Basement | Full |
| Basement development | Finished |
| Interior features | Breakfast Bar,Built-in Features,Chandelier,Closet Organizers,Double Vanity,Kitchen Island,Open Floorplan,Quartz Counters,Recessed Lighting,Walk-In Closet(s) |
| Appliances | Central Air Conditioner,Dishwasher,Dryer,Garage Control(s),Gas Range,Microwave Hood Fan,Refrigerator,Washer,Window Coverings |
| Inclusions | Permanent Christmas Lights |
| Laundry | In Hall,Laundry Room |
| Lot size | 32177.00 sqft |
| Frontage | 25 ft |
| Lot features | Back Lane,Back Yard |
| Exterior features | Private Entrance,Private Yard |
| Fencing | Fenced |
| Patio | Deck |
| Year built | 2022 |
| Construction materials | Wood Frame |
| Roof | Asphalt Shingle |
| Foundation | Poured Concrete |
| Parking features | Double Garage Detached |
| Garage spaces | 2 |
| Parking total | 2 |
| Annual taxes | $2,791 |
| Tax year | 2025 |
| Possession | Negotiable |
| Zoning | R3 |
| Title | Fee Simple |
| Restrictions | Restrictive Covenant,Utility Right Of Way |
| Neighbourhood | Dawson's Landing |
| Community features | Golf,Park,Playground,Schools Nearby,Shopping Nearby,Sidewalks,Street Lights,Walking/Bike Paths |
| List AOR | Calgary |
Location
Sold comparables in Dawson's Landing
26 recent sales in Dawson's Landing
VOW members see sold prices, sold dates, and full comparable details. Free registration; takes 30 seconds.
Sign up to see sold dataAbout Dawson's Landing
AI-generated summaryDawson's Landing is a newer lakeside community in Chestermere/northeast Calgary offering a relaxed, family-oriented atmosphere centred around outdoor recreation and modern suburban living.
28 active listings with an average list price of $763,491
Homes are averaging 53 days on market, suggesting a measured pace of sales activity
Proximity to Chestermere Lake offers year-round recreational opportunities including boating and skating
Housing
Predominantly newly built single-family detached homes and laned houses, with some townhomes reflecting contemporary suburban design.
Transit
Car-dependent area with limited public transit options; most residents rely on personal vehicles for commuting to Calgary and nearby amenities.
Amenities
Close to Chestermere Lake recreational facilities, local shops, and schools, with additional retail and services accessible along Highway 1.
Who lives here
Primarily young families and professionals drawn by newer construction, relatively competitive pricing, and the appeal of lakeside community living.
This neighbourhood summary was generated by AI for general orientation only. Verify details with the City of Calgary and your REALTOR® before making decisions.