

By the numbers
How this listing measures up
$/sqft
$1,087
vs Rideau Park median
+106%
community avg $1676K
Sqft per bedroom
793
Year built
2000
Annual taxes
$15,945
2025
Garage
2 spaces
About this property
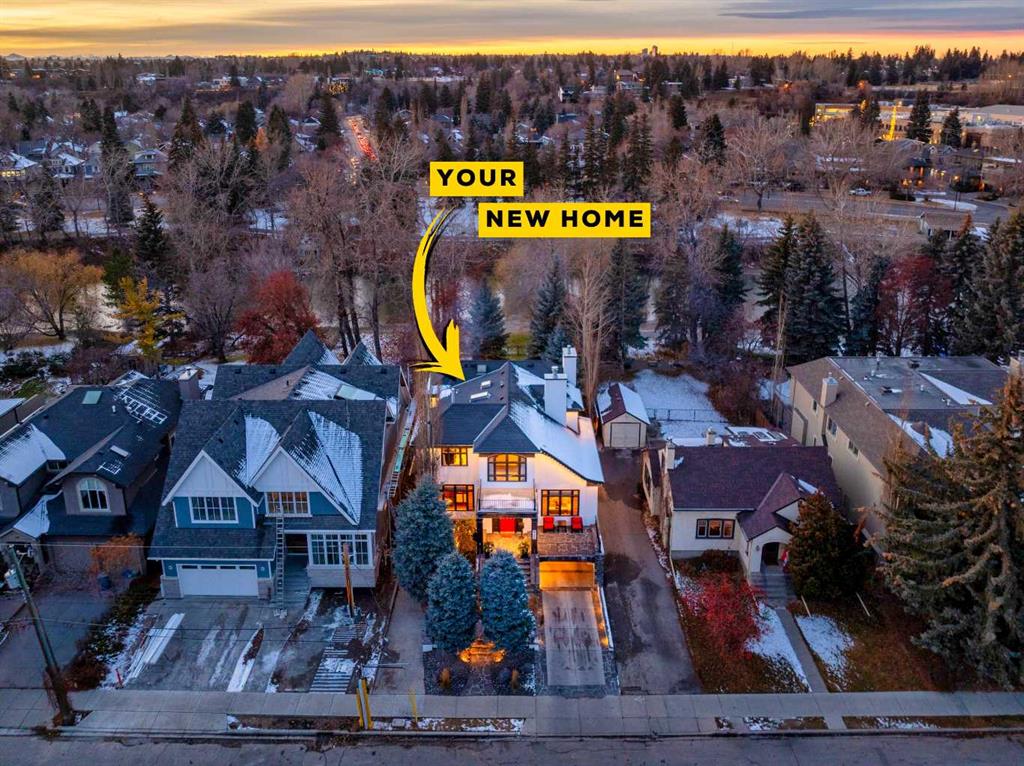
An extraordinarily rare Elbow River–backing estate in the heart of prestigious Rideau, offering an unparalleled blend of natural beauty and inner-city sophistication. With a coveted south-facing orientation capturing sunlight year-round, the home is framed by tranquil river vistas and direct access to scenic walking and cycling paths, delivering a private, resort-like setting just moments from downtown Calgary. Surrounded by premier schools, parks, tennis courts, skating rinks, and recreational amenities—and just a short walk to the Glencoe Club—this is refined urban living at its finest.
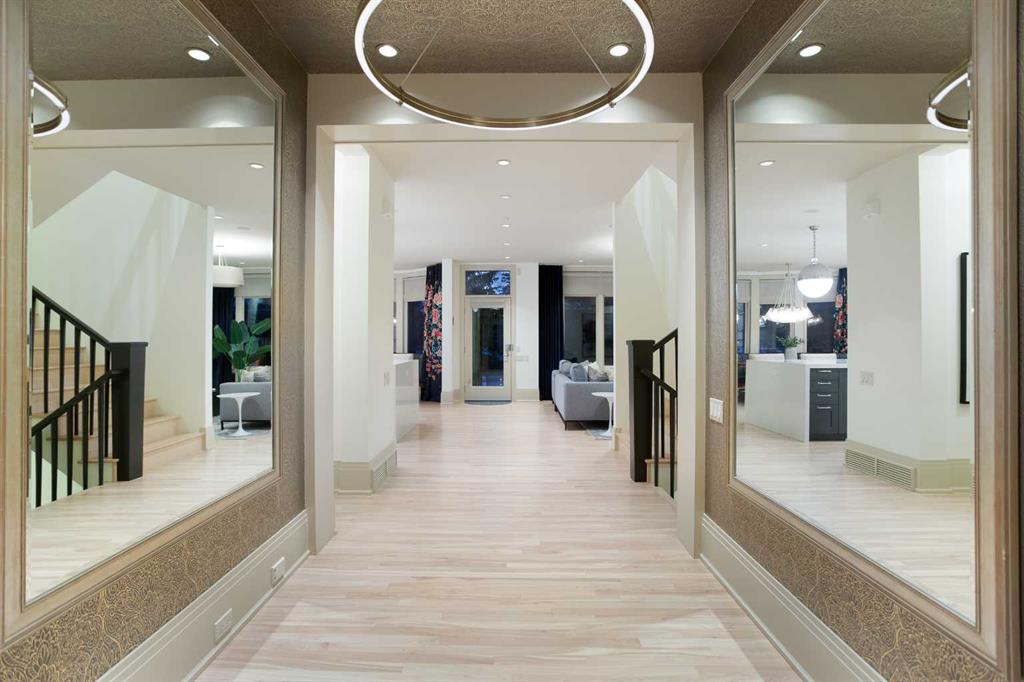
The home has been meticulously and comprehensively renovated, honouring its original architectural proportions while elevating every space with timeless craftsmanship and luxury finishes. At the heart of the home, the chef’s kitchen features premium Wolf and Sub-Zero appliances and is designed for both elevated entertaining and effortless daily living. A walk-through butler’s pantry includes a built-in drawer microwave and a large warming drawer, perfectly suited for seamless food service when entertaining.
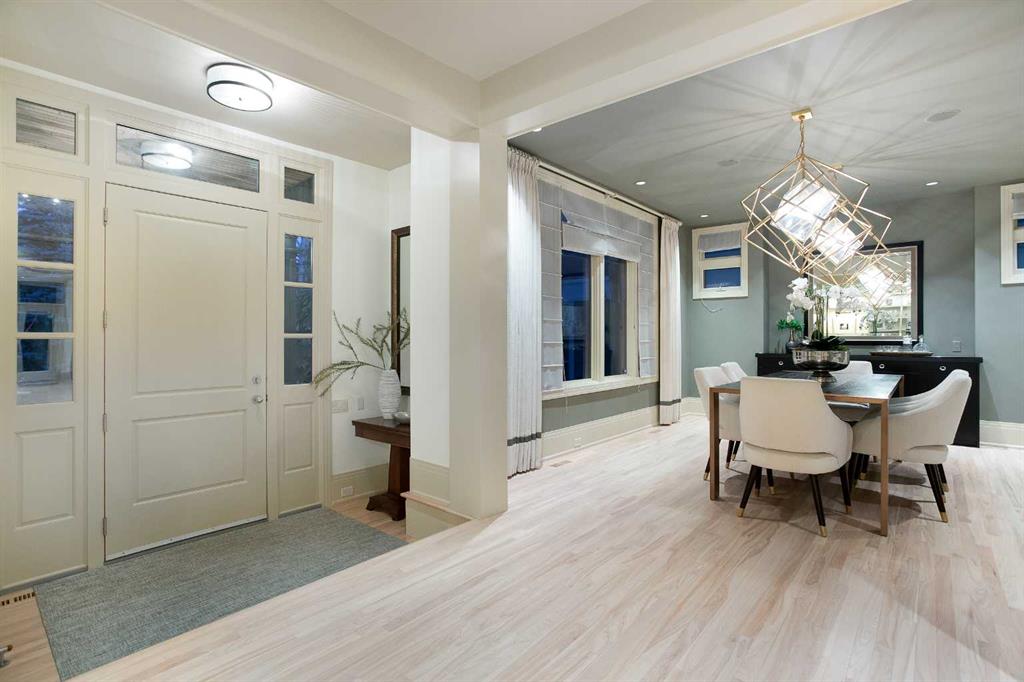
Walk through the pantry to the formal dining room, generously sized to accommodate 10–12 guests and set the stage for elegant entertaining. On the opposite side, the library/formal living room with a fireplace offers a refined and intimate retreat, creating a balanced and sophisticated flow across the main level. The main floor also features a warm and inviting family room with a gas fireplace, a discreetly positioned half bath, and exceptional sightlines throughout. Bespoke lighting and beautifully refinished floors further enhance the atmosphere of warmth and understated elegance.
Upstairs, the primary suite is a true private retreat, complete with a spa-inspired ensuite and steam shower. Two additional bedrooms, a full bathroom, and a walk-in laundry room complete the upper level. These spaces are complemented by a fourth bedroom with a full bathroom and a second family room with a fireplace on the lower level, offering exceptional flexibility for family living, guests, or multigenerational needs.
Outdoor living is nothing short of exceptional. A welcoming front porch with a “morning terrace” provides the perfect spot to enjoy coffee in the early sun, while the fully curated riverfront patio features a fire pit, infrared heaters, hot tub, BBQ, minibar, and motorized louvres—an intimate sanctuary for quiet evenings or sophisticated gatherings overlooking the Elbow River.
Practical luxury is seamlessly integrated with a snow-melt driveway, whole-home standby generator, comprehensive flood-mitigation systems, GEM exterior lighting, and app-controlled garage access, ensuring comfort, security, and peace of mind year-round. This is a once-in-a-generation opportunity to experience true riverfront living—where privacy, prestige, and proximity converge—in one of Calgary’s most established and coveted communities. Open House, Saturday, February 7th 12:00-2:00pm
Property details
| Bedrooms | 4 |
| Bathrooms | 4.0 |
| Style | 2 Storey |
| Heating | Central,In Floor,Fireplace(s),Forced Air,Natural Gas,See Remarks,Steam |
| Cooling | Central Air |
| Flooring | Carpet,Hardwood,Tile |
| Levels | Two |
| Basement | Full |
| Basement development | Finished |
| Interior features | Bookcases,Built-in Features,Chandelier,Closet Organizers,Double Vanity,High Ceilings,Kitchen Island,No Smoking Home,Open Floorplan,Pantry,Quartz Counters,See Remarks,Separate Entrance,Skylight(s),Sump Pump(s),Walk-In Closet(s),Wired for Sound |
| Appliances | Built-In Freezer,Built-In Gas Range,Dishwasher,Dryer,Humidifier,Microwave,Oven,Refrigerator,Warming Drawer,Wine Refrigerator |
| Inclusions | Drapes, Window Coverings - All, Security Alarm & Door Bell Cameras, 2x Exterior Cameras, Pergola, Built in BBQ, Hot Tub, Patio Bar Fridge, Outdoor Stove Burners Built In |
| Laundry | Laundry Room,See Remarks,Upper Level |
| Lot size | 10225.00 sqft |
| Frontage | 50.07 ft |
| Lot features | Back Yard,Creek/River/Stream/Pond,Landscaped |
| Exterior features | Awning(s),Balcony,BBQ gas line,Built-in Barbecue,Fire Pit,Lighting,Outdoor Kitchen,Private Yard |
| Fencing | Fenced |
| Patio | Awning(s),Balcony(s),Deck,Front Porch,Patio,Pergola,See Remarks |
| Year built | 2000 |
| Construction materials | Stone,Stucco,Wood Frame |
| Roof | Asphalt Shingle |
| Foundation | Poured Concrete |
| Parking features | Additional Parking,Double Garage Attached,Garage Door Opener,Garage Faces Front,Heated Driveway,Heated Garage,See Remarks |
| Garage spaces | 2 |
| Parking total | 4 |
| Annual taxes | $15,945 |
| Tax year | 2025 |
| Zoning | R-CG |
| Title | Fee Simple |
| Restrictions | Easement Registered On Title,Restrictive Covenant |
| Neighbourhood | Rideau Park |
| Community features | Park,Playground,Schools Nearby,Shopping Nearby,Walking/Bike Paths |
| List AOR | Calgary |
Location
Sold comparables in Rideau Park
10 recent sales in Rideau Park
VOW members see sold prices, sold dates, and full comparable details. Free registration; takes 30 seconds.
Sign up to see sold dataAbout Rideau Park
AI-generated summaryRideau Park is a quiet, prestigious inner-city community nestled along the Elbow River, known for its mature tree canopy, gracious estates, and a strong sense of established elegance. It feels unhurried and exclusive without being unwelcoming.
One of Calgary's most coveted and historically significant inner-city neighbourhoods
Borders the scenic Elbow River with direct access to Calgary's extensive pathway network
Located minutes from the Britannia and Mission districts, offering upscale dining and shopping
Housing
The neighbourhood is dominated by large, custom-built single-family homes and luxury estates, many of which are architecturally distinctive and situated on generously sized lots.
Transit
Rideau Park is moderately walkable with access to Calgary Transit bus routes, and its proximity to Elbow Drive and MacLeod Trail makes commuting by car straightforward; the riverside pathway network is excellent for cycling.
Amenities
Residents enjoy close access to Britannia Plaza's boutique shops and restaurants, Stanley Park, the Elbow River pathway system, and are a short drive from the amenities of Mission and 17th Avenue SW.
Who lives here
Rideau Park attracts established professionals, executives, and affluent families who value privacy, green space, and proximity to top-rated schools such as Rideau Park School.
This neighbourhood summary was generated by AI for general orientation only. Verify details with the City of Calgary and your REALTOR® before making decisions.
Browse Calgary homes by feature
Similar listings in Rideau Park
$2,299,000
521 30 Avenue SW
Listed by MaxWell Capital Realty — Tomasz Samborski
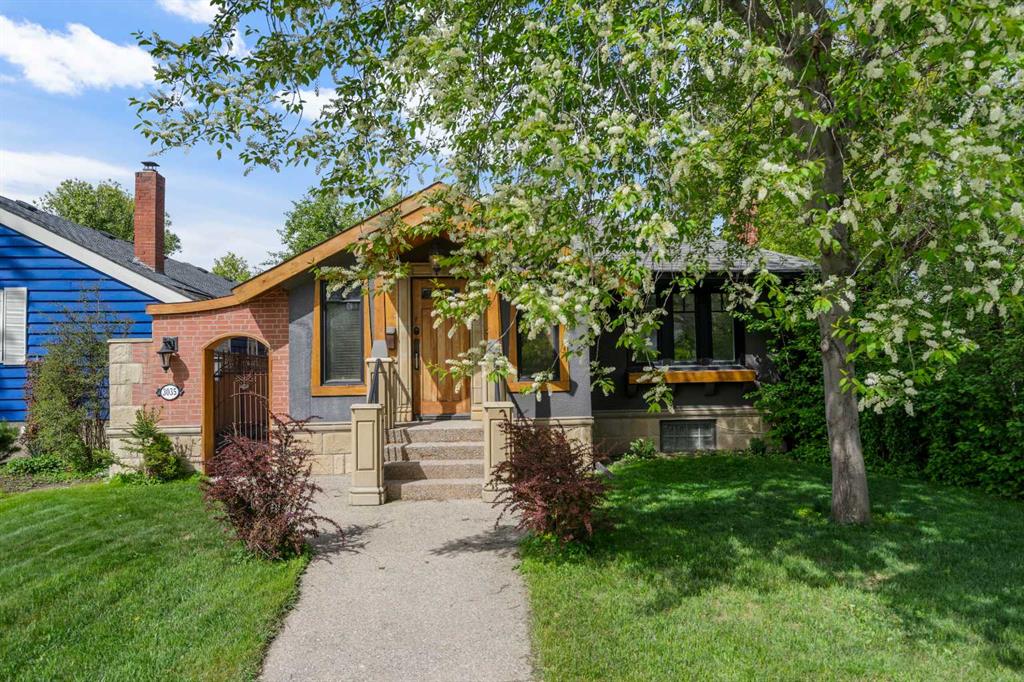
$1,037,899
3035 4 Street SW
Listed by KIC Realty — Roberto Argenal, Ruth Argenal
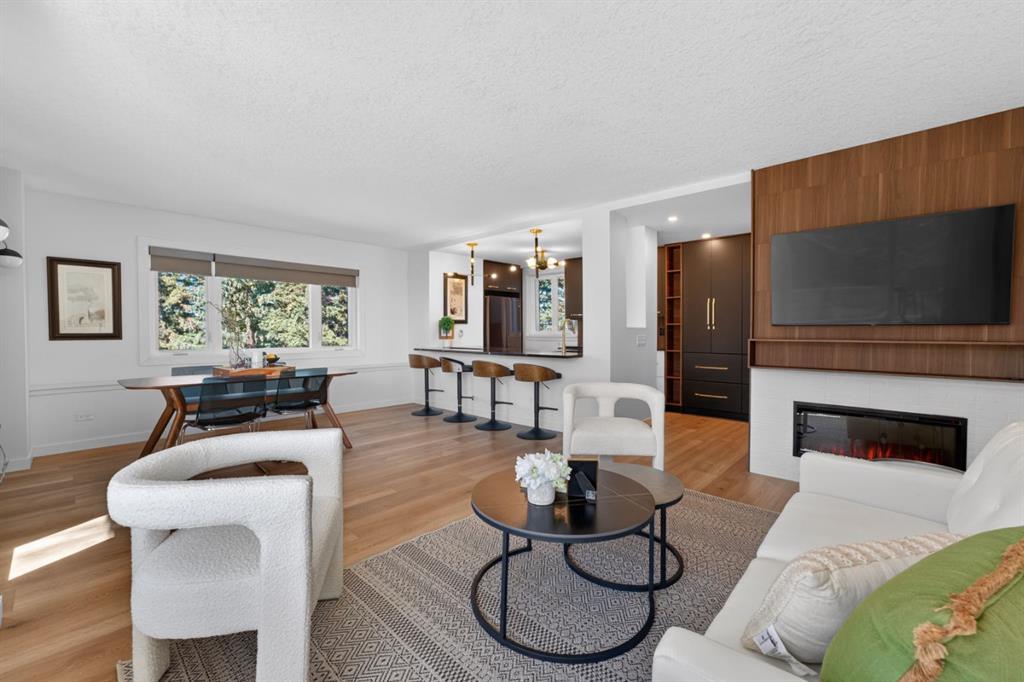
$500,000
401-3204 Rideau Place SW
Listed by Century 21 Masters — Dennis Plintz, Kirandeep Sandhu
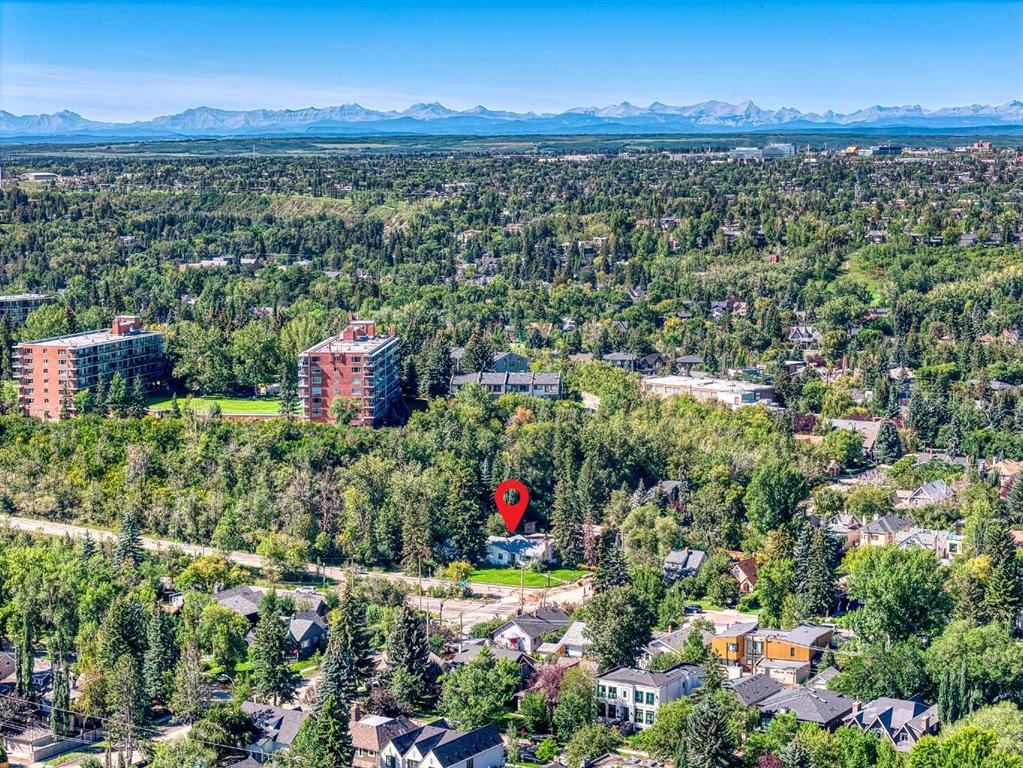
$1,450,000
3205 4 Street SW
Listed by RE/MAX First — Jacqueline Ulch