

By the numbers
How this listing measures up
$/sqft
$408
vs Edgemont median
-9%
community avg $865K
Sqft per bedroom
485
Year built
1978
Annual taxes
$4,891
2025
Garage
2 spaces
$/sqft distribution
Where this listing sits in Edgemont
Of 40 active residential listings in Edgemont,
this property at $408/sqft
sits in the $400–450 range.
Other active listings
This listing's price range
This listing
About this property
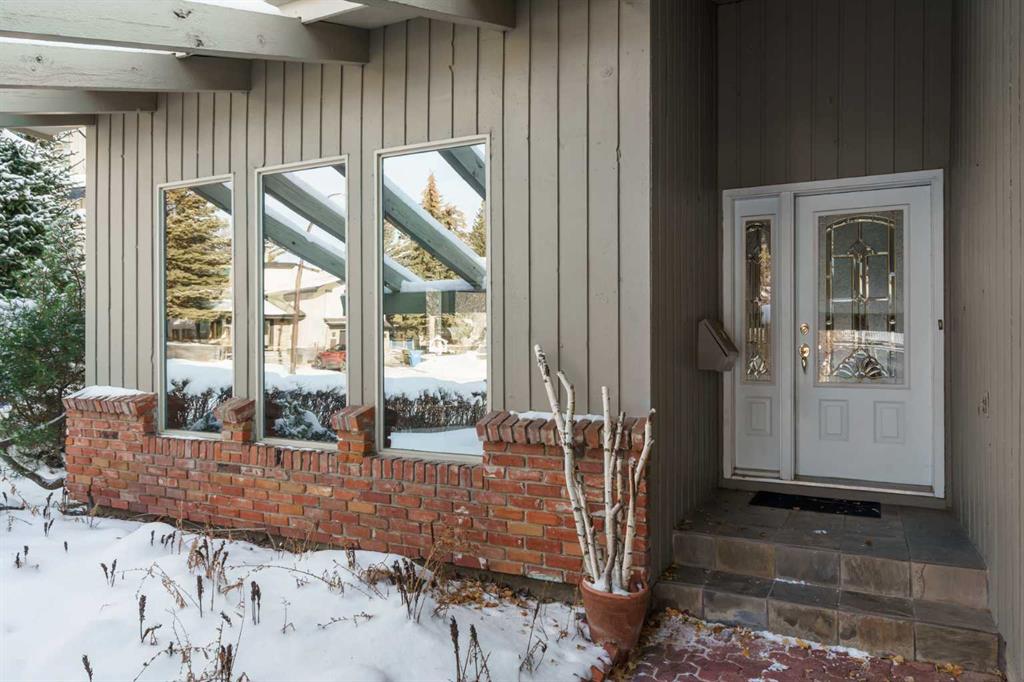
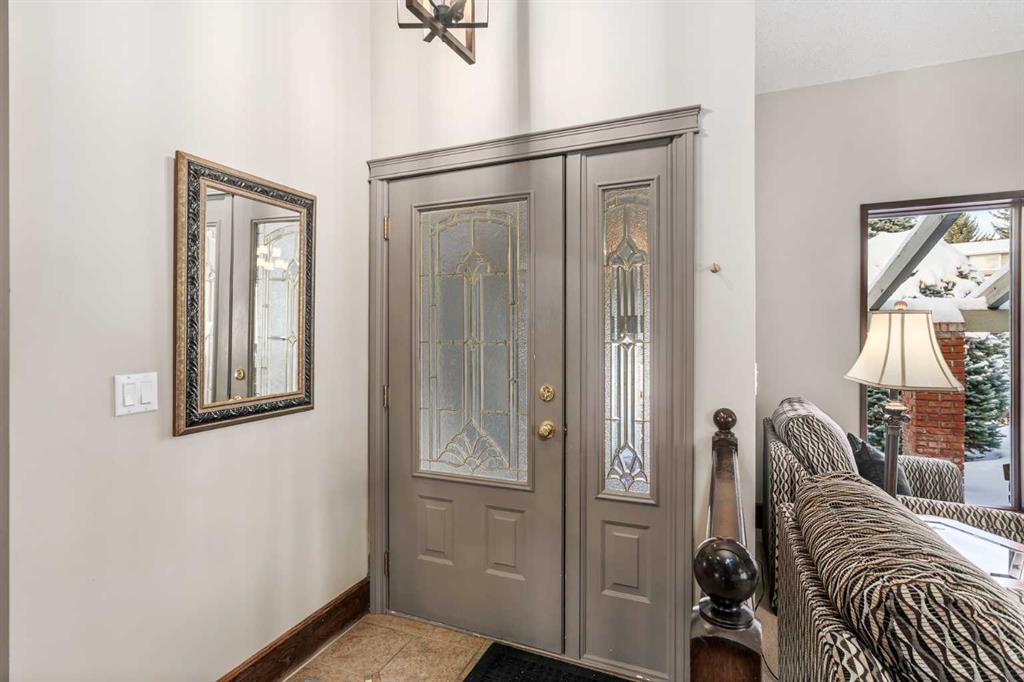
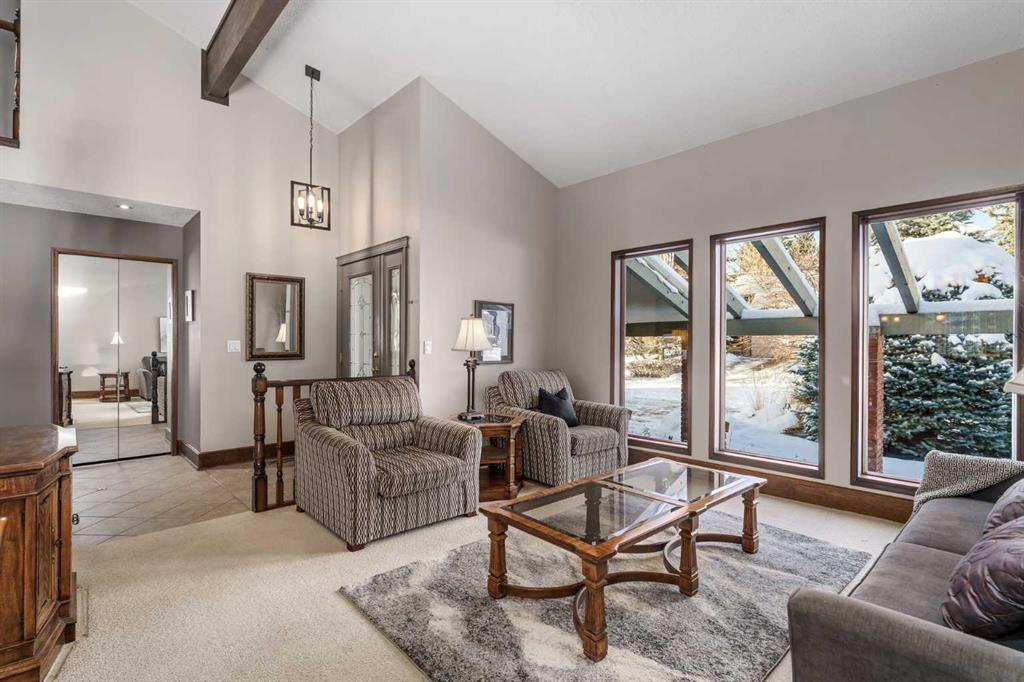
Tucked away on a quiet cul de sac of Edgemont Estates, this unique, original-owner, two-storey home in the established NW community of Edgemont must be seen to be appreciated. A great home for a young family with top rated schools. Soaring, ceilings; a plethora of windows allowing in a flood of natural light; neutral colours; and 1939 sq. ft of living space which includes 4 bedrooms and 2.5 baths is too good to be passed up. Start the tour from the wide, front drive and double, attached, insulated garage and then on to the main level. The living room, dining room, kitchen and breakfast nook are open concept with a combo of tiles and carpet plus a multitude of windows including a bay window in the dining room. The kitchen has everything the aspiring chef needs. An abundance of cabinets; quartz countertops; elegant, white, tiled backsplash; six-burner gas cooktop with overhead fan; large island/breakfast bar for expanded prep area and a second, south-facing bay window over the sink where you can grow your indoor herb garden. Adjacent to the kitchen/breakfast nook is the family room showing off a brick feature wall surrounding a gas fireplace. Imagine those chilly winter evenings gathered here with family. The main level is completed by a laundry/mud room and 2-pc. bath. The carpeted second level features 4 bedrooms. The primary has its own 3-pc. ensuite and the 3 additional bedrooms share a 4-pc. bath with jetted soaker tub. The basement is unfinished and could be your next project. From the breakfast nook access the glass-railed deck and the fenced backyard. The deck is expansive and perfect for summer entertaining. The backyard shows mature trees and shrubs; several raised beds and storage shed for tools and toys. Location here is key with access to multiple routes including John Laurie Boulevard; and Shaganappi, Sarcee, Crowchild and Stoney Trails so getting anywhere quickly is possible. Walking distance to Edgemont disc golf, outdoor rink and playground and John Laurie Park. Proximity to Nose Hill Park; Crowfoot Crossing and Market Mall shops and restaurants; University of Calgary; McMahon Stadium and numerous churches and schools. This home is in immaculate condition and is an opportunity you do not want to miss. The owner has indicated that furniture may be purchased separately. Call today for your viewing appointment.
Property details
| Bedrooms | 4 |
| Bathrooms | 3.0 |
| Style | 2 Storey |
| Heating | High Efficiency,Forced Air |
| Cooling | None |
| Flooring | Carpet,Ceramic Tile |
| Levels | Two |
| Basement | Full |
| Basement development | Unfinished |
| Interior features | Breakfast Bar,Jetted Tub,Kitchen Island,No Animal Home,No Smoking Home,Quartz Counters,Recessed Lighting,Vaulted Ceiling(s) |
| Appliances | Dishwasher,Dryer,Freezer,Garage Control(s),Garburator,Gas Stove,Gas Water Heater,Range Hood,Refrigerator,Washer,Water Softener,Window Coverings |
| Inclusions | Underground Sprinkler System |
| Laundry | Main Level |
| Lot size | 6738.00 sqft |
| Frontage | 55.51 ft |
| Lot features | Close to Clubhouse,Cul-De-Sac,Front Yard,Landscaped,Lawn,Low Maintenance Landscape,Street Lighting,Treed,Underground Sprinklers |
| Exterior features | Fire Pit,Private Yard |
| Fencing | None |
| Patio | Deck |
| Year built | 1978 |
| Construction materials | Brick,Concrete,Wood Frame,Wood Siding |
| Roof | Asphalt Shingle |
| Foundation | Poured Concrete |
| Parking features | Double Garage Attached,Garage Door Opener,Oversized |
| Garage spaces | 2 |
| Parking total | 4 |
| Annual taxes | $4,891 |
| Tax year | 2025 |
| Possession | 15 Days / Neg |
| Zoning | R-CG |
| Title | Fee Simple |
| Restrictions | None Known |
| Neighbourhood | Edgemont |
| Community features | Clubhouse,Park,Playground,Schools Nearby,Shopping Nearby,Sidewalks,Tennis Court(s),Walking/Bike Paths |
| List AOR | Calgary |
Location
Sold comparables in Edgemont
82 recent sales in Edgemont
VOW members see sold prices, sold dates, and full comparable details. Free registration; takes 30 seconds.
Sign up to see sold dataAbout Edgemont
AI-generated summaryEdgemont is a well-established, family-friendly community in Calgary's northwest with a quiet suburban feel and an abundance of green space, ravines, and walking paths that give it a distinctly natural character.
One of Calgary's largest communities by population in the northwest
Borders the natural ravine system offering kilometres of off-leash and walking trails
Served by several well-regarded public and Catholic schools within or near the community
Housing
The area features a mix of detached single-family homes ranging from modest bungalows to larger two-storey houses, many built between the 1980s and early 2000s.
Transit
Edgemont is primarily car-dependent, though several Calgary Transit bus routes connect residents to the broader city; the Crowfoot CTrain station is a short drive away.
Amenities
Residents enjoy proximity to Crowfoot Crossing shopping centre, local schools, parks, and the extensive Nose Hill Park just to the south.
Who lives here
Edgemont attracts established families, long-time Calgary homeowners, and professionals who value space, nature access, and a settled community atmosphere.
This neighbourhood summary was generated by AI for general orientation only. Verify details with the City of Calgary and your REALTOR® before making decisions.
Browse Calgary homes by feature
Similar listings in Edgemont
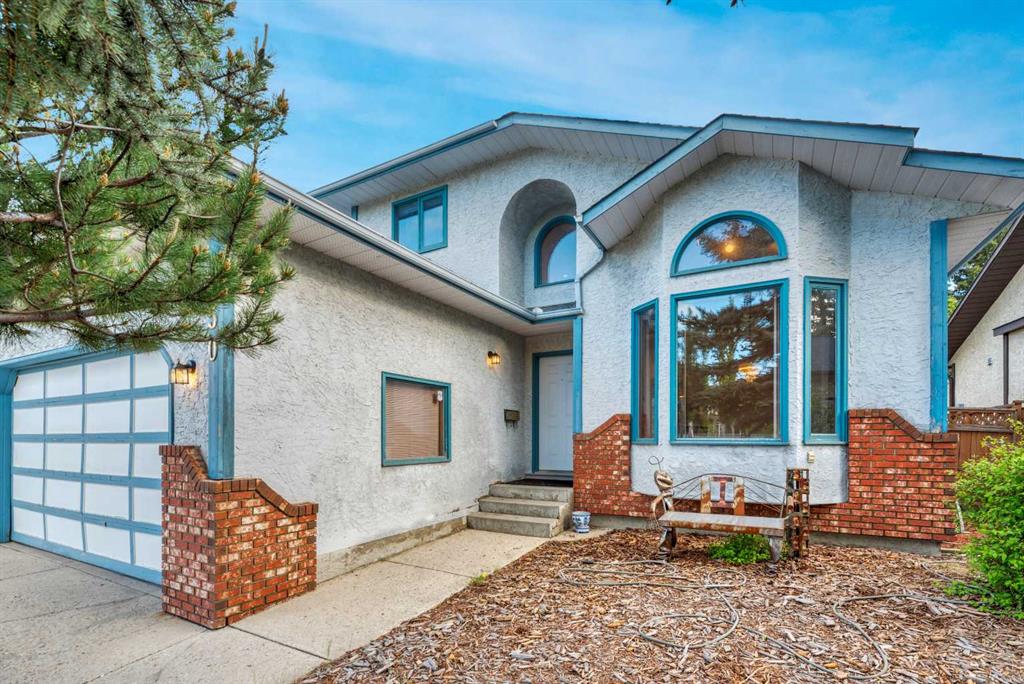
$775,000
350 Edgepark Way NW
Listed by REMAX Innovations — Scott Brayshaw
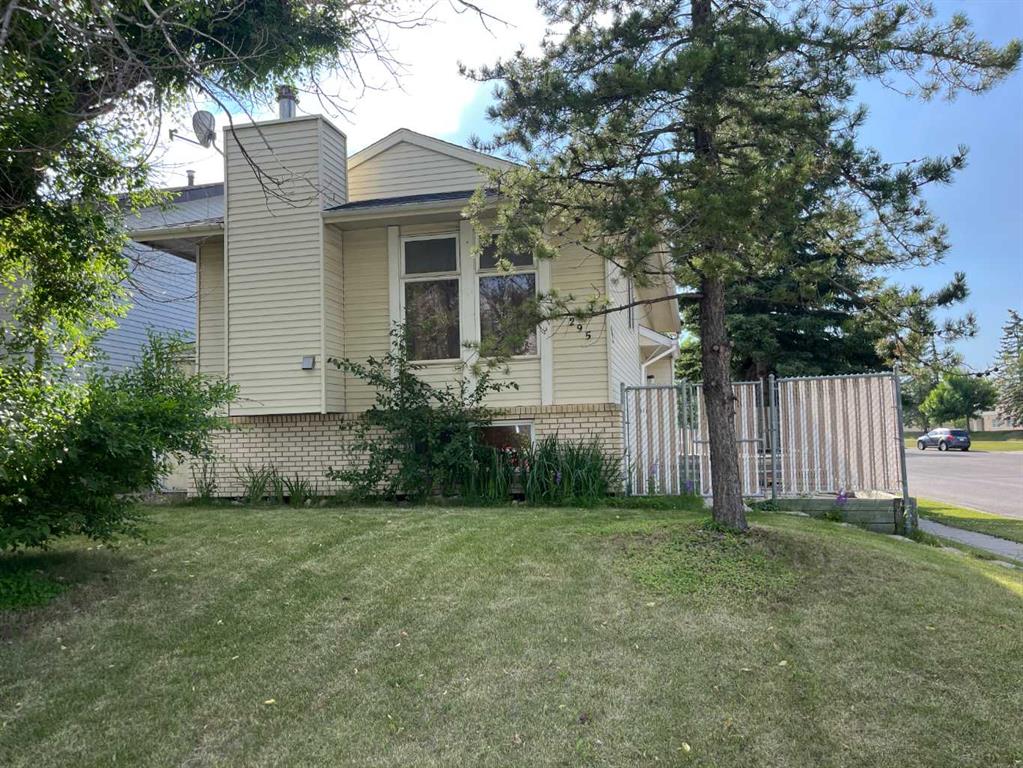
$498,000
295 Edgepark Boulevard NW
Listed by CIR Realty — Simon Wong
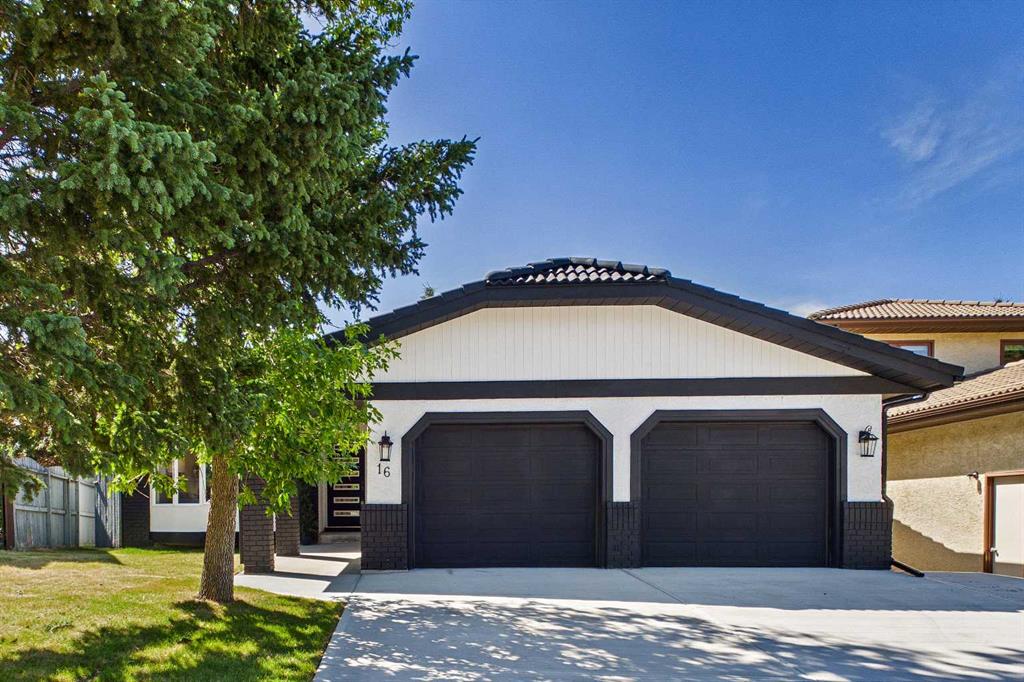
$1,350,000
16 Edcath Mews NW
Listed by Century 21 Bravo Realty — Arshad Rashed, Christopher Ramage
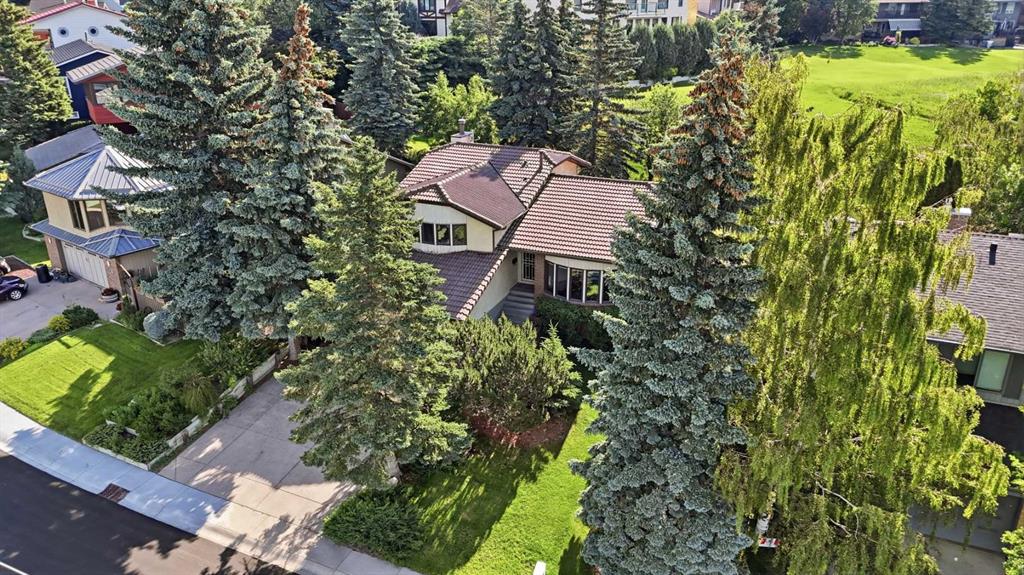
$735,888
149 Edgehill Drive NW
Listed by RE/MAX Complete Realty — Michael Matt