

By the numbers
How this listing measures up
$/sqft
$505
vs Glendale median
-24%
community avg $1017K
Sqft per bedroom
512
Year built
1954
Annual taxes
$4,820
2025
Garage
2 spaces
$/sqft distribution
Where this listing sits in Glendale
Of 13 active residential listings in Glendale,
this property at $505/sqft
sits in the $500–550 range.
Other active listings
This listing's price range
This listing
About this property
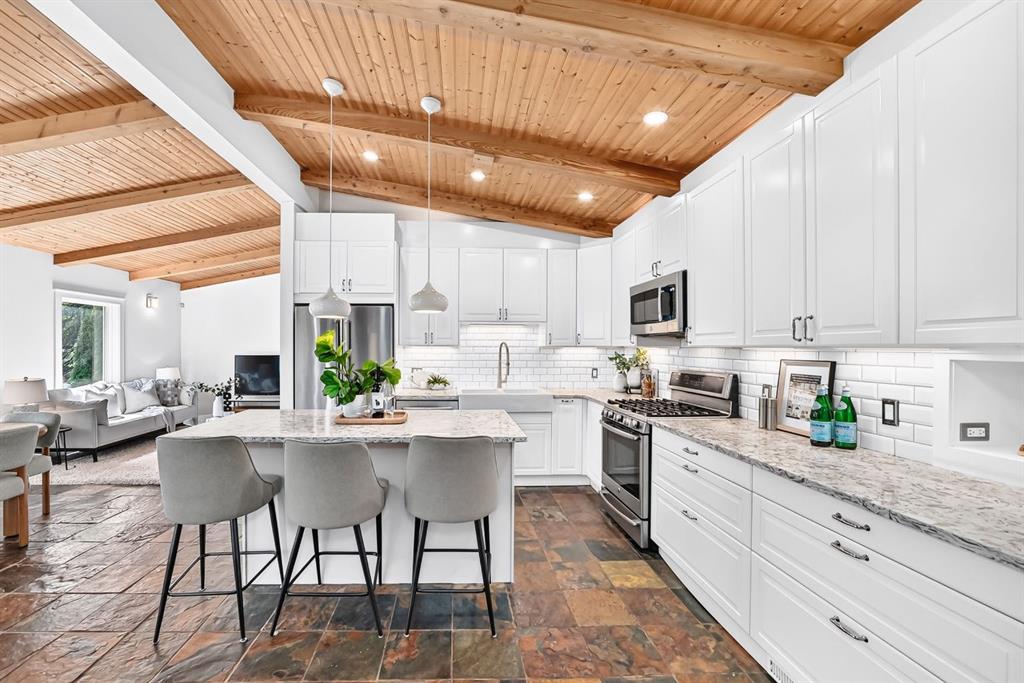
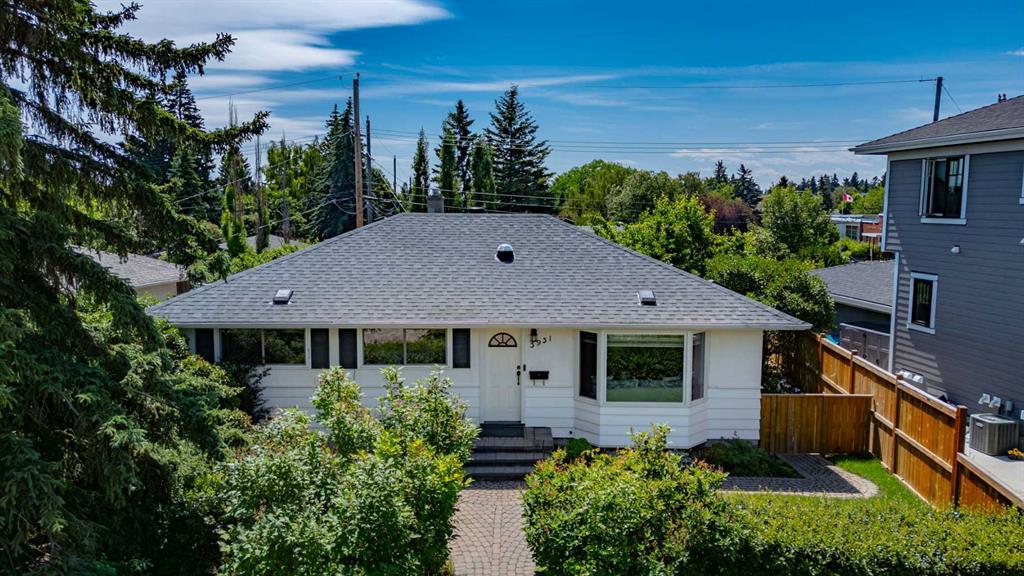
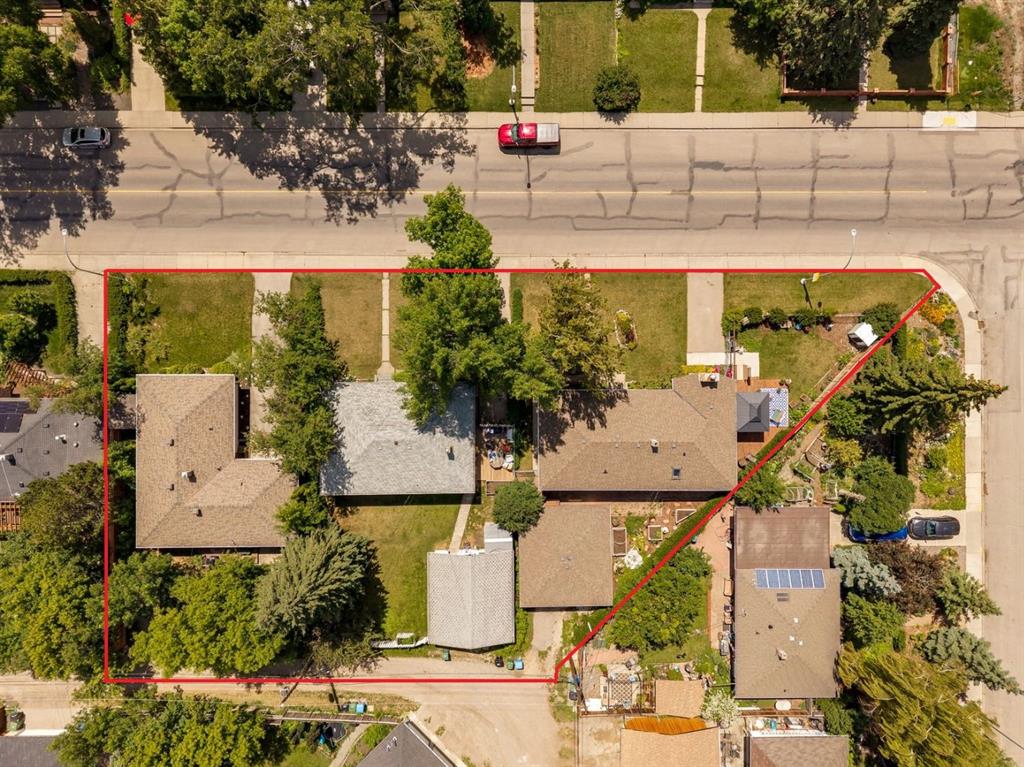
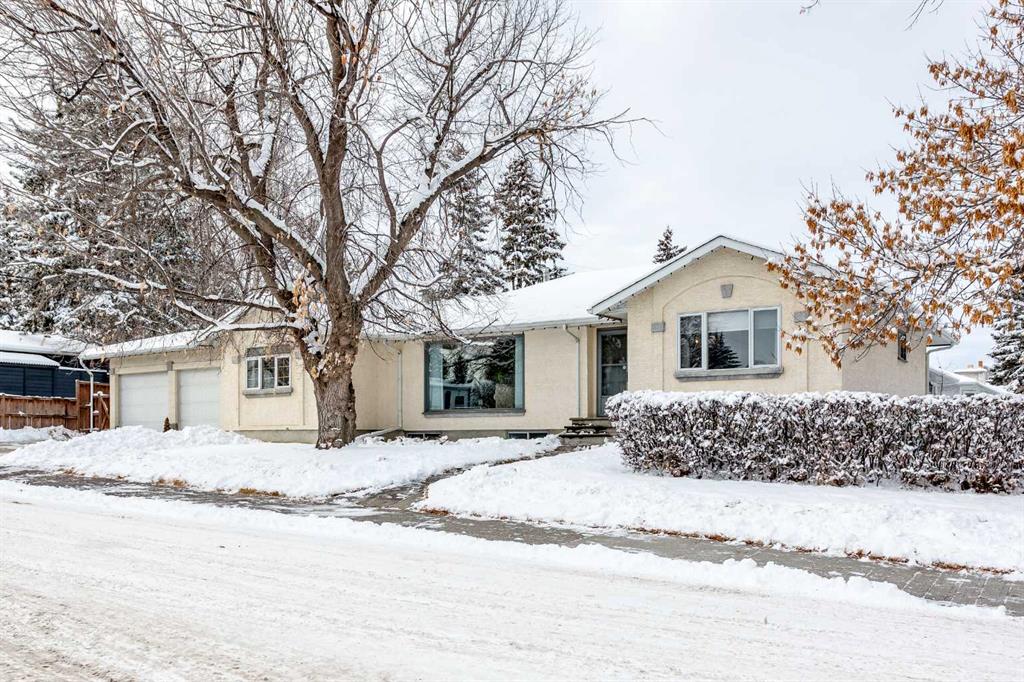
Here it is! A Glendale Classic Bungalow property with multiple opportunities. This large, corner unit Bungalow boasts over 1,500 sq. ft. on the main floor and over 1,000 more with a fully completed basement! If you are looking for a well cared for, move-in ready property in a mature and fully developed community that is close to shopping, a quick commute to downtown, and also want to enjoy the many natural, outdoor amenities that Calgary's west side has to offer, than this is for you! If you have a young and growing family, this home is walking distance to schools, parks, playgrounds bike paths and more. This family friendly community has it all. The house is scalable for a growing family as well. Outfitted with a large and functional kitchen, a designated dining room, a large family room as well as casual living room all on the main floor. Featuring a lovely 3 way gas fireplace as a focal point in this cozy and comfortable space. A large Mater Bedroom and spacious second bedroom, the upstairs is a bright, comfortable functional space. The fully completed lower level includes another large family room for everyone to enjoy and a large recreation/games room that can be utilized in many ways. A very large bedroom is also included with a full 3 piece bathroom to complete everything required. There is a separate laundry room and storage space for tools or toys! Off the main floor is the double attached garage and a low maintenance backyard, that includes a large, freshly refinished deck to enjoy those evening sunsets for barbecues and relaxation. Perfectly set up for young families, growing families, or Inner-City professionals looking for a unique alternative that is character rich situated in a desirable, safe community. The property is priced well as a turn-key, move-in ready option, or... If you are looking for a well situated property that you could invest in and update to make it your own, it is ready for you as well, or... As a large, corner unit property, this is also a prime development site as a profitable option for developers looking for new properties for this coming year! Great location, great community, great house! Come and check it out today!
Property details
| Bedrooms | 3 |
| Bathrooms | 2.0 |
| Style | Bungalow |
| Heating | Forced Air,Natural Gas |
| Cooling | None |
| Flooring | Carpet,Hardwood,Tile,Vinyl Plank |
| Levels | One |
| Basement | Full |
| Basement development | Finished |
| Interior features | Ceiling Fan(s),No Animal Home,No Smoking Home,Open Floorplan,Storage |
| Appliances | Dishwasher,Dryer,Electric Stove,Garage Control(s),Range Hood,Refrigerator,Washer,Window Coverings |
| Inclusions | none |
| Laundry | In Basement,Laundry Room |
| Lot size | 5995.00 sqft |
| Frontage | 99.97 ft |
| Lot features | Back Lane,Corner Lot,Front Yard,Landscaped,Private,Rectangular Lot,Street Lighting |
| Exterior features | Fire Pit |
| Fencing | Fenced |
| Patio | Deck |
| Year built | 1954 |
| Construction materials | Stucco,Wood Frame |
| Roof | Asphalt Shingle |
| Foundation | Poured Concrete |
| Parking features | Concrete Driveway,Double Garage Attached,Garage Door Opener,On Street,Other |
| Garage spaces | 2 |
| Parking total | 6 |
| Annual taxes | $4,820 |
| Tax year | 2025 |
| Possession | 60 Days / Neg |
| Zoning | R-CG |
| Title | Fee Simple |
| Restrictions | None Known |
| Neighbourhood | Glendale |
| Community features | Park,Playground,Schools Nearby,Shopping Nearby,Sidewalks,Street Lights,Tennis Court(s),Walking/Bike Paths |
| List AOR | Calgary |
Location
Sold comparables in Glendale
27 recent sales in Glendale
VOW members see sold prices, sold dates, and full comparable details. Free registration; takes 30 seconds.
Sign up to see sold dataAbout Glendale
AI-generated summaryGlendale is a quiet, established inner-west community with a friendly, residential feel and tree-lined streets that attract families and long-time Calgarians alike.
Established community developed primarily through the 1950s–1960s
Close proximity to Sarcee Trail and Glenmore Trail for easy access across the city
Home to Glendale Community Association, which supports local programming and green space
Housing
The neighbourhood is predominantly comprised of detached single-family homes built in the 1950s and 1960s, with some infill development adding newer builds and semi-detached options.
Transit
Glendale is served by Calgary Transit bus routes with reasonable access to Westbrook LRT Station, making commutes to downtown manageable without a car.
Amenities
Residents enjoy proximity to Westhills Towne Centre, local schools, Optimist Athletic Park, and the off-leash areas along the Bow River pathway system.
Who lives here
The community tends to attract families, mature homeowners, and buyers seeking established character homes at relatively accessible inner-city price points.
This neighbourhood summary was generated by AI for general orientation only. Verify details with the City of Calgary and your REALTOR® before making decisions.