By the numbers
How this listing measures up
$/sqft
$342
vs Cimarron Springs median
-26%
community avg $946K
Sqft per bedroom
512
Year built
2010
Annual taxes
$4,585
2025
Garage
2 spaces
About this property
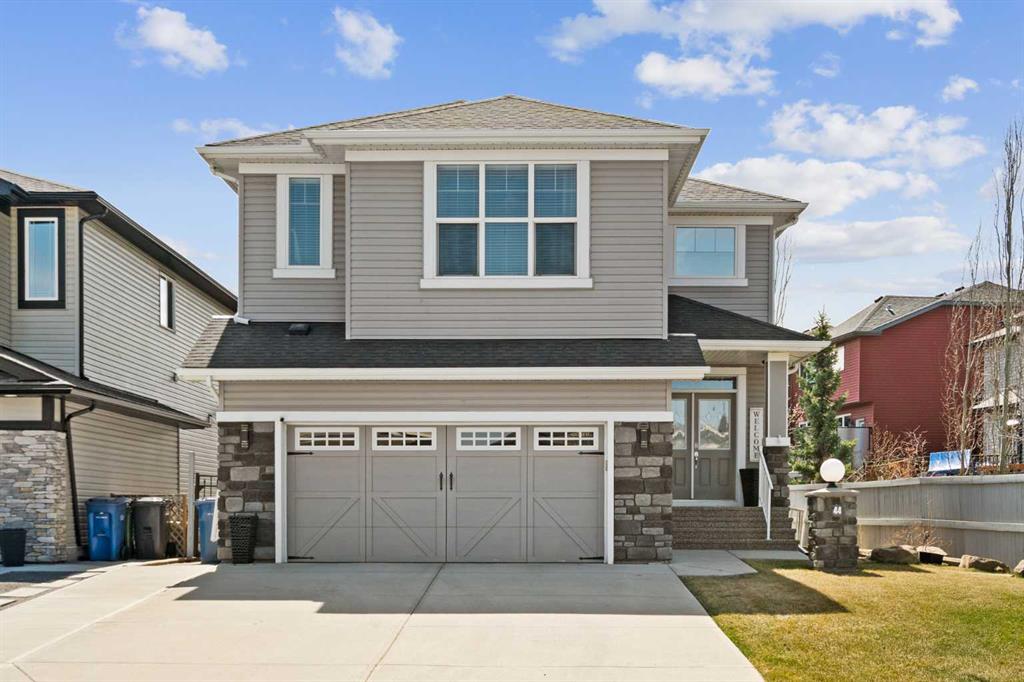
This family home is roomy, offers a relaxing vibe, and is ready for you to move right in! You will enjoy stretching out in all the spacious rooms of this FULLY DEVELOPED HOME. Upon entering you will be welcomed by a spacious entrance that leads into the main living space with 9 FOOT ceilings and HARDWOOD FLOORS. MAPLE CABINETRY, an expansive island, plenty of cabinetry and large pantry make for a very functional kitchen. The dining area leads out to a lovely backyard offering a deck with GAS LINE, shed and GREENHOUSE. Unwind in the family room with loads of windows and fireplace. 1/2 bath and laundry room complete the main level. NEWER COMMERCIAL GRADE VINYL PLANK takes you upstairs to a great layout including a bonus room and 3 bedrooms. The spacious primary bedroom overlooks the backyard and has a spa like 5 pc ensuite with UPGRADED STEAM SHOWER and walk-in closet. The fully finished basement has in-floor heat, a good-sized family room another spacious bedroom and a 3 pc bathroom. The owners have taken care of all the big-ticket items, including a NEW ROOF 2022, NEW FURNACE IN 2024 and the HOT WATER TANK IN 2022 plus the addition of OmniShield Home Safe Network will give you great peace of mind. This Cimarron home is well located close to schools, parks and pathways and lots of amenities. Come view this wonderful home that is sure to check all the boxes!
Property details
| Bedrooms | 4 |
| Bathrooms | 4.0 |
| Style | 2 Storey |
| Heating | Forced Air |
| Cooling | None |
| Flooring | Carpet,Ceramic Tile,Hardwood,Vinyl Plank |
| Levels | Two |
| Basement | Full |
| Basement development | Finished |
| Interior features | Central Vacuum |
| Appliances | Dishwasher,Dryer,Electric Stove,Garage Control(s),Microwave Hood Fan,Refrigerator,Washer,Window Coverings |
| Inclusions | Shed, Greenhouse, Omni shield system, Telus modem/equipment |
| Laundry | Main Level |
| Lot size | 5348.00 sqft |
| Frontage | 48.1 ft |
| Lot features | Back Yard,Corner Lot,Level,Rectangular Lot |
| Exterior features | BBQ gas line |
| Fencing | Fenced |
| Patio | Deck |
| Year built | 2010 |
| Construction materials | Stone,Vinyl Siding |
| Roof | Asphalt Shingle |
| Foundation | Poured Concrete |
| Parking features | Double Garage Attached |
| Garage spaces | 2 |
| Parking total | 4 |
| Annual taxes | $4,585 |
| Tax year | 2025 |
| Possession | 30 Days / Neg |
| Zoning | TN |
| Title | Fee Simple |
| Restrictions | None Known |
| Neighbourhood | Cimarron Springs |
| Community features | Golf,Park,Schools Nearby,Shopping Nearby,Walking/Bike Paths |
| List AOR | Calgary |
Location
Sold comparables in Cimarron Springs
6 recent sales in Cimarron Springs
VOW members see sold prices, sold dates, and full comparable details. Free registration; takes 30 seconds.
Sign up to see sold dataAbout Cimarron Springs
AI-generated summaryA quiet, family-oriented suburban community in Calgary's southeast, known for its spacious lots, peaceful streets, and strong sense of community pride.
Average list price of $945,567 reflects the area's larger, upscale detached home inventory.
With only 3 active listings, inventory is very tight, suggesting a relatively stable and settled community.
An average of 63 days on market indicates buyers are taking a measured approach at this price point.
Housing
Predominantly detached single-family homes with generous lot sizes, reflecting an upscale suburban character consistent with the area's higher price point.
Transit
Transit options are limited, making personal vehicles the primary mode of transportation; the community is best suited to car-dependent households.
Amenities
Residents enjoy proximity to Okotoks amenities, with shopping, schools, and recreational facilities accessible via a short drive.
Who lives here
Primarily families and established professionals seeking larger homes, privacy, and a quieter lifestyle on Calgary's southern fringe.
This neighbourhood summary was generated by AI for general orientation only. Verify details with the City of Calgary and your REALTOR® before making decisions.