

By the numbers
How this listing measures up
$/sqft
$303
vs Sagewood median
-32%
community avg $487K
Sqft per bedroom
362
Year built
2004
Annual taxes
$2,033
2025
Sagewood avg DOM
58d
$/sqft distribution
Where this listing sits in Sagewood
Of 11 active residential listings in Sagewood,
this property at $303/sqft
sits in the $300–350 range.
Other active listings
This listing's price range
This listing
About this property
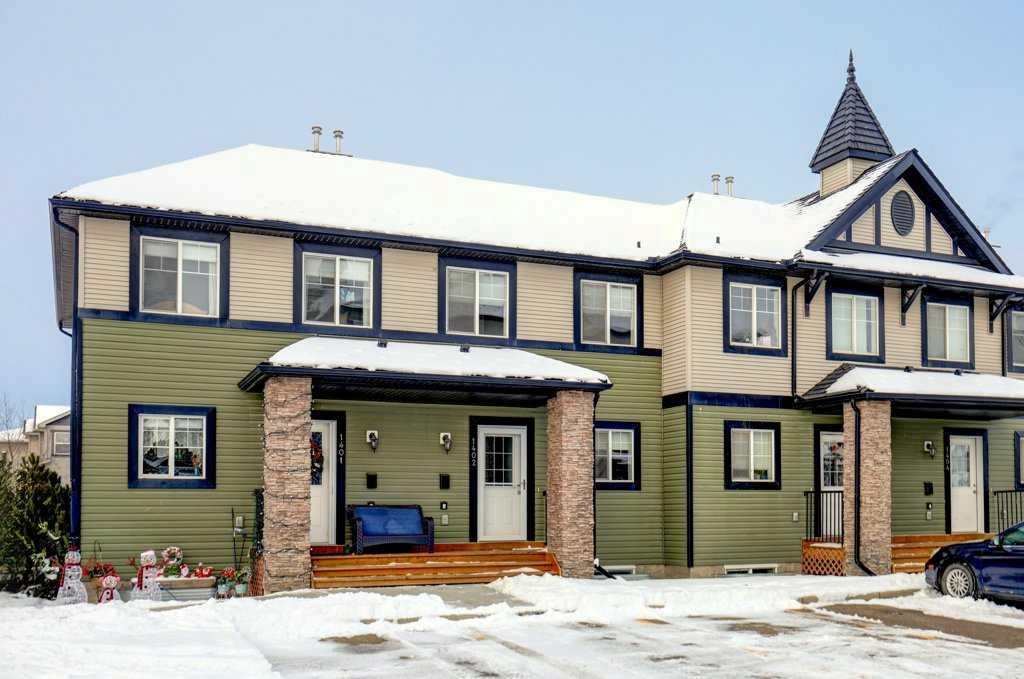
Welcome to this inviting 3-bedroom, 1.5-bath townhome that blends comfort, convenience, and great value. Featuring an open floor plan that’s perfect for everyday living and entertaining, this home offers a warm and functional layout from the moment you step inside.
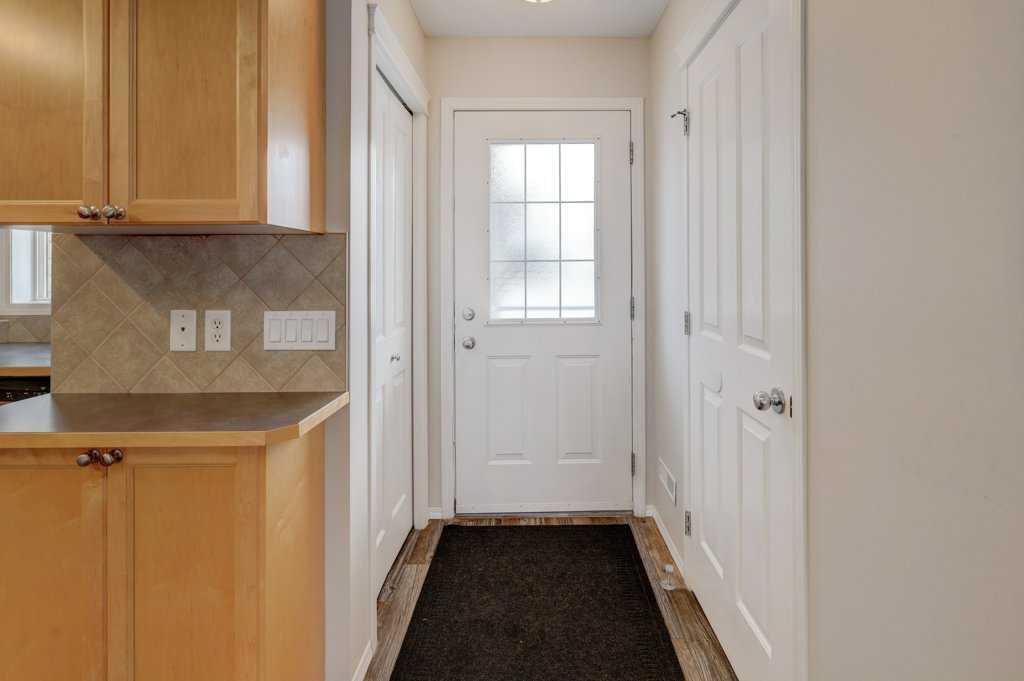
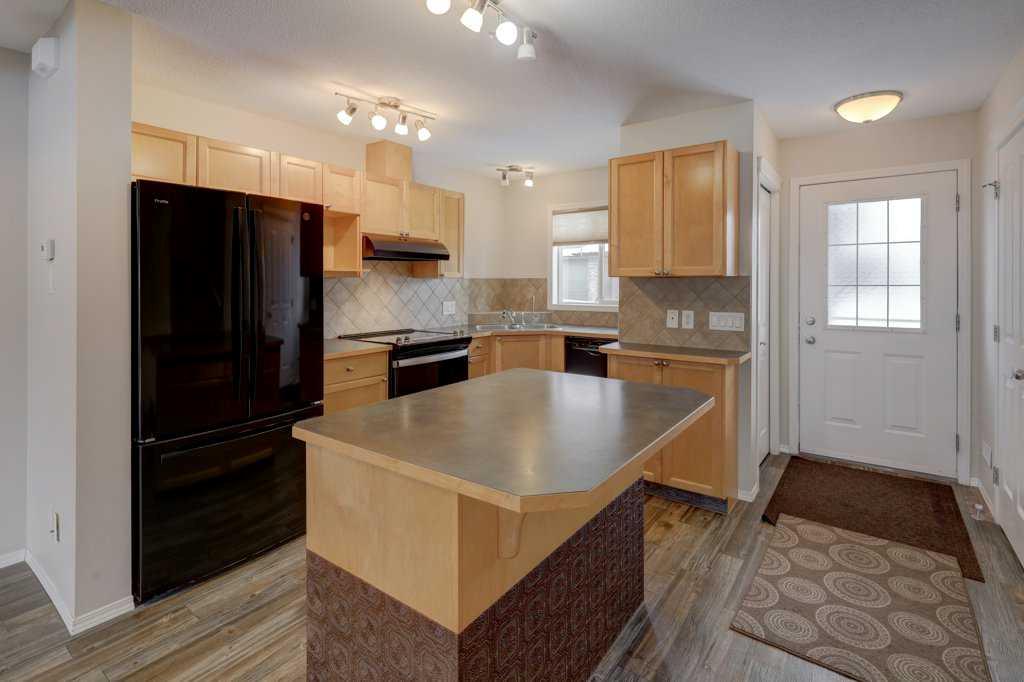
Enjoy fresh new carpet in select areas, adding a clean and updated touch throughout. The kitchen, dining, and living spaces flow seamlessly together, creating an easy, spacious feel.
Upstairs, you’ll find three well-sized bedrooms and a full bathroom, providing plenty of space for family, guests, or a home office. Additional perks include two dedicated parking stalls right at your doorstep, making daily life even more convenient.
Located close to schools, parks, and shopping, this home offers everything you need within minutes. Whether you’re a first-time buyer, downsizing, or looking for an excellent investment, this townhome checks all the boxes.
Don’t miss your chance to make it yours!
Property details
| Bedrooms | 3 |
| Bathrooms | 2.0 |
| Style | 2 Storey |
| Heating | Forced Air,Natural Gas |
| Cooling | None |
| Flooring | Carpet,Laminate |
| Levels | Two |
| Basement | Full |
| Basement development | Unfinished |
| Interior features | Kitchen Island,No Smoking Home,Open Floorplan,Vinyl Windows |
| Appliances | Dishwasher,Dryer,Electric Stove,Refrigerator,Washer,Window Coverings |
| Inclusions | none |
| Laundry | In Basement |
| Lot size | 1593.00 sqft |
| Frontage | 17 ft |
| Lot features | Interior Lot,Landscaped,Lawn,Level |
| Exterior features | None |
| Fencing | None |
| Patio | Patio |
| Year built | 2004 |
| Construction materials | Vinyl Siding,Wood Frame |
| Roof | Asphalt Shingle |
| Foundation | Poured Concrete |
| Parking features | Assigned,Side By Side,Stall |
| Parking total | 2 |
| Annual taxes | $2,033 |
| Tax year | 2025 |
| Possession | 15 Days / Neg |
| Zoning | R3 |
| Title | Fee Simple |
| Restrictions | Pet Restrictions or Board approval Required |
| Neighbourhood | Sagewood |
| Community features | None |
| List AOR | Calgary |
Location
Sold comparables in Sagewood
37 recent sales in Sagewood
VOW members see sold prices, sold dates, and full comparable details. Free registration; takes 30 seconds.
Sign up to see sold dataAbout Sagewood
AI-generated summarySagewood is a quiet, family-oriented suburban community in southeast Calgary known for its peaceful streets and strong sense of community.
11 active listings with an average list price of $486,672
Homes are averaging 58 days on market, suggesting a measured pace of sales
Located in the Seton area, one of Calgary's fastest-growing southeast communities
Housing
The area features predominantly single-family detached homes alongside some townhouses, typical of newer southeast Calgary developments.
Transit
Transit options are limited, making a personal vehicle the primary mode of transportation for most residents.
Amenities
Residents are close to Seton's major retail and dining hub, South Health Campus, and the YMCA at Seton.
Who lives here
Sagewood attracts young families and professionals who value suburban tranquillity with convenient access to southeast amenities.
This neighbourhood summary was generated by AI for general orientation only. Verify details with the City of Calgary and your REALTOR® before making decisions.
Browse Calgary homes by feature
Similar listings in Sagewood

$600,000
2362 Sagewood Crescent SW
Listed by Real Broker — Mike Star

$269,900
1802-140 Sagewood Boulevard SW
Listed by Century 21 Masters — Raj Nijjar

$679,900
438 Sagewood Park SW
Listed by Diamond Realty & Associates Ltd — Shravan Chawla
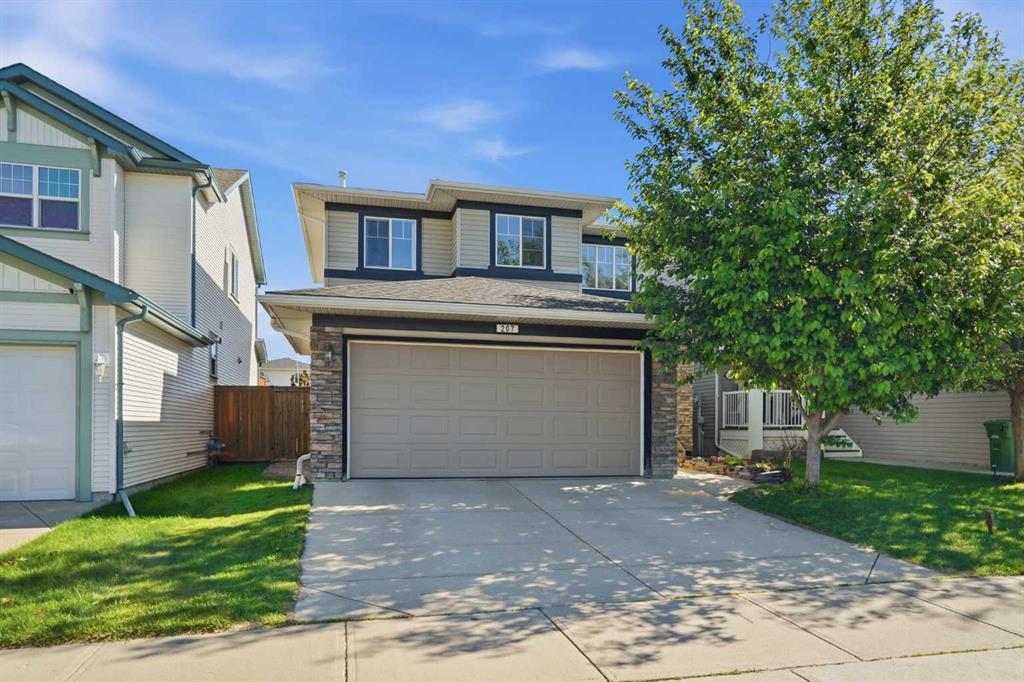
$565,000
207 Sagewood Drive SW
Listed by eXp Realty — Daniel Medina