


By the numbers
How this listing measures up
$/sqft
$555
vs Oakridge median
-45%
community avg $504K
Sqft per bedroom
251
Year built
1975
Annual taxes
$1,504
2025
Oakridge avg DOM
33d
$/sqft distribution
Where this listing sits in Oakridge
Of 13 active residential listings in Oakridge,
this property at $555/sqft
sits in the $550–600 range.
Other active listings
This listing's price range
This listing
About this property
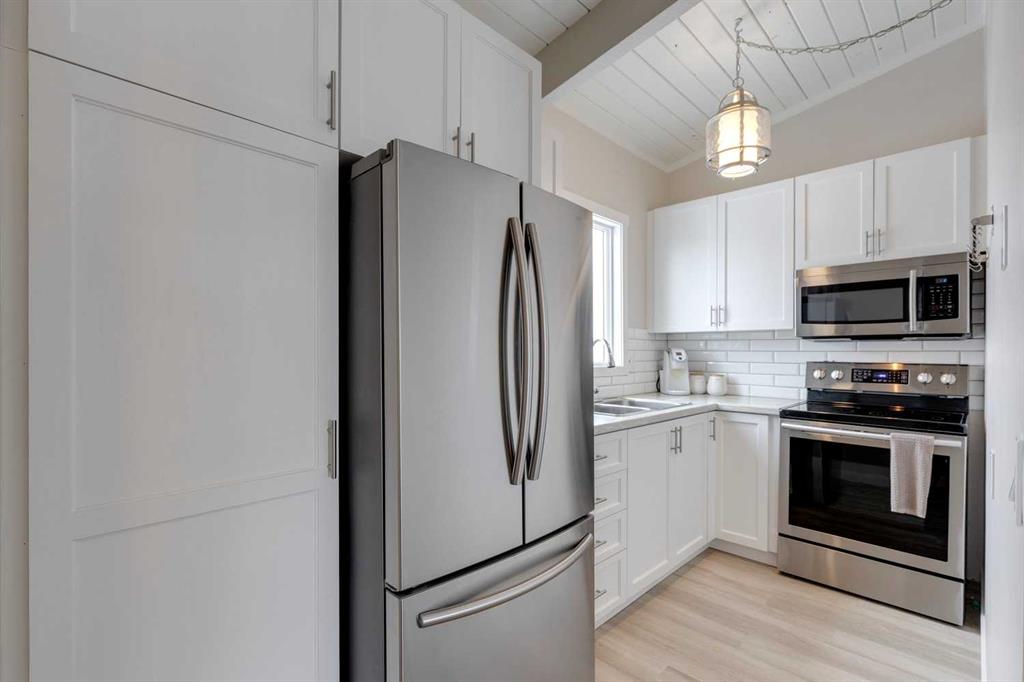
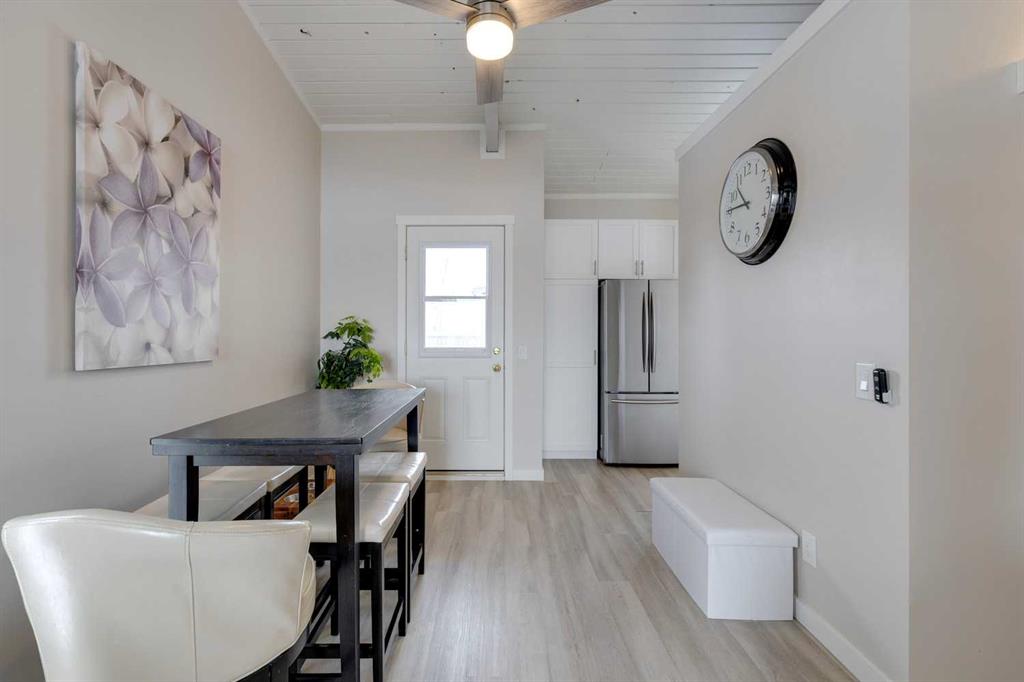
Nestled in the sought after, family friendly community of Oakridge, this beautifully renovated, open-concept home blends timeless charm with modern comfort. Offering 974 sq. ft. of thoughtfully designed living space and extensive upgrades throughout, this home is sure to impress. Bright and airy, the interior showcases oversized vinyl windows, 12-foot vaulted ceilings with exposed beams, and luxury vinyl plank flooring that extends gracefully throughout the home. The stylish kitchen is masterfully designed for efficiency and entertaining, featuring shaker-style white cabinetry, elegant subway tile backsplash, and modern stainless steel appliances. The kitchen flows seamlessly into a refined dining area and living room, centered around a cozy wood burning fireplace, ideal for entertaining and relaxation. A beautifully finished four-piece bathroom with a custom tile tub surround completes the main floor. The lower level continues to shine with oversized windows, fresh vinyl plank flooring, and newly installed carpet in both bedrooms. The spacious primary bedroom comfortably accommodates a king size bed, while the second bedroom is ideal for guests or a dedicated home office—an excellent setup for staying cool during warm summer nights. This level also includes an oversized 2-piece bathroom and a convenient laundry area equipped with newer front-load washer and dryer. Outside, enjoy a fully fenced and private backyard featuring a deck and concrete patio—perfect for extending your living and entertaining space. At the front, the home is greeted by an extended yard accented by mature lilac trees adding exceptional curb appeal. Your dedicated parking stall sits just steps from the home, with plenty of additional street parking for guests. Further recent updates include the furnace (2020), windows (within the last 10 years), and roof (2024), offering peace of mind for years to come. A perfect home in a fantastic location! Situated across the street from shopping, a grocery store, professional services and within minutes to schools, Stoney Trail, the Glenmore Reservoir, the Weaselhead Natural Area, and South Glenmore Park, this home offers exceptional convenience in one of Calgary’s most beloved communities. A truly exceptional home in an unbeatable location.
Property details
| Bedrooms | 2 |
| Bathrooms | 2.0 |
| Style | Attached-Side by Side,Bi-Level |
| Heating | Forced Air |
| Cooling | None |
| Flooring | Carpet,Vinyl Plank |
| Levels | Bi-Level |
| Basement | Full |
| Basement development | Finished |
| Interior features | Beamed Ceilings,Ceiling Fan(s),Open Floorplan,Vaulted Ceiling(s),Vinyl Windows |
| Appliances | Dryer,Electric Stove,Freezer,Microwave Hood Fan,Refrigerator,Washer |
| Inclusions | Window Coverings, Curtain Rods, Pot and Pan Hanger, Shed |
| Laundry | Lower Level |
| Lot features | Back Yard,Lawn,Low Maintenance Landscape |
| Exterior features | Private Yard |
| Fencing | Fenced |
| Patio | Deck,Patio |
| Year built | 1975 |
| Construction materials | Metal Siding ,Stucco,Wood Frame |
| Roof | Flat Torch Membrane |
| Foundation | Wood |
| Parking features | Assigned,Stall |
| Parking total | 1 |
| Annual taxes | $1,504 |
| Tax year | 2025 |
| Possession | Negotiable |
| Zoning | M-C1 |
| Title | Fee Simple |
| Restrictions | Easement Registered On Title,Pet Restrictions or Board approval Required,Pets Allowed,Utility Right Of Way |
| Neighbourhood | Oakridge |
| Community features | Park,Playground,Schools Nearby,Shopping Nearby,Walking/Bike Paths |
| List AOR | Calgary |
Location
Sold comparables in Oakridge
52 recent sales in Oakridge
VOW members see sold prices, sold dates, and full comparable details. Free registration; takes 30 seconds.
Sign up to see sold dataAbout Oakridge
AI-generated summaryOakridge is a quiet, well-established southwest Calgary community known for its mature trees, spacious lots, and strong sense of neighbourhood pride. It offers a relaxed suburban feel with easy access to major routes and green space.
Developed primarily throughout the 1970s and 1980s
Borders the scenic Glenmore Reservoir to the north
Home to Oakridge Community Association with year-round programming
Housing
The area is dominated by detached single-family homes from the 1970s and 1980s, many of which have been extensively renovated or updated over the years.
Transit
Oakridge is primarily a car-dependent community, though Calgary Transit bus routes connect residents to Southland Station on the CTrain's Red Line.
Amenities
Residents enjoy proximity to Southcentre Mall, South Glenmore Park, Glenmore Reservoir pathway system, and a variety of shops and restaurants along Macleod Trail.
Who lives here
Oakridge tends to attract established families, long-time Calgarians, and downsizers who value a peaceful setting with mature landscaping and convenient south-city access.
This neighbourhood summary was generated by AI for general orientation only. Verify details with the City of Calgary and your REALTOR® before making decisions.
Browse Calgary homes by feature
Similar listings in Oakridge
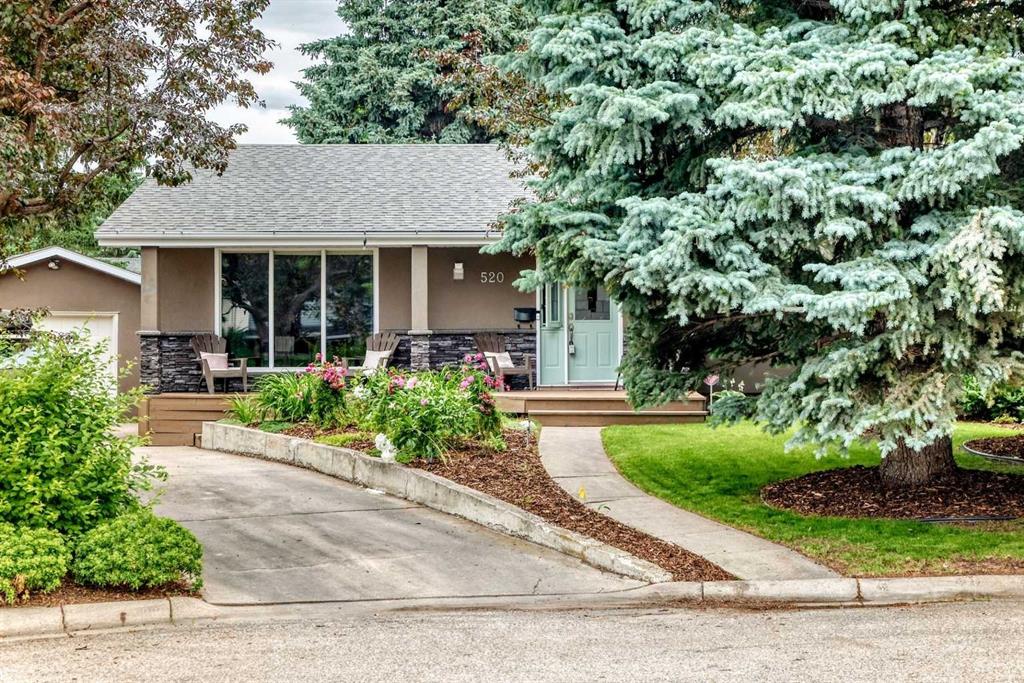
$989,900
520 Oakwood Place SW
Listed by Real Estate Professionals Inc. — Shirley Evans, Stephanie Evans
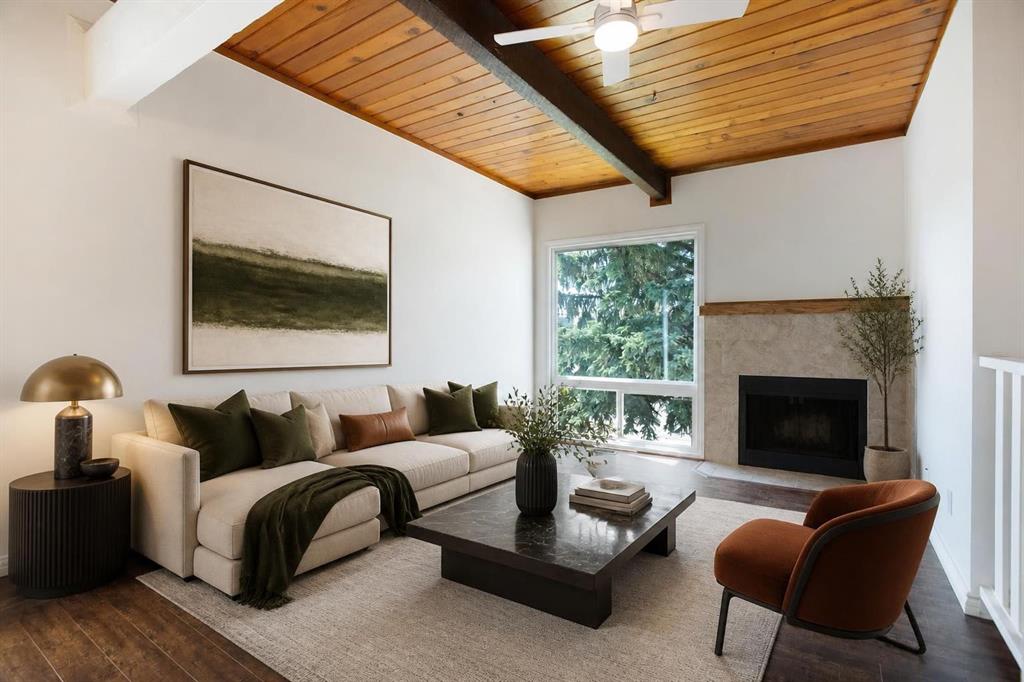
$250,000
2634 Oakmoor Drive SW
Listed by Real Broker — Dusko Sremac, Jonathan Ashkin

$895,900
2930 Oakmoor Crescent SW
Listed by Real Broker — Muhammad Nofil, Gary Basra
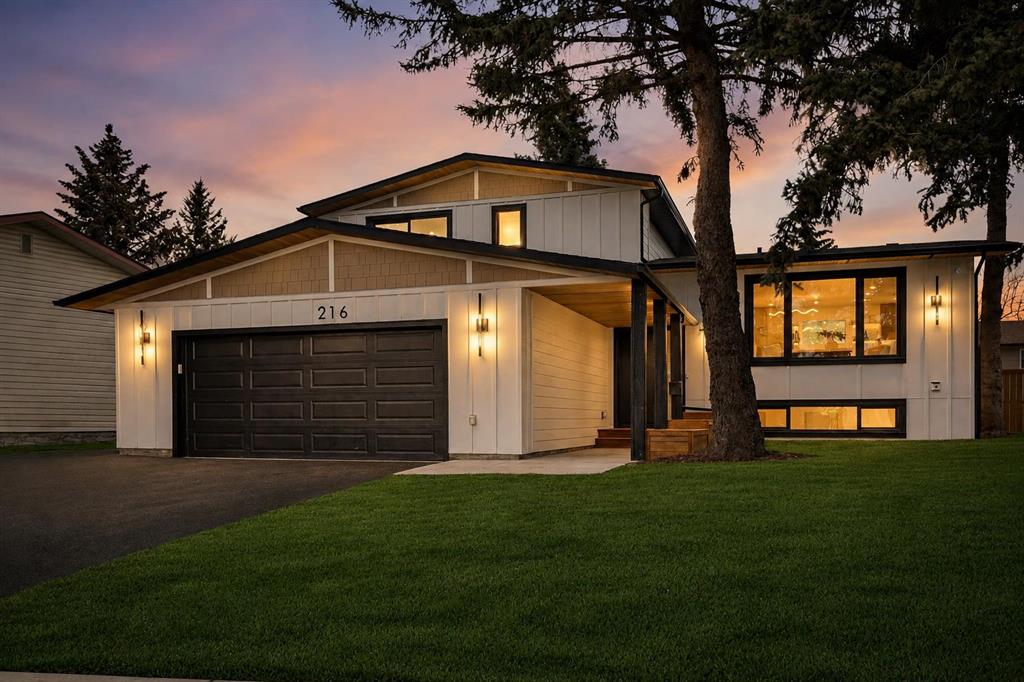
$1,199,900
216 Oakridge Place SW
Listed by TREC The Real Estate Company — Prabhjeet Kainth