By the numbers
How this listing measures up
$/sqft
$432
vs Beddington Heights median
+10%
community avg $517K
Sqft per bedroom
439
Year built
1980
Annual taxes
$3,600
2025
Garage
2 spaces
$/sqft distribution
Where this listing sits in Beddington Heights
Of 39 active residential listings in Beddington Heights,
this property at $432/sqft
sits in the $400–450 range.
Other active listings
This listing's price range
This listing
About this property
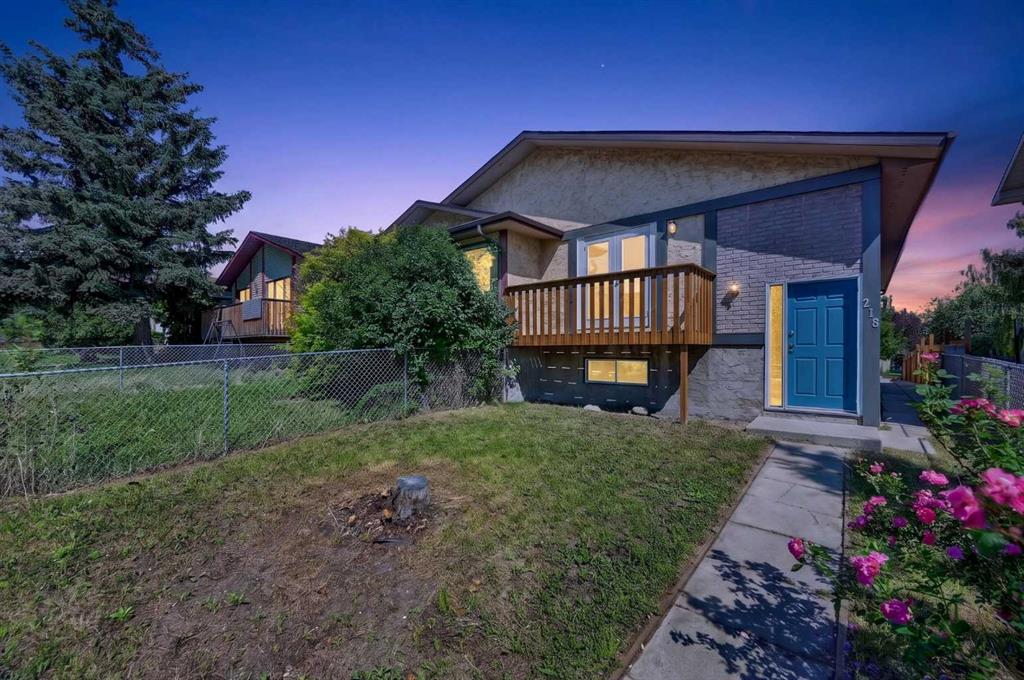
Welcome to 1451 Berkley Drive NW, a beautifully updated 2-storey home in the family-friendly community of Beddington Heights. With over 1,776 sq. ft. of finished living space, this property combines modern upgrades with cozy charm—perfect for first-time buyers, growing families, or investors. Key Features includes freshly repainted interior with laminate flooring throughout the main and upper levels, bright, fully renovated kitchen featuring newer stainless-steel appliances, plenty of cabinetry, pantry, modern ceramic tile backsplash, and quartz countertops; an inviting living room with a striking ceramic tile feature wall and wood-burning fireplace; dining room with west-facing windows overlooking the backyard, plus a convenient 2-piece bath on the main floor. Upstairs you will find a large primary bedroom, two additional spacious bedrooms, and a fully updated 4-piece bathroom. Basement is finished with a huge family room, storage, and laundry/utility area. Step outside to the private west-facing backyard with brick patio, perfect for entertaining. An oversized double garage plus gated rear access for RV or trailer parking. Recent upgrades includes approx 7 year-old roof, newer water heater, primary bedroom window recently replaced. Nestled in Beddington Heights, this home offers quick access to schools, parks, shopping, and major routes. A quiet street with friendly neighbors makes it ideal for families seeking both convenience and community. Don’t miss your chance to own this move-in ready gem in NW Calgary. Book your private showing today and start packing!
Property details
| Bedrooms | 3 |
| Bathrooms | 2.0 |
| Style | 2 Storey |
| Heating | Forced Air |
| Cooling | None |
| Flooring | Carpet,Laminate |
| Levels | Two |
| Basement | Full |
| Basement development | Finished |
| Interior features | No Animal Home,No Smoking Home,Pantry |
| Appliances | Dishwasher,Dryer,Electric Range,Garage Control(s),Range Hood,Refrigerator,Washer |
| Inclusions | None |
| Laundry | In Basement |
| Lot size | 4101.00 sqft |
| Frontage | 35.99 ft |
| Lot features | Back Lane,Rectangular Lot |
| Exterior features | Private Yard |
| Fencing | Fenced |
| Patio | Deck,Front Porch |
| Year built | 1980 |
| Construction materials | Aluminum Siding |
| Roof | Asphalt Shingle |
| Foundation | Poured Concrete |
| Parking features | Double Garage Detached,Oversized,Parking Pad |
| Garage spaces | 2 |
| Parking total | 2 |
| Annual taxes | $3,600 |
| Tax year | 2025 |
| Possession | Negotiable |
| Zoning | R-CG |
| Title | Fee Simple |
| Restrictions | None Known |
| Neighbourhood | Beddington Heights |
| Community features | Playground,Schools Nearby,Shopping Nearby,Sidewalks |
| List AOR | Calgary |
Location
Sold comparables in Beddington Heights
87 recent sales in Beddington Heights
VOW members see sold prices, sold dates, and full comparable details. Free registration; takes 30 seconds.
Sign up to see sold dataAbout Beddington Heights
AI-generated summaryA quiet, established residential community in northwest Calgary known for its mature trees, well-kept streets, and strong sense of neighbourhood stability.
Established in the late 1970s as part of northwest Calgary's suburban expansion
Nose Hill Park — one of Canada's largest urban parks — is minutes away
Close proximity to major roadways including Beddington Trail and 14th Street NW
Housing
Predominantly single-family detached homes built in the 1970s and 1980s, with some semi-detached and low-rise apartment options available.
Transit
Served by Calgary Transit bus routes with reasonable access to Beddington Trail and Centre Street for commuting by car or bus.
Amenities
Home to Beddington Town Centre with everyday retail, grocery, and dining options, plus nearby Nose Hill Park for outdoor recreation.
Who lives here
A mix of long-time homeowners, families, and seniors who value a peaceful suburban lifestyle with convenient access to the rest of the city.
This neighbourhood summary was generated by AI for general orientation only. Verify details with the City of Calgary and your REALTOR® before making decisions.