


By the numbers
How this listing measures up
$/sqft
$479
vs Strathmore Lakes Estates median
+27%
community avg $496K
Sqft per bedroom
329
Year built
1999
Annual taxes
$4,402
2025
Garage
4 spaces
$/sqft distribution
Where this listing sits in Strathmore Lakes Estates
Of 20 active residential listings in Strathmore Lakes Estates,
this property at $479/sqft
sits in the $450–500 range.
Other active listings
This listing's price range
This listing
About this property
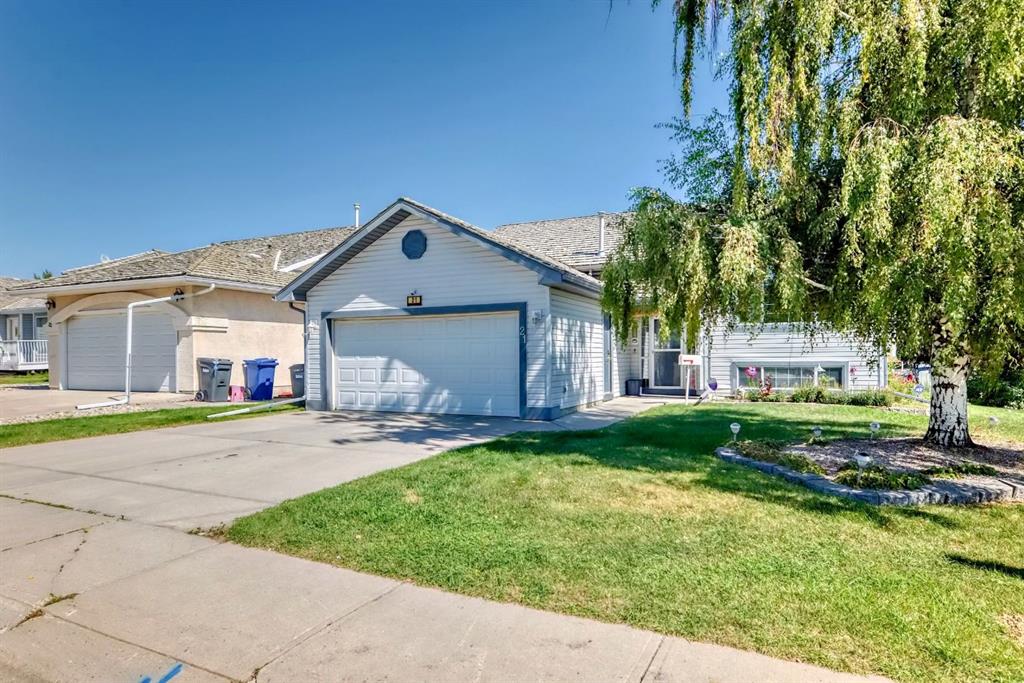
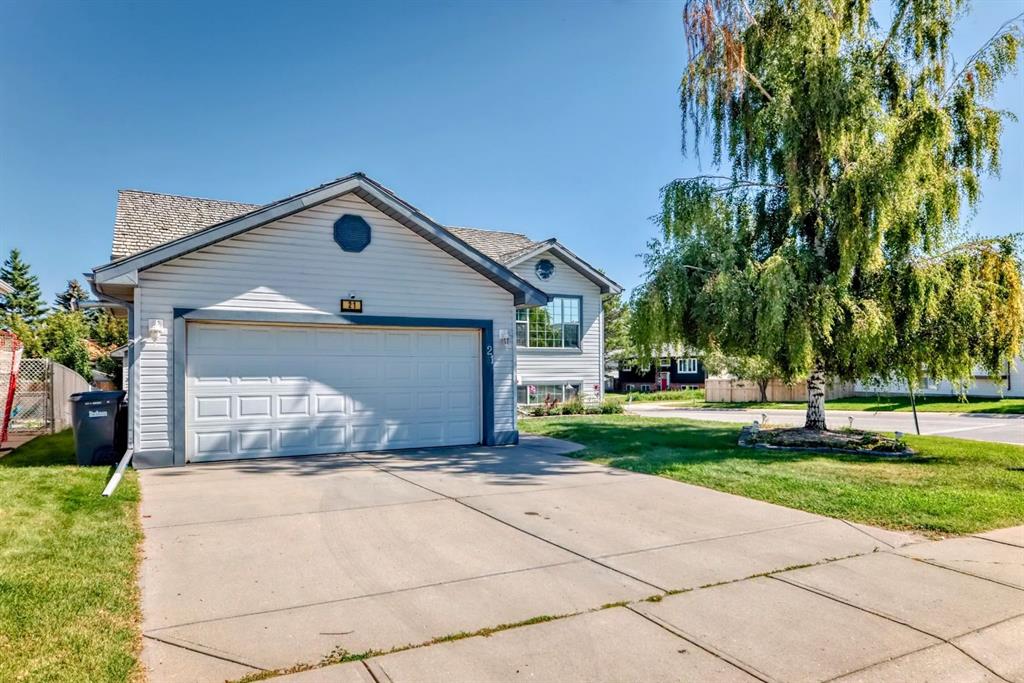
IMMEDIATE POSSESSION. This home is a must see and priced to sell!! 2 heated double GARAGES AND A CORNER LOT!!! This is a rare find!! This home has been well loved and shows pride of ownership. Walking up you will notice that yes it is a corner lot but the sidewalk does not go all the way around so just a normal amount to shovel!!! The front attached garage is 19.4x19.5 and the detached is oversized measuring 23x21 with a higher door at 7 feet. This bi-level has 4 very generous bedrooms. The main floor boasts large west and east facing windows. The living room has a natural gas fireplace and is welcoming to the open concept floor plan. The kitchen has loads and loads of cupboard and counter space, a dining area for a large table, and access to your back deck. There is also 3 bedrooms on the main floor. The primary bedroom has room for king furniture as well houses a 3 piece ensuite. Completing the main is a 4 piece bath and main floor Laundry!! The lower features a massive games area, family room with another beautiful fireplace and blower fan, 4th bedroom and another full bath. There is chairlifts installed that can be removed or stay with the home if you have limited mobility. There is lots of storage in this home as well.This home has central vacuum, a storage shed beautiful flower beds and more. This home is also situated across the street from a massive park with playground, basketball net and room to run. It is a must see!!
Property details
| Bedrooms | 4 |
| Bathrooms | 3.0 |
| Style | Bi-Level |
| Heating | Fireplace(s),Forced Air,Natural Gas |
| Cooling | None |
| Flooring | Carpet,Laminate,Linoleum |
| Levels | Bi-Level |
| Basement | Full |
| Basement development | Finished |
| Interior features | Ceiling Fan(s),Central Vacuum,Closet Organizers,High Ceilings,No Animal Home,No Smoking Home,Open Floorplan,See Remarks,Storage,Vaulted Ceiling(s),Vinyl Windows |
| Appliances | Dishwasher,Dryer,Electric Stove,Garage Control(s),Microwave,Range Hood,Refrigerator,Washer,Window Coverings |
| Inclusions | n/a |
| Laundry | In Hall,Main Level |
| Lot size | 5769.00 sqft |
| Frontage | 52.5 ft |
| Lot features | Back Lane,Corner Lot,Landscaped |
| Exterior features | Other |
| Fencing | None |
| Patio | Deck |
| Year built | 1999 |
| Construction materials | Vinyl Siding,Wood Frame |
| Roof | Cedar Shake |
| Foundation | Poured Concrete |
| Parking features | Double Garage Attached,Double Garage Detached |
| Garage spaces | 4 |
| Parking total | 8 |
| Annual taxes | $4,402 |
| Tax year | 2025 |
| Possession | Immediate |
| Zoning | R1 |
| Title | Fee Simple |
| Restrictions | Utility Right Of Way |
| Neighbourhood | Strathmore Lakes Estates |
| Community features | Park,Playground,Shopping Nearby,Sidewalks,Street Lights,Walking/Bike Paths |
| List AOR | Calgary |
Location
Sold comparables in Strathmore Lakes Estates
9 recent sales in Strathmore Lakes Estates
VOW members see sold prices, sold dates, and full comparable details. Free registration; takes 30 seconds.
Sign up to see sold dataAbout Strathmore Lakes Estates
AI-generated summaryA quiet, lake-oriented residential enclave in the Town of Strathmore offering a relaxed small-town atmosphere with scenic water features and a strong sense of community.
19 active listings with an average list price of $491,021
Homes are averaging 34 days on market, suggesting a balanced to slightly slower pace
Strathmore Lakes Estates offers notable value compared to similarly priced Calgary lake communities
Housing
Predominantly single-family detached homes with lake or pond views, typically featuring larger lots than comparable Calgary properties at similar price points.
Transit
Strathmore is a car-dependent community; Highway 1 provides straightforward access to Calgary approximately 45 minutes east, with limited local transit options.
Amenities
Strathmore town centre offers everyday essentials including grocery stores, schools, medical services, and recreation facilities within a short drive.
Who lives here
Families and semi-retirees seeking affordability, space, and a quieter lifestyle within commuting distance of Calgary.
This neighbourhood summary was generated by AI for general orientation only. Verify details with the City of Calgary and your REALTOR® before making decisions.
Browse Calgary homes by feature
Similar listings in Strathmore Lakes Estates
$590,000
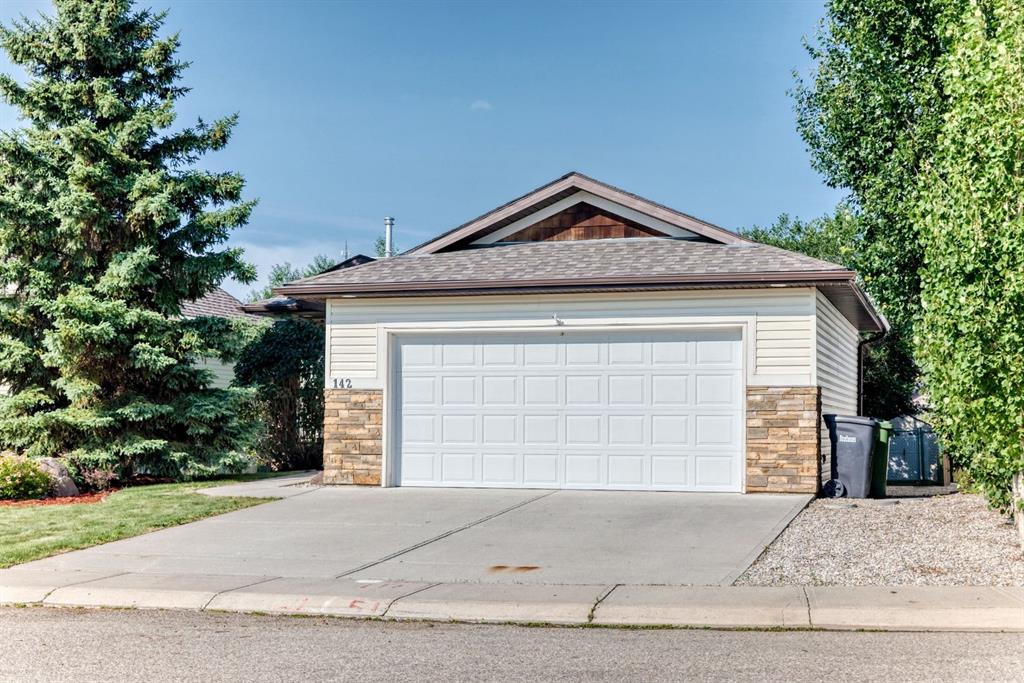
142 Strathmore Lakes Place
Listed by CIR Realty — Paula Clark

$259,900
113-1005A Westmount Drive
Listed by RE/MAX Complete Realty — Tracey Luking

$499,000
33 Strathmore Lakes Bay
Listed by KIC Realty — Dixie Hartell

$798,800
67 Lakes Estates Circle
Listed by Real Broker — Gary Banipal, Sunny Banipal