



By the numbers
How this listing measures up
$/sqft
$545
vs Oakridge median
-51%
community avg $568K
Sqft per bedroom
257
Year built
1975
Annual taxes
$1,504
2025
Oakridge avg DOM
33d
$/sqft distribution
Where this listing sits in Oakridge
Of 14 active residential listings in Oakridge,
this property at $545/sqft
sits in the $500–550 range.
Other active listings
This listing's price range
This listing
About this property
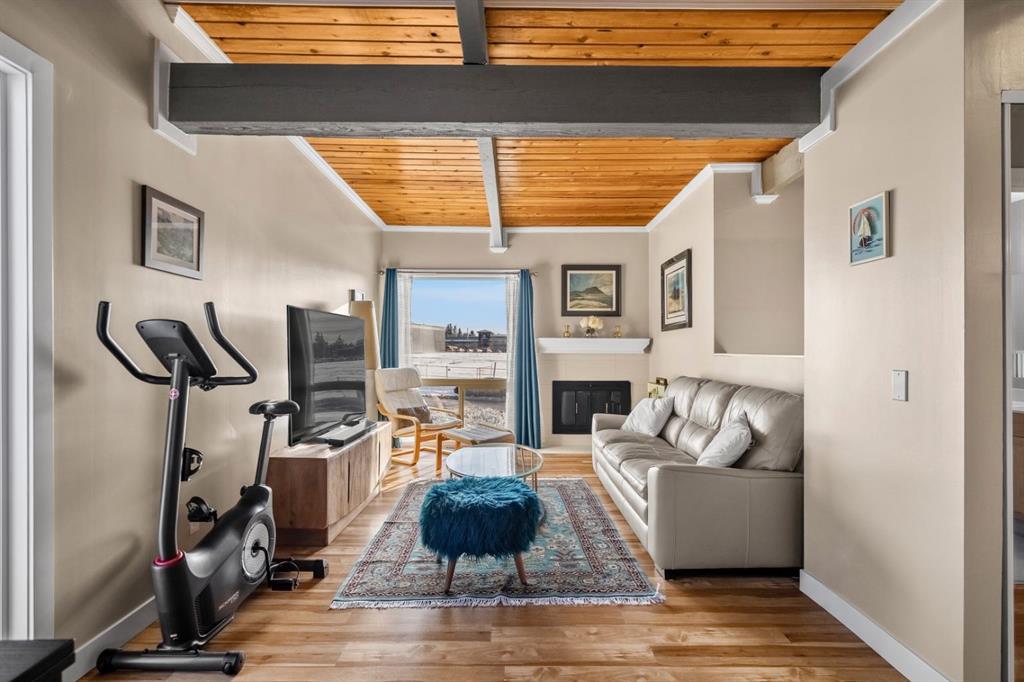
Discover this unique, updated bi-level home tucked away in the highly sought after SW community of Oakridge. A property that truly stands out with the warm, cabin-like feel and inviting atmosphere. From the moment you step inside, you’ll appreciate the character brought to life by the exposed wooden beams, creating a cozy, rustic feel rarely found in the city. This bright and stylish unit has been thoughtfully updated over the past few years, bringing in a mix of modern finishing but yet still holding the charm & character. The main level offers an open and welcoming layout, highlighted by laminate flooring throughout and a large front window that floods the living room with natural light. A wood burning fireplace adds the perfect touch of comfort and ambiance, making this the ideal space to unwind and relax. The updated kitchen is both functional and stylish, offering plenty of counter and cabinet space along with a bright window that overlooks your fully fenced backyard. A perfect view while cooking or entertaining. Adjacent to the kitchen is a dedicated dining area, with direct access to your outdoor space through a convenient side door. Finishing off the main level is a well appointed 4 piece bathroom, completing the convenience and comfort of this upper floor. The lower level has been recently renovated, featuring new carpet, updated baseboards, and fresh paint throughout. This level includes two comfortable bedrooms, along with a convenient 2 piece bath. The primary bedroom offers plenty of space, while the second bedroom is perfect as another bedroom or an ideal home office—enhanced by the added convenience of the half bath. Completing the lower level is a practical utility room with the washer & dryer while offering a generous amount of storage including additional space beneath the stairs. This home has also received several important updates for peace of mind, including a newer electrical panel, hot water tank, roof, and a recently installed air conditioning unit to keep you cool during the summer months. This home also features a fully fenced backyard, perfect for your pets or little ones to safely run around while you entertain guests. Convenience is at your doorstep with your parking stall just steps from the unit, plus plenty of street parking available for visitors. Offering a rare blend of cabin-like charm with urban convenience, this home is minutes from the Glenmore Reservoir, South Glenmore Park, and the Weaselhead Natural Area. Enjoy nature at your doorstep without giving up the daily amenities, with grocery stores, restaurants, the Southland Leisure Centre, schools, and more all close by. A truly unique opportunity for a move-in ready home located in Oakridge!
Property details
| Bedrooms | 2 |
| Bathrooms | 2.0 |
| Style | Attached-Side by Side,Bi-Level |
| Heating | Forced Air |
| Cooling | Central Air |
| Flooring | Carpet,Laminate |
| Levels | Bi-Level |
| Basement | Full |
| Basement development | Finished |
| Interior features | Laminate Counters |
| Appliances | Central Air Conditioner,Dryer,Electric Stove,Microwave,Range Hood,Refrigerator,Washer,Window Coverings |
| Inclusions | Shed |
| Laundry | In Basement,In Unit |
| Lot features | Back Yard |
| Exterior features | Private Yard |
| Fencing | Fenced |
| Patio | Deck |
| Year built | 1975 |
| Construction materials | Stucco,Wood Frame |
| Roof | Other |
| Foundation | Wood |
| Parking features | Off Street,Stall |
| Parking total | 1 |
| Annual taxes | $1,504 |
| Tax year | 2025 |
| Possession | Negotiable |
| Zoning | M-C1 |
| Title | Fee Simple |
| Restrictions | Board Approval,Easement Registered On Title,Pet Restrictions or Board approval Required,Utility Right Of Way |
| Neighbourhood | Oakridge |
| Community features | Park,Playground,Schools Nearby,Shopping Nearby,Sidewalks,Street Lights,Walking/Bike Paths |
| List AOR | Calgary |
Location
Sold comparables in Oakridge
52 recent sales in Oakridge
VOW members see sold prices, sold dates, and full comparable details. Free registration; takes 30 seconds.
Sign up to see sold dataAbout Oakridge
AI-generated summaryOakridge is a quiet, well-established southwest Calgary community known for its mature trees, spacious lots, and strong sense of neighbourhood pride. It offers a relaxed suburban feel with easy access to major routes and green space.
Developed primarily throughout the 1970s and 1980s
Borders the scenic Glenmore Reservoir to the north
Home to Oakridge Community Association with year-round programming
Housing
The area is dominated by detached single-family homes from the 1970s and 1980s, many of which have been extensively renovated or updated over the years.
Transit
Oakridge is primarily a car-dependent community, though Calgary Transit bus routes connect residents to Southland Station on the CTrain's Red Line.
Amenities
Residents enjoy proximity to Southcentre Mall, South Glenmore Park, Glenmore Reservoir pathway system, and a variety of shops and restaurants along Macleod Trail.
Who lives here
Oakridge tends to attract established families, long-time Calgarians, and downsizers who value a peaceful setting with mature landscaping and convenient south-city access.
This neighbourhood summary was generated by AI for general orientation only. Verify details with the City of Calgary and your REALTOR® before making decisions.
Browse Calgary homes by feature
Similar listings in Oakridge

$1,399,999
223 Oakland Place SW
Listed by RE/MAX Landan Real Estate — Lawrence Barnett
$989,900
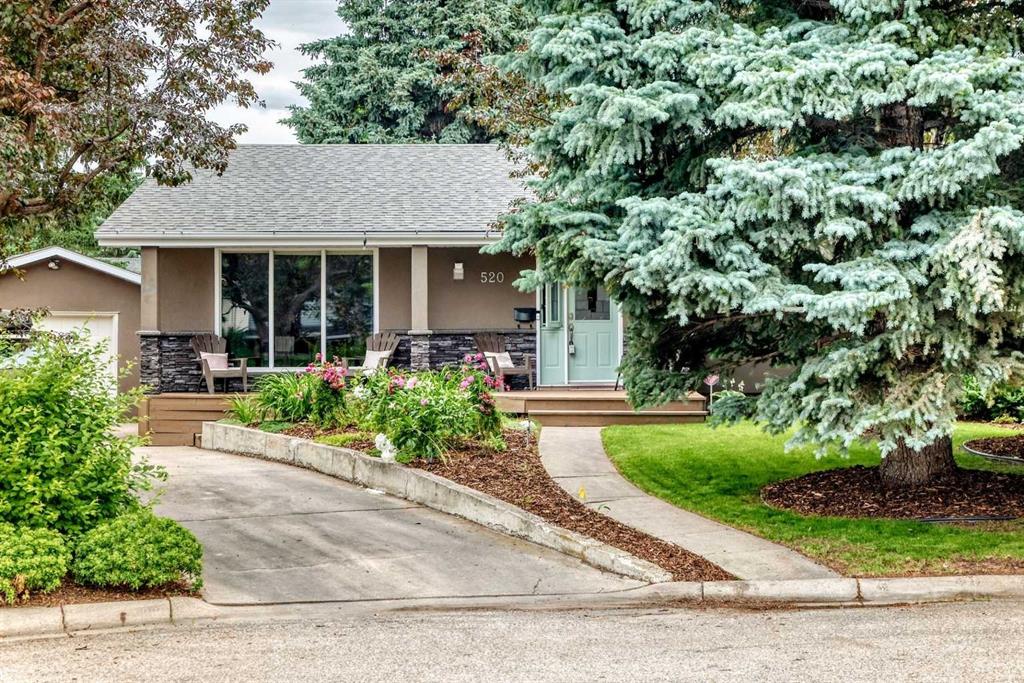
520 Oakwood Place SW
Listed by Real Estate Professionals Inc. — Shirley Evans, Stephanie Evans
$250,000
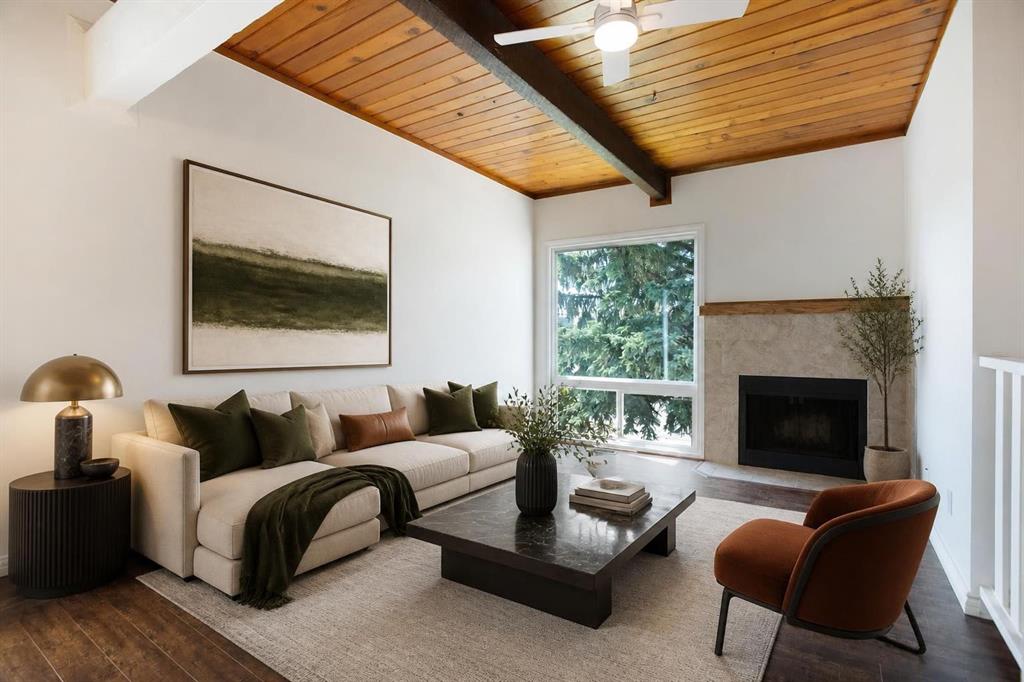
2634 Oakmoor Drive SW
Listed by Real Broker — Dusko Sremac, Jonathan Ashkin

$895,900
2930 Oakmoor Crescent SW
Listed by Real Broker — Muhammad Nofil, Gary Basra