By the numbers
How this listing measures up
$/sqft
$364
vs Heartland median
+14%
community avg $518K
Sqft per bedroom
541
Year built
2022
Annual taxes
$3,406
2025
Garage
2 spaces
$/sqft distribution
Where this listing sits in Heartland
Of 35 active residential listings in Heartland,
this property at $364/sqft
sits in the $350–400 range.
Other active listings
This listing's price range
This listing
About this property
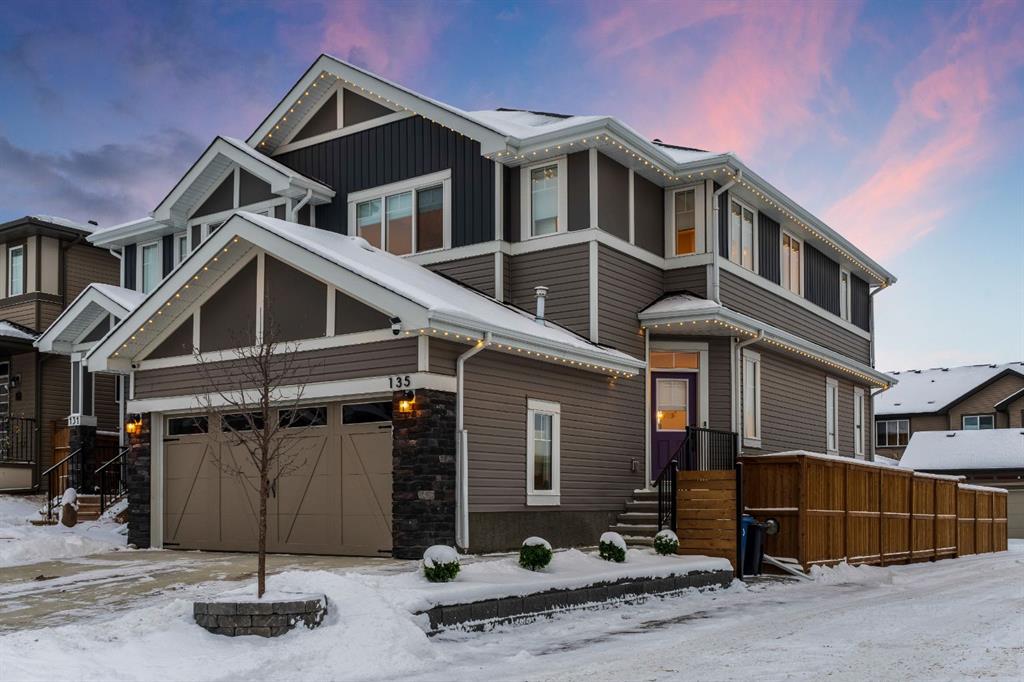
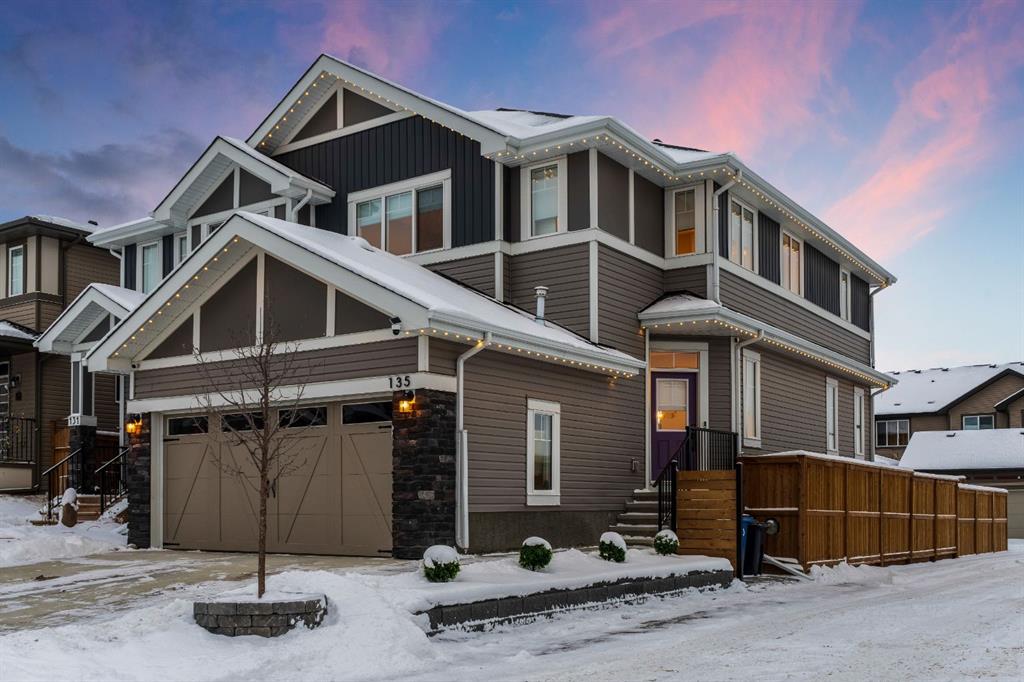
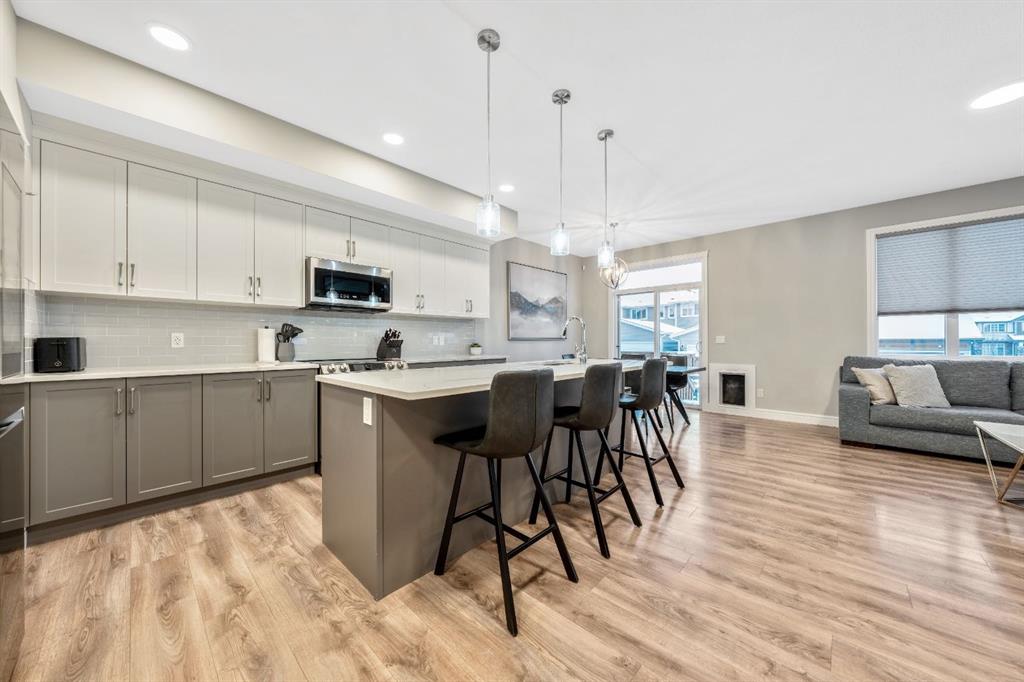
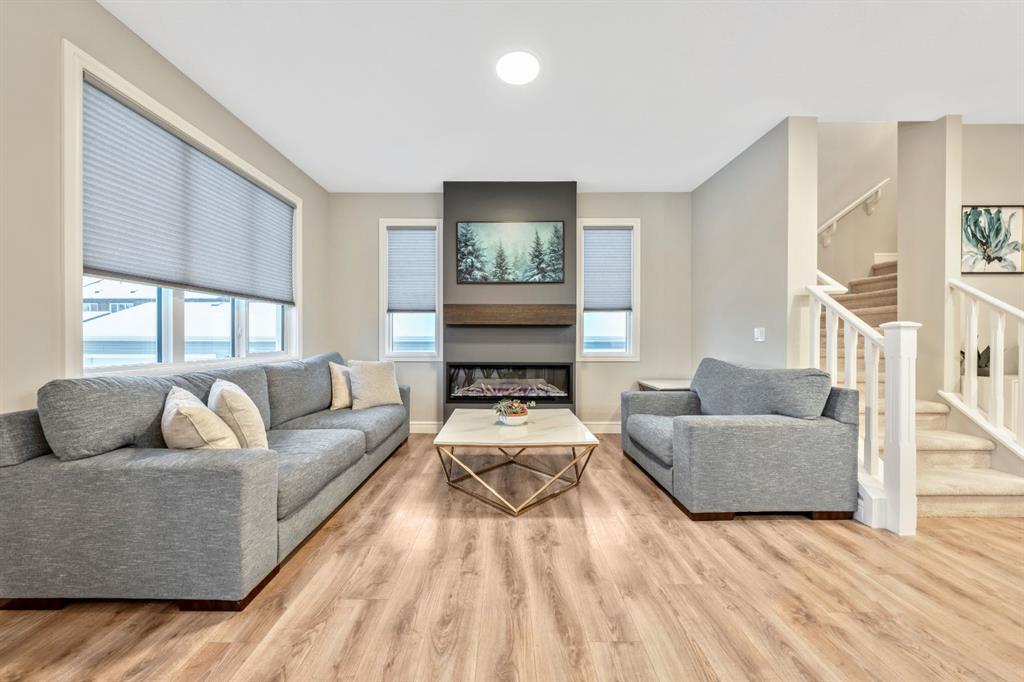
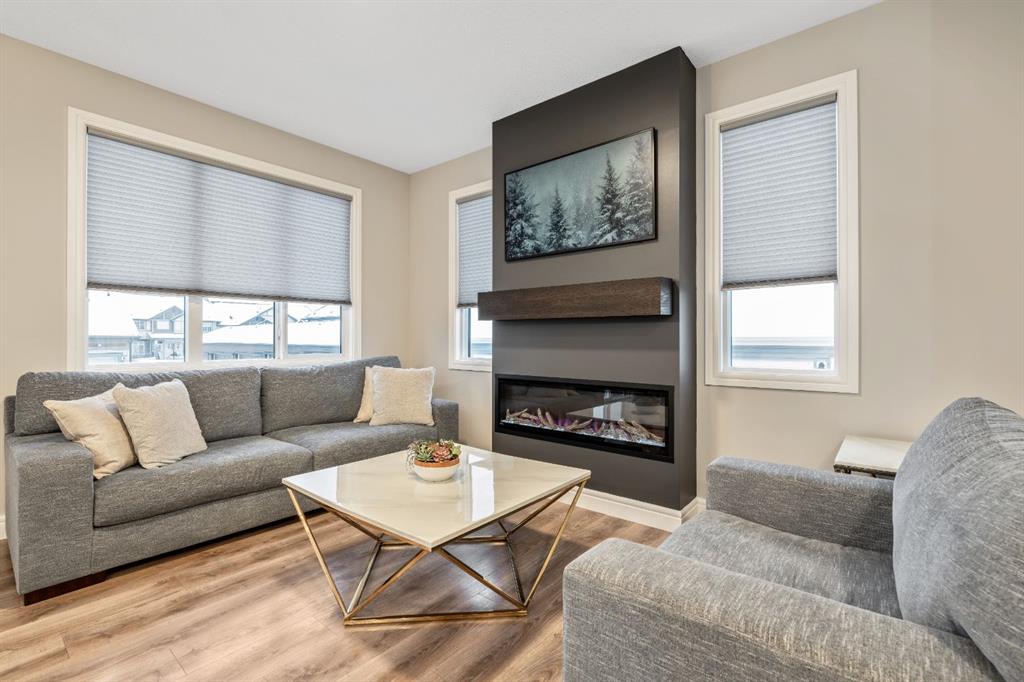
Welcome to this beautifully upgraded, FULLY FINISHED home offering modern finishes, thoughtful design, and exceptional comfort from top to bottom. Set on a fully fenced lot and complete with a HEATED DOUBLE GARAGE, this property is truly move-in ready with nothing left to do. Step inside to a bright, inviting main floor where style meets modern function. The open-concept layout features a stunning kitchen with upgraded appliances—including a smart fridge, induction stove, dishwasher, and microwave—plus a large island perfect for meal prep and gathering. The spacious living room offers a sleek electric fireplace with a custom pull-out mantel designed to discreetly house your media components. The generous dining area flows seamlessly to the private, fully fenced backyard with a storage shed and a gas line on the deck for those summer BBQ nights. Upstairs, the primary bedroom impresses with a luxurious 5-piece ensuite and a walk-in closet. Two additional well-appointed bedrooms share a beautifully finished 4-piece bathroom. The upper level also features a large laundry closet equipped with Samsung appliances, custom cabinets, and built-in shelving for added convenience. The professionally finished (permitted) basement expands your living space with a second electric fireplace, an included TV, and a full 4-piece bathroom with an extra-deep soaker tub—ideal for relaxing after a long day. The heated double attached garage is both comfortable and functional, complete with included wooden shelving for extra storage. Additional features and upgrades include: a tankless water heater, central air conditioning, central vacuum, Gemstone exterior lighting, two electric fireplaces, all window coverings (including blackout blinds), fully fenced yard, and an included storage shed. Located in Heartland, this home offers quick access to nearby amenities and an easy escape to Ghost Lake, Canmore, and the Rocky Mountains—perfect for weekend adventures and everyday convenience.
Property details
| Bedrooms | 3 |
| Bathrooms | 4.0 |
| Style | 2 Storey,Attached-Side by Side |
| Heating | Forced Air,Natural Gas |
| Cooling | Central Air |
| Flooring | Carpet,Tile,Vinyl Plank |
| Levels | Two |
| Basement | Full |
| Basement development | Finished |
| Interior features | Breakfast Bar,Built-in Features,Central Vacuum,Closet Organizers,Double Vanity,Kitchen Island,Open Floorplan,Pantry,Storage,Tankless Hot Water,Walk-In Closet(s) |
| Appliances | Dishwasher,Microwave,Refrigerator,Stove(s),Washer/Dryer |
| Inclusions | All Window Coverings, Air Conditioner, Shed, Attached Wooden Shelves in Garage, TV in basement, Doorbell Camera, Gemstone Lighting |
| Laundry | Upper Level |
| Lot size | 2990.00 sqft |
| Frontage | 27.43 ft |
| Lot features | Back Lane,Back Yard |
| Exterior features | BBQ gas line,Private Yard,Storage |
| Fencing | Fenced |
| Patio | Deck |
| Year built | 2022 |
| Construction materials | Vinyl Siding,Wood Frame |
| Roof | Asphalt Shingle |
| Foundation | Poured Concrete |
| Parking features | Double Garage Attached,Driveway,Heated Garage |
| Garage spaces | 2 |
| Parking total | 4 |
| Annual taxes | $3,406 |
| Tax year | 2025 |
| Possession | Negotiable |
| Zoning | R-MX |
| Title | Fee Simple |
| Restrictions | None Known |
| Neighbourhood | Heartland |
| Community features | Park,Playground,Shopping Nearby,Sidewalks,Street Lights,Walking/Bike Paths |
| List AOR | Calgary |
Location
Sold comparables in Heartland
52 recent sales in Heartland
VOW members see sold prices, sold dates, and full comparable details. Free registration; takes 30 seconds.
Sign up to see sold dataAbout Heartland
AI-generated summaryHeartland is a quiet, family-oriented suburban community in northeast Calgary with a relaxed residential atmosphere and a strong sense of community pride.
35 active listings with an average list price of $524,494
Homes are averaging 50 days on market, suggesting a measured pace of sales activity
Convenient access to Stoney Trail makes commuting across Calgary manageable
Housing
The neighbourhood features predominantly single-family detached homes along with some townhouses, typical of northeast Calgary's newer suburban developments.
Transit
Heartland is primarily car-dependent, though Calgary Transit bus routes provide connections to broader transit infrastructure including the LRT network.
Amenities
Residents have access to nearby shopping, schools, and services along Metis Trail and Country Hills Boulevard, with CrossIron Mills a short drive north.
Who lives here
Heartland attracts young families and first-time buyers drawn by relatively affordable detached homes and a quieter suburban lifestyle.
This neighbourhood summary was generated by AI for general orientation only. Verify details with the City of Calgary and your REALTOR® before making decisions.
Browse Calgary homes by feature
Similar listings in Heartland

$429,900
47 Belgian Street
Listed by REMAX Innovations — Paul Stutz, Spencer Tonkinson
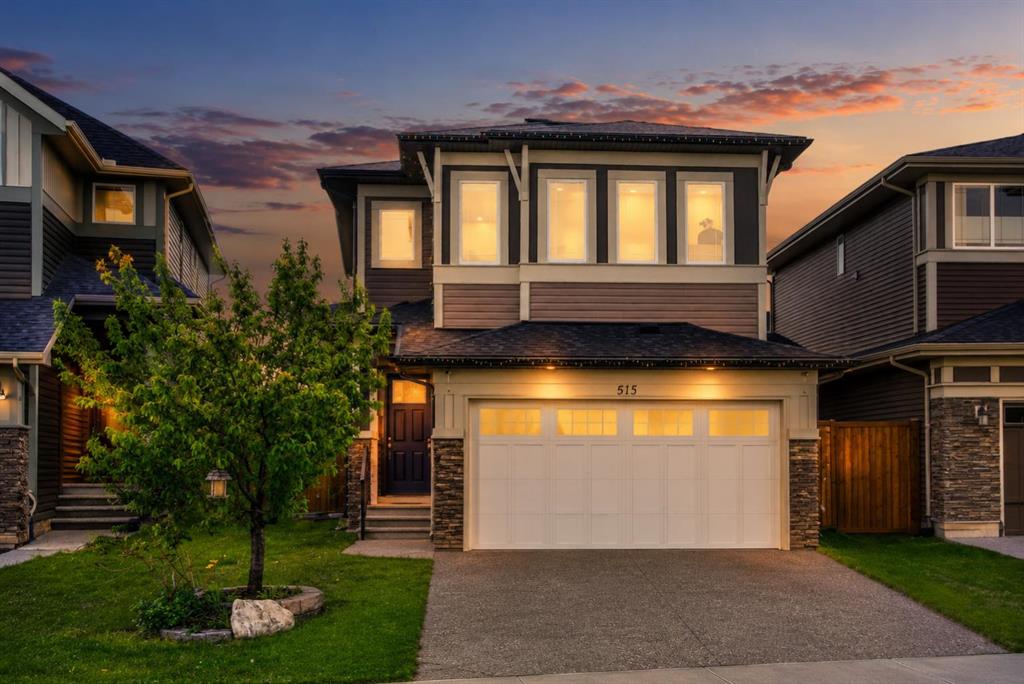
$640,000
51 Appaloosa Gardens
Listed by 2% Realty — Calvin Quach, Vincent Phan
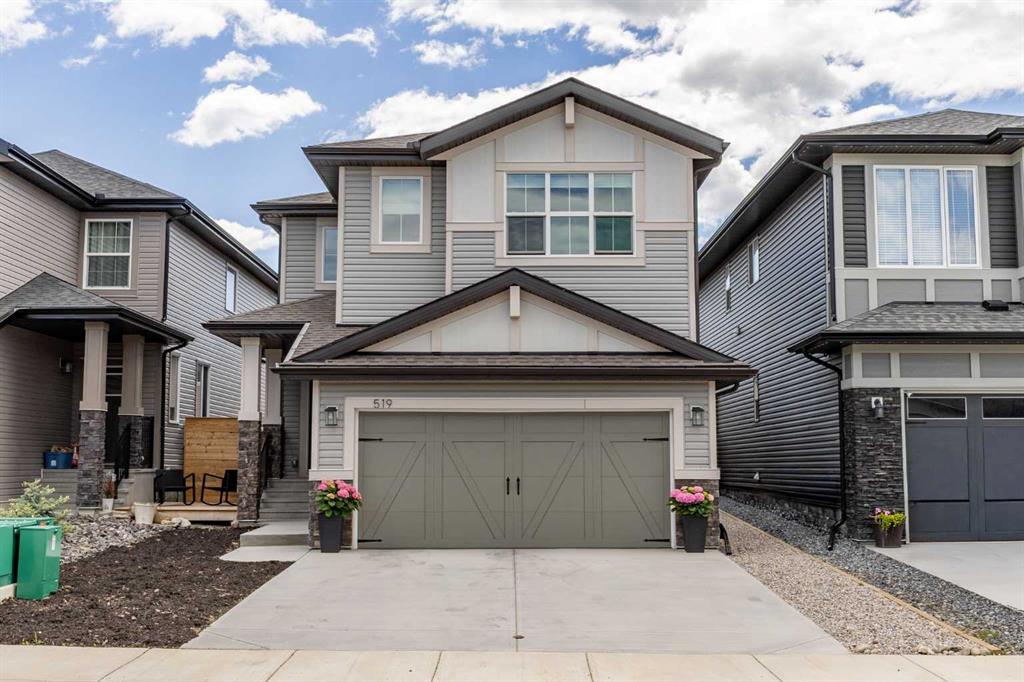
$639,900
519 Clydesdale Way
Listed by CIR Realty — Daniela Palacio
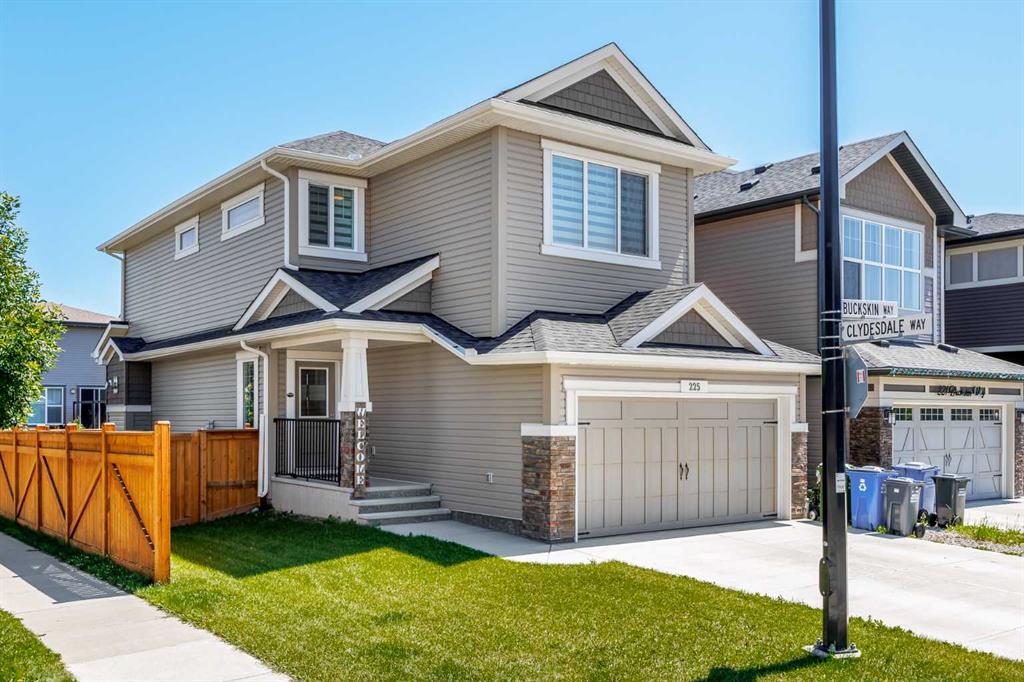
$625,000
225 Buckskin Way
Listed by Coldwell Banker United — Jessica Black