


By the numbers
How this listing measures up
$/sqft
$426
vs Sagewood median
+11%
community avg $487K
Sqft per bedroom
422
Year built
2005
Annual taxes
$3,750
2025
Garage
2 spaces
$/sqft distribution
Where this listing sits in Sagewood
Of 11 active residential listings in Sagewood,
this property at $426/sqft
sits in the $400–450 range.
Other active listings
This listing's price range
This listing
About this property
Discover exceptional value in Sagewood with this wonderfully refreshed home - currently the lowest priced home in the area, offering an incredible opportunity for a quick and confident purchase!
With over 2,000sqft of versatile living space and a long list of standout features, this home delivers comfort, character, and potential in one package.
Bright and inviting, the west facing lot fills the home with natural light throughout the day.
The main floor features an open concept layout with a spacious living room, a sunny and functional kitchen with ample cabinetry, along with a dining area perfect for daily meals and gatherings. A conveniently located powder room finishes off this level.
Upstairs, with brand new carpets throughout, you’ll find two secondary bedrooms, a full bathroom, and a peaceful primary suite complete with a walk-in closet with custom built-ins.
For buyers who prefer ensuite-style convenience, this layout offers excellent potential to add a direct entrance from the primary bedroom to the main bathroom - creating a desirable Jack-and-Jill setup. This option allows you to enjoy enhanced privacy and functionality while still keeping the upper floor open and spacious with minimal changes.
The fully finished basement significantly expands your living space featuring a recreation room, a full bathroom, a custom bar for entertaining, and conveniently tucked away laundry optimizing the space.
Outside, enjoy your own private retreat with an enclosed deck, built-in BBQ gas line, and smart under deck storage - perfect for year round outdoor entertaining.
The standout highlight with this home is the oversized, fully insulated double detached garage - ideal for hobbyists, car enthusiasts, or anyone needing extra workspace. Above the garage, an impressive 526 sq. ft. loft awaits featuring skylights, a wood-burning fireplace, and a complete game room setup (pool, foosball, and shuffleboard tables included!). This flexible space is perfect as a studio, office, or entertainment zone.
Plus, an attached bonus room (formerly home to a 12 person hot tub) offers even more potential for a workshop, gym, or additional storage.
Nestled in one of the most desirable, quiet, family friendly neighbourhoods, ths home offers quick access to schools, parks, scenic ponds, shops, restaurants, and major roadways.
Move-in ready, uniquely featured, and priced to sell, this is a rare chance to secure a spacious and one-of-a-kind home in Airdrie’s sought after Sagewood.
Property details
| Bedrooms | 3 |
| Bathrooms | 3.0 |
| Style | 2 Storey |
| Heating | Forced Air,Natural Gas |
| Cooling | None |
| Flooring | Carpet,Ceramic Tile,Hardwood |
| Levels | Two |
| Basement | Full |
| Basement development | Finished |
| Interior features | Bar,Built-in Features,Ceiling Fan(s),Central Vacuum,Closet Organizers,Granite Counters,No Smoking Home,Pantry,Skylight(s) |
| Appliances | Dishwasher,Dryer,Garburator,Gas Range,Microwave,Range Hood,Washer,Window Coverings |
| Inclusions | Pool Table, Shuffle Board Table, Foosball Table, Outdoor Ladder |
| Laundry | In Bathroom |
| Lot size | 3764.00 sqft |
| Frontage | 29.86 ft |
| Lot features | Back Lane,Back Yard,Low Maintenance Landscape,Rectangular Lot |
| Exterior features | BBQ gas line,Storage |
| Fencing | Fenced |
| Patio | Deck,Enclosed,Front Porch |
| Year built | 2005 |
| Construction materials | Vinyl Siding,Wood Siding |
| Roof | Asphalt Shingle |
| Foundation | Poured Concrete |
| Parking features | Alley Access,Double Garage Detached,Garage Faces Rear,Oversized,See Remarks |
| Garage spaces | 2 |
| Parking total | 2 |
| Annual taxes | $3,750 |
| Tax year | 2025 |
| Possession | Immediate,Negotiable |
| Zoning | DC-12-A |
| Title | Fee Simple |
| Restrictions | Restrictive Covenant |
| Neighbourhood | Sagewood |
| Community features | Golf,Park,Playground,Schools Nearby,Shopping Nearby,Sidewalks,Walking/Bike Paths |
| List AOR | Calgary |
Location
Sold comparables in Sagewood
37 recent sales in Sagewood
VOW members see sold prices, sold dates, and full comparable details. Free registration; takes 30 seconds.
Sign up to see sold dataAbout Sagewood
AI-generated summarySagewood is a quiet, family-oriented suburban community in southeast Calgary known for its peaceful streets and strong sense of community.
11 active listings with an average list price of $486,672
Homes are averaging 58 days on market, suggesting a measured pace of sales
Located in the Seton area, one of Calgary's fastest-growing southeast communities
Housing
The area features predominantly single-family detached homes alongside some townhouses, typical of newer southeast Calgary developments.
Transit
Transit options are limited, making a personal vehicle the primary mode of transportation for most residents.
Amenities
Residents are close to Seton's major retail and dining hub, South Health Campus, and the YMCA at Seton.
Who lives here
Sagewood attracts young families and professionals who value suburban tranquillity with convenient access to southeast amenities.
This neighbourhood summary was generated by AI for general orientation only. Verify details with the City of Calgary and your REALTOR® before making decisions.
Browse Calgary homes by feature
Similar listings in Sagewood

$600,000
2362 Sagewood Crescent SW
Listed by Real Broker — Mike Star

$269,900
1802-140 Sagewood Boulevard SW
Listed by Century 21 Masters — Raj Nijjar

$679,900
438 Sagewood Park SW
Listed by Diamond Realty & Associates Ltd — Shravan Chawla
$565,000
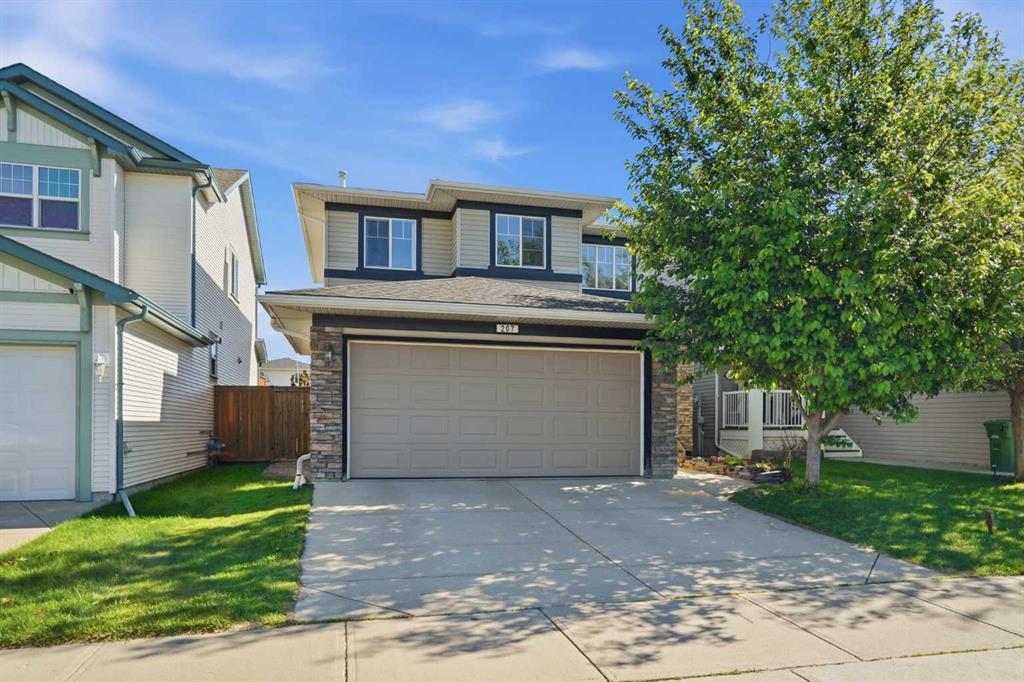
207 Sagewood Drive SW
Listed by eXp Realty — Daniel Medina