


By the numbers
How this listing measures up
$/sqft
$315
vs East End median
-29%
community avg $480K
Sqft per bedroom
360
Year built
1978
Annual taxes
$1,681
2025
East End avg DOM
32d
$/sqft distribution
Where this listing sits in East End
Of 10 active residential listings in East End,
this property at $315/sqft
sits in the $300–350 range.
Other active listings
This listing's price range
This listing
About this property
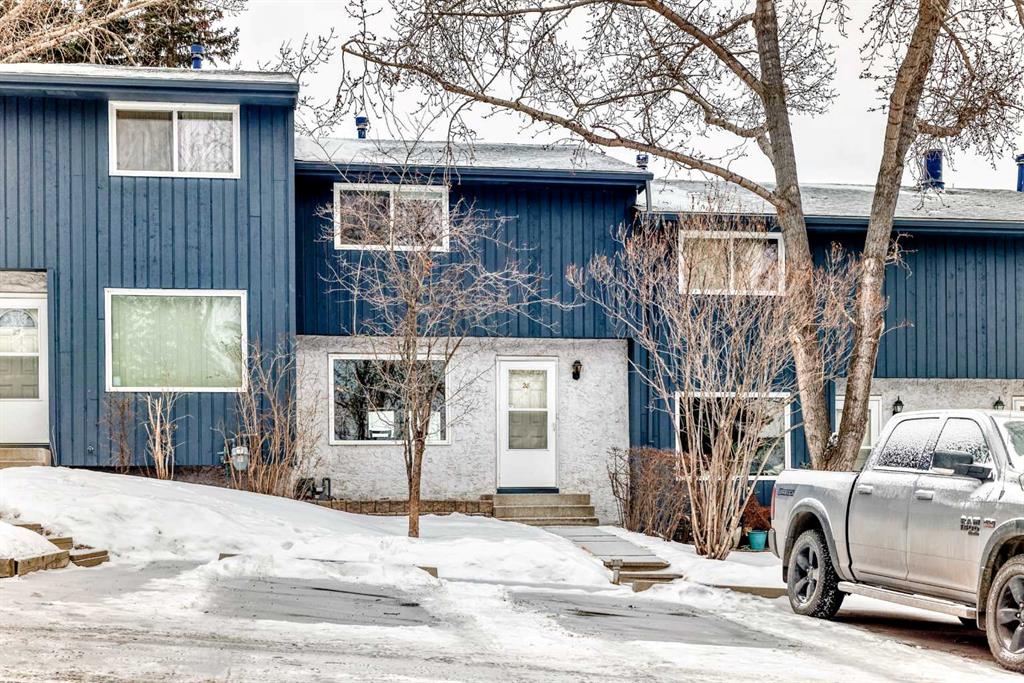
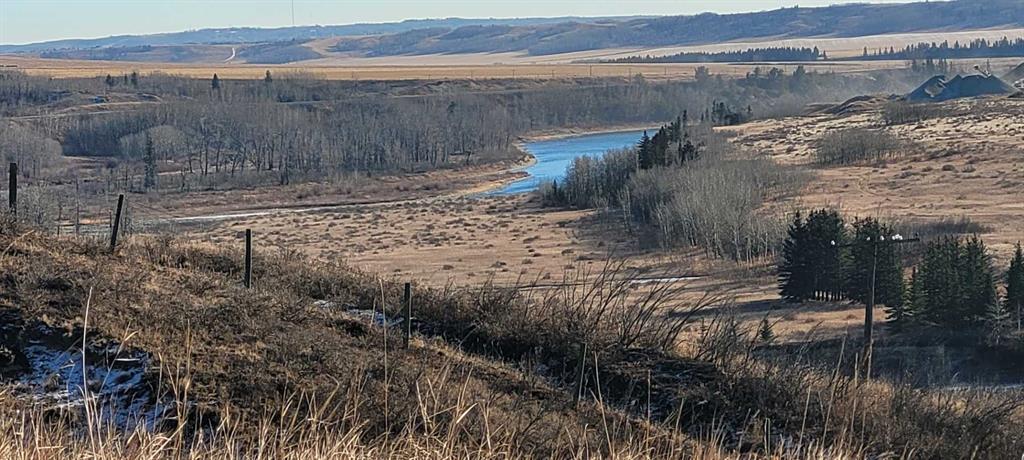
This beautifully updated East End townhouse backs onto an undeveloped area, offering stunning Bow Valley and river views with no rear neighbours. Start your mornings enjoying the sunrise with a coffee while deer and local wildlife pass through. The open main floor features hardwood floors, a bright living room, maple cabinetry, and an updated kitchen with a breakfast bar, stainless steel appliances, and tile backsplash, plus a generous dining area that opens to your private yard. An updated main-floor half bath adds everyday convenience. Freshly painted throughout, the upper level offers three spacious bedrooms and an updated 4-piece bathroom. The lower level is an unspoiled basement providing ample storage or the potential for an additional family room. Pets are welcome in this well-managed condo with a healthy reserve fund. Walkable to the Bow River, Historic Downtown, Spray Lakes Centre, shops, and restaurants—just move in and enjoy the Cochrane lifestyle!
Property details
| Bedrooms | 3 |
| Bathrooms | 2.0 |
| Style | 2 Storey |
| Heating | Forced Air,Natural Gas |
| Cooling | None |
| Flooring | Carpet,Hardwood,Tile |
| Levels | Two |
| Basement | Full |
| Basement development | Partially Finished |
| Interior features | Storage |
| Appliances | Dishwasher,Electric Stove,Freezer,Microwave Hood Fan,Refrigerator,Washer/Dryer,Window Coverings |
| Inclusions | none |
| Laundry | In Basement |
| Lot size | 2535.00 sqft |
| Lot features | Back Yard,Conservation,Creek/River/Stream/Pond,Cul-De-Sac,Environmental Reserve,Front Yard,Landscaped,Lawn,Level,Rectangular Lot,Views |
| Exterior features | Private Yard,Storage |
| Fencing | Fenced |
| Patio | Deck,Patio |
| Year built | 1978 |
| Construction materials | Wood Frame |
| Roof | Asphalt Shingle |
| Foundation | Poured Concrete |
| Parking features | Stall |
| Parking total | 1 |
| Annual taxes | $1,681 |
| Tax year | 2025 |
| Possession | 15 Days / Neg |
| Zoning | R-MD |
| Title | Fee Simple |
| Restrictions | None Known |
| Neighbourhood | East End |
| Community features | Park,Playground,Schools Nearby,Shopping Nearby,Sidewalks,Street Lights,Walking/Bike Paths |
| List AOR | Calgary |
Location
Sold comparables in East End
10 recent sales in East End
VOW members see sold prices, sold dates, and full comparable details. Free registration; takes 30 seconds.
Sign up to see sold dataAbout East End
AI-generated summaryEast End is an emerging inner-city neighbourhood with an industrial heritage transitioning toward a mix of residential and creative uses, offering an authentic, unpretentious character close to Calgary's core.
Average list price of $482,955 reflects relative affordability compared to many inner-city Calgary communities
10 active listings suggest a modest and selective inventory
Average days on market of 30 days indicates a balanced pace of sales activity
Housing
The area features a blend of older character homes, infills, and converted properties reflecting its evolving residential landscape.
Transit
East End benefits from reasonable access to Calgary Transit bus routes and is within cycling distance of downtown Calgary.
Amenities
Residents are close to Inglewood's vibrant strip of independent shops, cafés, and restaurants, as well as the Bow River pathway system.
Who lives here
The community tends to attract young professionals, creatives, and value-minded buyers drawn to inner-city living at relatively accessible price points.
This neighbourhood summary was generated by AI for general orientation only. Verify details with the City of Calgary and your REALTOR® before making decisions.
Browse Calgary homes by feature
Similar listings in East End

$650,000
217 Ross Avenue
Listed by CIR Realty — Nicole Henson

$295,000
301-128 Centre Avenue
Listed by Royal LePage Benchmark — Ken Morris, Maria Moreno Quintas

$339,900
202-141 Mountain Street
Listed by Royal LePage Benchmark — Joel Muir

$575,000
10 Carolina Drive
Listed by Real Broker — Andrew Pohlod